

Property Search
5304 Fox Run DriveWatauga, TX 76137
Due to the health concerns created by Coronavirus we are offering personal 1-1 online video walkthough tours where possible.
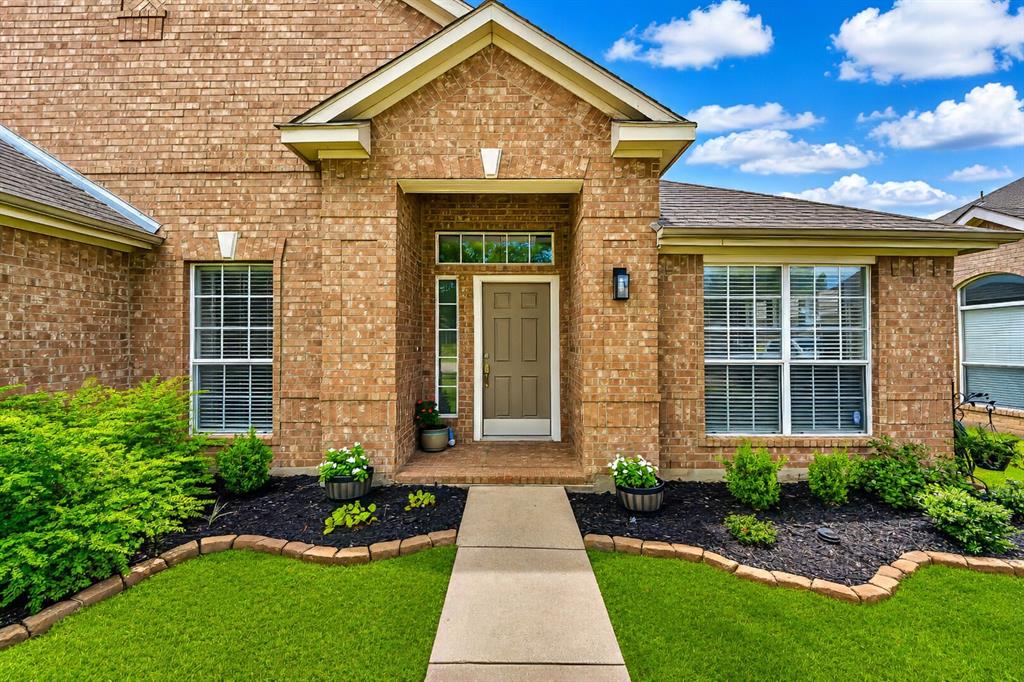
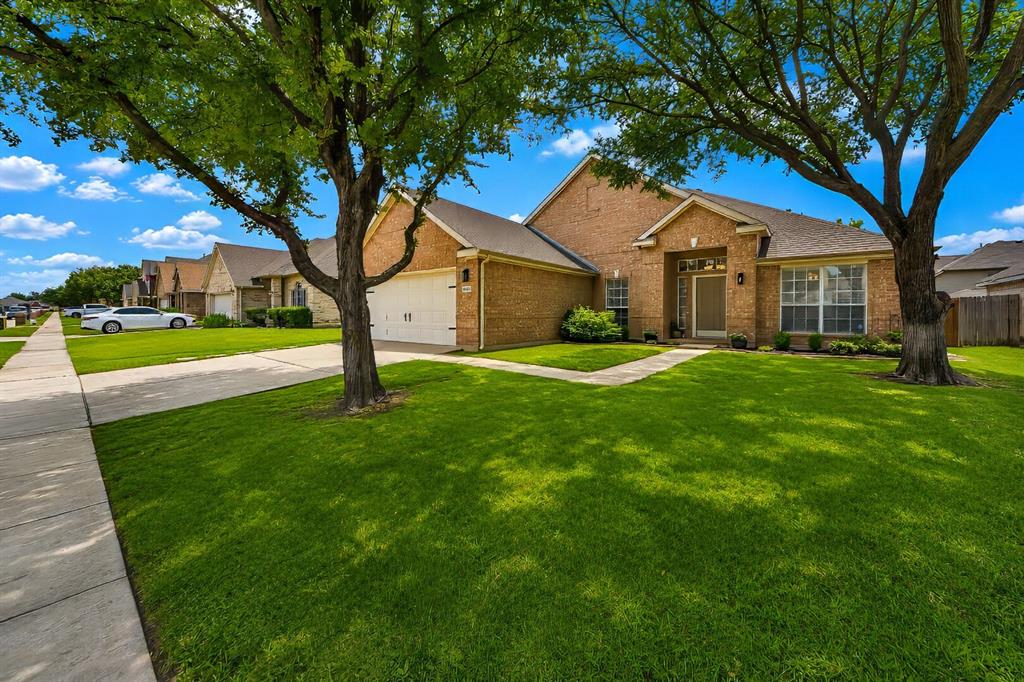
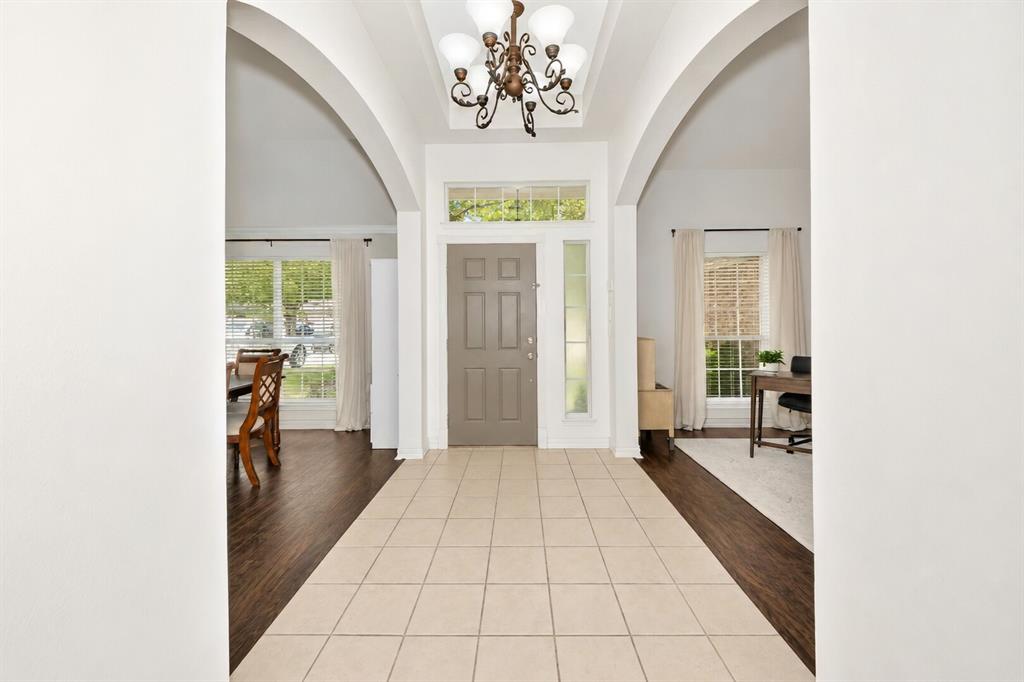
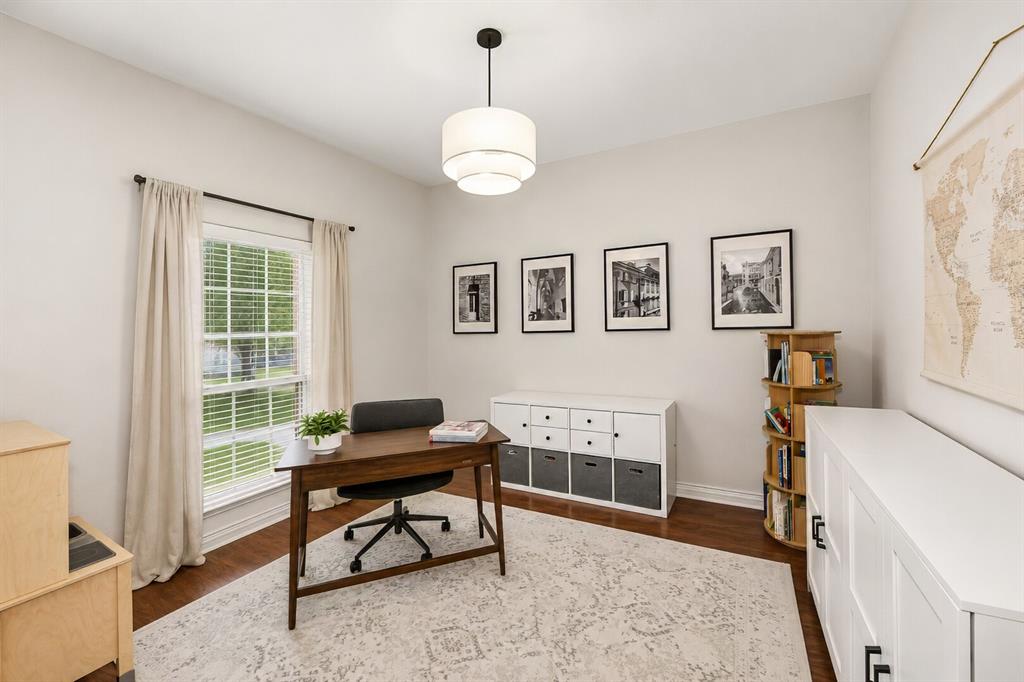
THE SELLERS RECEIVED MULTIPLE OFFERS. PLEASE SUBMIT HIGHEST & BEST OFFERS BY 8:00 P.M. TUES. 7-21-2026. OFFERS ABOVE LIST PRICE, PLEASE INCLUDE THE ADDEMDUM CONCERNING RIGHT TO TERMINATE DUE TO LENDERS APPRAISAL, SELECT #1. SELLERS IDEAL MOVE OUT WOUD BE SEPY. 30TH. Step inside to discover soaring ceilings, architectural arches, AND rich engineered hardwood flooring. The grand foyer is flanked by a private home office and formal dining room, creating flexible spaces for working from home or entertaining. The chef-inspired kitchen is truly the heart of the home, showcasing expansive granite countertops, abundant cabinetry, stainless steel appliances, custom lighting, a built-in workstation, oversized breakfast bar, & sunny breakfast nook. Updated appliances include an electric range, dishwasher, & refrigerator, replaced in 2021. The kitchen opens seamlessly to the spacious family room featuring a cozy gas fireplace, large windows, soaring ceilings, and beautiful architectural details. Retreat to the oversized primary suite featuring a dramatic tray ceiling, rich wood flooring, abundant natural light, and a luxurious ensuite bath, dual vanities, a soaking garden tub, separate glass-enclosed shower, & spacious walk-in closet. Two additional generously sized bedrooms feature vaulted ceilings, ceiling fans, and share a beautifully updated hall bath with dual sinks, designer wallpaper, and modern lighting. Step out to your private backyard oasis. Enjoy an expansive covered patio with fans enhanced by a large shade sail, creating the perfect setting for outdoor entertaining. The beautifully landscaped yard offers lush green space, mature trees, & raised garden beds. Stepping stone pathways lead to a storage shed, and plenty of room for children & pets to play. The spacious laundry room has abundant storage. A NEW ROOF WILL BE INSTALLED PRIOR TO CLOSING! THE REFRIGERATOR, WASHER, DRYER, & PLAYSET ALL CONVEY WITH AN ACCEPTABLE OFFER! THE SELLER HAS A SURVEY.
| 12 hours ago | Listing updated with changes from the MLS® | |
| 4 days ago | Listing first seen on site |

© 2020 North Texas Real Estate Information Systems. All rights reserved. Information is deemed reliable but is not guaranteed accurate by the MLS or NTREIS. The information being provided is for the consumer's personal, non-commercial use, and may not be reproduced, redistributed, or used for any purpose other than to identify prospective properties consumers may be interested in purchasing.
Last checked: 2026-07-21 06:47 AM CDT
Did you know? You can invite friends and family to your search. They can join your search, rate and discuss listings with you.