Property Search

Save
Ask
Tour
Hide
Share
$575,000
11 Days On Site

7133 Talon Bluff Drive
Fort Worth, TX 76179

For Sale|Single Family Residence|Active
4
Beds
3
Total Baths
3
Full Baths
3,213
SqFt
$179
/SqFt
2024
Built
Subdivision:
Talon Hill Add
County:
Tarrant

Due to the health concerns created by Coronavirus we are offering personal 1-1 online video walkthough tours where possible.
Call Now: 817.371.0476
Is this the listing for you? We can help make it yours.
817.371.0476
7133 Talon Bluff Drive7133 Talon Bluff Drive7133 Talon Bluff Drive7133 Talon Bluff Drive
Save
Ask
Tour
Hide
Share

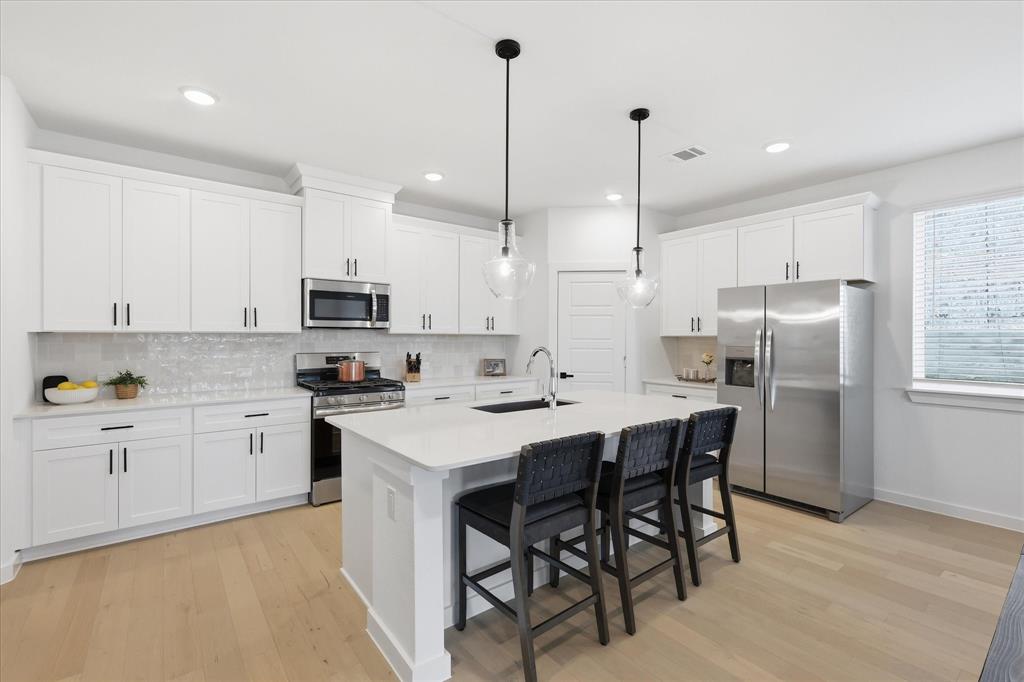
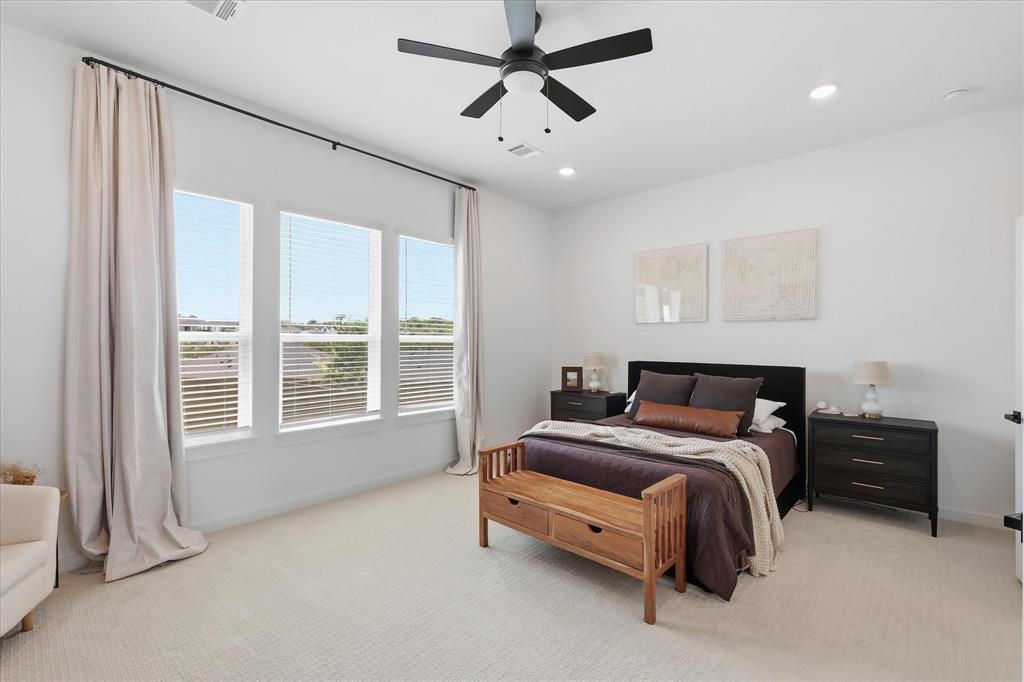
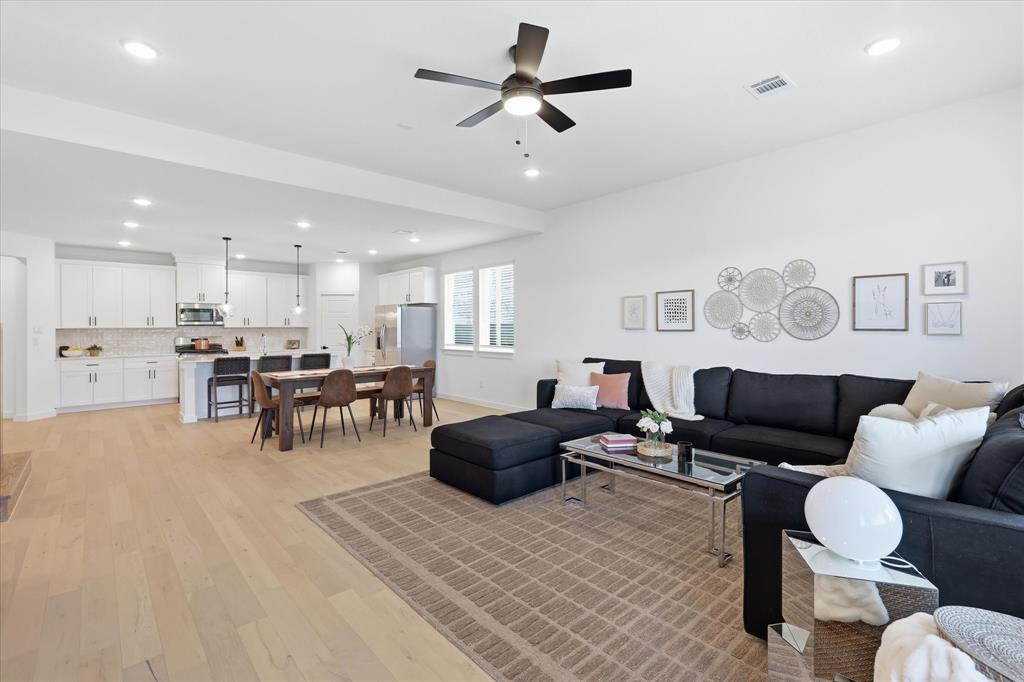
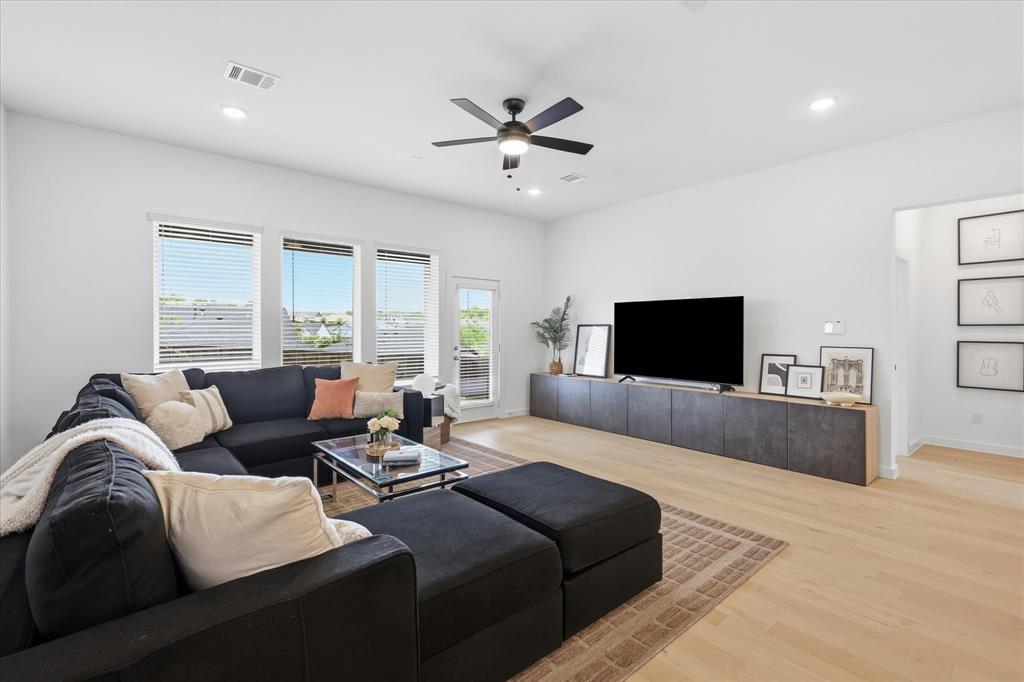
Welcome to 7133 Talon Bluff Drive, a beautifully designed 2024 home that offers all the benefits of new construction without the wait. Even better, a brand-new roof will be installed, providing added peace of mind for years to come. Step inside to warm light wood flooring, abundant natural light, and an open-concept floor plan designed for both everyday living and entertaining. The stylish kitchen features crisp white cabinetry, quartz countertops, stainless steel appliances, a gas cooktop and range, and a spacious island that flows seamlessly into the dining and living areas, creating the perfect place to gather with family and friends. The private primary suite is located on the main floor and offers dual vanities, a relaxing garden tub, and a separate shower. A dedicated home office provides the flexibility to work from home, pursue hobbies, or create a fitness space. An additional downstairs bedroom and full bath are ideal for guests, while upstairs you'll find two more bedrooms and a spacious second living area perfect for a game room, media room, or playroom. Whether you need space for movie nights, kids, or simply a quiet place to unwind, make this flexible space work for your lifestyle. The expanded covered patio creates the perfect outdoor space for grilling, relaxing, or gathering with family and friends year-round. Life in Talon Hills is about more than just the home. Enjoy community amenities including a resort-style pool, clubhouse, playground, walking trails, green spaces, and lake access to nearby Eagle Mountain Lake for boating, fishing, and outdoor recreation. Conveniently located near shopping, dining, and with easy access to Hwy. 199, Loop 820, and I-35W, you'll enjoy the perfect blend of comfort, convenience, and community. If you've been searching for a home that feels like new without the wait of new construction, this home is ready to welcome you.

Save
Ask
Tour
Hide
Share
Listing Snapshot
Price 
$575,000
Days On Site 
11 Days
Bedrooms 
4
Inside Area (SqFt) 
3,213 sqft
Total Baths 
3
Full Baths 
3
Partial Baths 
N/A
Lot Size 
0.149 Acres
Year Built 
2024
MLS® Number 
21331045
Status 
Active
Property Tax 
$13,693
HOA/Condo/Coop Fees 
$54.17 monthly
Sq Ft Source 
N/A
Friends & Family
Recent Activity
yesterdayListing updated with changes from the MLS®
2 weeks agoPrice changed to $575,000
2 weeks agoListing first seen on site
General Features
Acres 
0.149
Attached Garage 
Yes
Foundation 
Slab
Garage 
Yes
Garage Spaces 
2
Levels 
Two
Parking 
DrivewayGarageGarage Door OpenerGarage Faces FrontAttached
Property Sub Type 
Single Family Residence
Security 
Carbon Monoxide Detector(s)Smoke Detector(s)
Sewer 
Public Sewer
Special Circumstances 
Standard
Style 
Contemporary/Modern
Utilities 
Cable AvailableElectricity ConnectedUnderground Utilities
Water Source 
Public
Interior Features
Appliances 
DishwasherDisposalGas RangeGas Water HeaterMicrowaveTankless Water Heater
Cooling 
Ceiling Fan(s)Central AirElectric
Flooring 
CarpetCeramic TileWood
Heating 
CentralENERGY STAR Qualified Equipment
Interior 
Double VanityKitchen IslandOpen FloorplanPantryVaulted Ceiling(s)Walk-In Closet(s)
Laundry Features 
Electric Dryer HookupWasher Hookup
Bath-Full 
Dimensions - 9 x 7Level - Second
Bedroom 
Dimensions - 12 x 15Level - SecondFeatures - Ceiling Fan(s), Walk-In Closet(s)
Dining Room 
Dimensions - 23 x 9Level - First
Exercise Room 
Dimensions - 12 x 10Level - First
Game Room 
Dimensions - 21 x 20Level - SecondFeatures - Ceiling Fan(s)
Kitchen 
Dimensions - 23 x 12Level - FirstFeatures - Breakfast Bar, Kitchen Island, Pantry
Laundry 
Dimensions - 11 x 7Level - First
Living Room 
Dimensions - 19 x 18Level - FirstFeatures - Ceiling Fan(s)
Master Bathroom 
Dimensions - 12 x 14Level - First
Master Bedroom 
Dimensions - 19 x 14Level - FirstFeatures - Ceiling Fan(s)
Save
Ask
Tour
Hide
Share
Exterior Features
Construction Details 
Brick
Fencing 
Back YardPrivacyWood
Patio And Porch 
Covered
Roof 
Composition
Waterfront Features 
Eagle Mountain
Community Features
Association Dues 
650
Community Features 
PoolClubhousePlayground
Financing Terms Available 
CashConventionalFHAVA Loan
HOA Fee Frequency 
Annually
School District 
Eagle MT-Saginaw ISD
Schools
School District
Eagle MT-Saginaw ISD
Elementary School
Lake Country
Middle School
Creekview
High School
Boswell
Listing courtesy of Reyanne Moorehead of Briggs Freeman Sotheby's Int'l [email protected]


© 2020 North Texas Real Estate Information Systems. All rights reserved. Information is deemed reliable but is not guaranteed accurate by the MLS or NTREIS. The information being provided is for the consumer's personal, non-commercial use, and may not be reproduced, redistributed, or used for any purpose other than to identify prospective properties consumers may be interested in purchasing.
Last checked: 2026-07-27 06:54 PM CDT

Neighborhood & Commute
Source: Walkscore
Disclosure: Community information and market data powered by Constellation Data Labs. Information is deemed reliable but not guaranteed.
Save
Ask
Tour
Hide
Share