Property Search

Save
Ask
Tour
Hide
Share
$749,000
11 Days On Site

11477 Ridgeview Circle
Fort Worth, TX 76244

For Sale|Single Family Residence|Active Under Contract
3
Beds
2
Total Baths
2
Full Baths
1,884
SqFt
$398
/SqFt
1978
Built
Subdivision:
Francisco Surv Abs 266
County:
Tarrant

Due to the health concerns created by Coronavirus we are offering personal 1-1 online video walkthough tours where possible.
Call Now: 817.371.0476
Is this the listing for you? We can help make it yours.
817.371.0476
11477 Ridgeview Circle11477 Ridgeview Circle11477 Ridgeview Circle11477 Ridgeview Circle
Save
Ask
Tour
Hide
Share

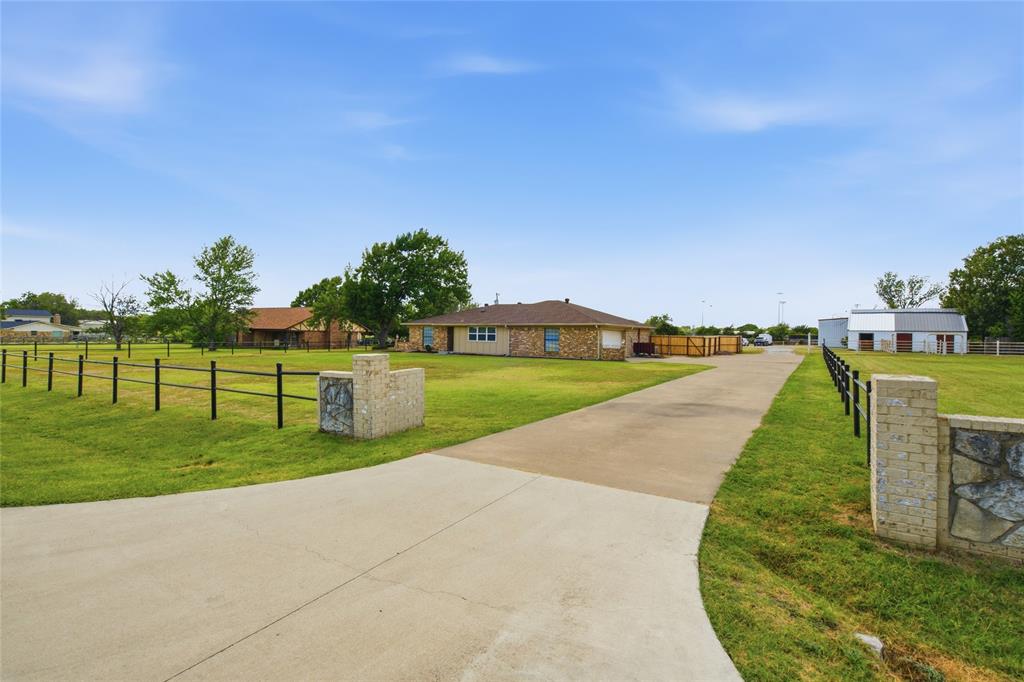
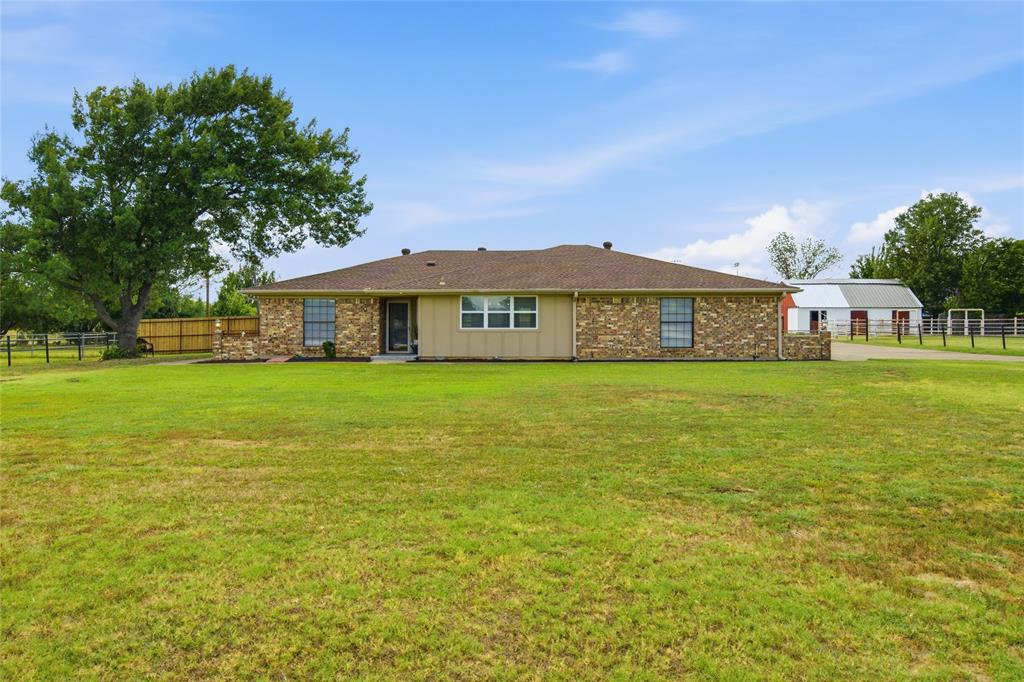
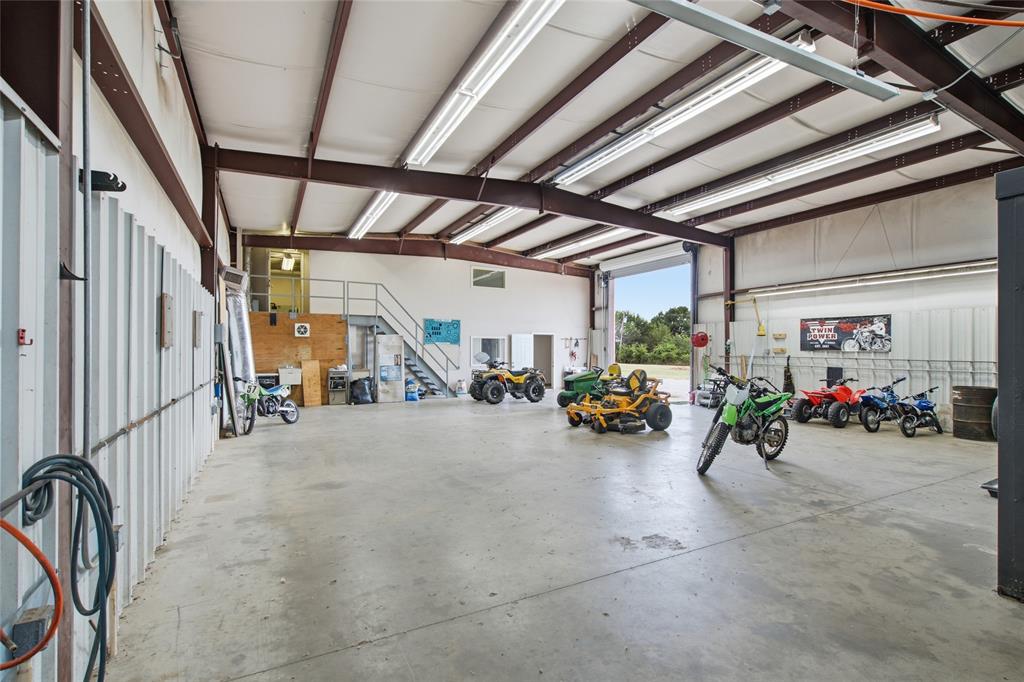
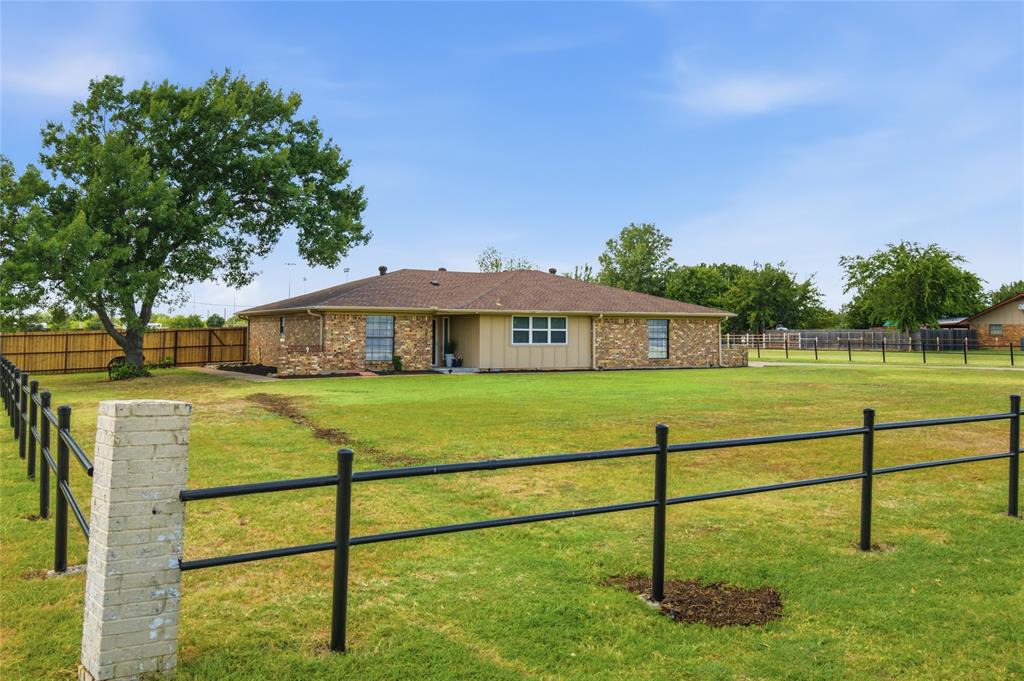
Motivated sellers! Bring your offer! The sellers are ready to make a move and are willing to negotiate. This exceptional property offers significant improvements, incredible value, and a rare opportunity to own a truly versatile piece of real estate. Don't miss this beautiful 3-acre property featuring an incredible 4,000± sq. ft. two-story workshop! Bring your cars, RV, boat, hobbies, and dreams! The impressive workshop includes office space, a spacious second-floor conference room, and a bathroom—perfect for car enthusiasts, collectors, woodworkers, craftsmen, hobbyists, or anyone needing exceptional workspace and storage. The beautifully updated home has been thoughtfully renovated with fresh interior paint, luxury vinyl plank flooring, a remodeled kitchen, a newly installed privacy fence, and numerous additional improvements throughout. Equestrian enthusiasts will appreciate the three pastures, a 3-stall barn with turnouts, and a separate office attached to the barn complete with a kitchenette and bathroom. Conveniently located with quick access to I-35W, SH 170, the Alliance Corridor, and Downtown Fort Worth, this one-of-a-kind property offers the perfect blend of privacy, functionality, and modern updates. Too many improvements to list—schedule your private showing today!

Save
Ask
Tour
Hide
Share
Listing Snapshot
Price 
$749,000
Days On Site 
11 Days
Bedrooms 
3
Inside Area (SqFt) 
1,884 sqft
Total Baths 
2
Full Baths 
2
Partial Baths 
N/A
Lot Size 
2.92 Acres
Year Built 
1978
MLS® Number 
21331603
Status 
Active Under Contract
Property Tax 
$16,602
HOA/Condo/Coop Fees 
N/A
Sq Ft Source 
N/A
Friends & Family
Recent Activity
2 days agoListing updated with changes from the MLS®
2 days agoStatus changed to Active Under Contract
2 weeks agoListing first seen on site
General Features
Acres 
2.92
Attached Garage 
Yes
Foundation 
Slab
Garage 
Yes
Garage Spaces 
2
Levels 
One
Parking 
Additional ParkingBoatCoveredInside EntranceKitchen LevelRV Access/ParkingAttached
Property Sub Type 
Single Family Residence
Sewer 
Public Sewer
Special Circumstances 
Standard
Style 
RanchTraditional
Utilities 
Cable AvailableElectricity AvailableElectricity Connected
Water Source 
Public
Interior Features
Appliances 
DishwasherDisposalElectric OvenMicrowave
Cooling 
Ceiling Fan(s)Central AirElectric
Fireplace 
Yes
Fireplace Features 
Living RoomWood Burning
Fireplaces 
1
Flooring 
Vinyl
Heating 
CentralFireplace(s)
Interior 
Built-in FeaturesEat-in KitchenKitchen IslandOpen FloorplanVaulted Ceiling(s)Walk-In Closet(s)High Speed Internet
Laundry Features 
Electric Dryer HookupWasher Hookup
Window Features 
Window Coverings
Bath-Full 
Dimensions - 10 x 7Level - First
Bedroom 
Dimensions - 13 x 11Level - FirstFeatures - Ceiling Fan(s), Walk-In Closet(s)
Kitchen 
Dimensions - 22 x 12Level - FirstFeatures - Eat-in Kitchen, Kitchen Island
Living Room 
Dimensions - 22 x 17Level - First
Master Bathroom 
Dimensions - 16 x 10Level - First
Master Bedroom 
Dimensions - 16 x 15Level - FirstFeatures - Ceiling Fan(s)
Save
Ask
Tour
Hide
Share
Exterior Features
Construction Details 
Wood SidingBrick
Exterior 
Rain GuttersLightingPrivate EntrancePrivate YardOther
Fencing 
Back YardFencedPipePrivacyWood
Lot Features 
ClearedInterior LotLandscapedPastureSubdivided
Other Structures 
Barn(s)Corral(s)Workshop
Pool Features 
CabanaIn GroundPrivateVinyl
Private Pool 
Yes
Roof 
Composition
Windows/Doors 
Window Coverings
Community Features
Financing Terms Available 
CashConventionalFHAVA Loan
Horse Allowed 
Yes
School District 
Keller ISD
Schools
School District
Keller ISD
Elementary School
Independence
Middle School
Trinity Springs
High School
Timber Creek
Listing courtesy of Sandy Oxford of The Property Shop [email protected]


© 2020 North Texas Real Estate Information Systems. All rights reserved. Information is deemed reliable but is not guaranteed accurate by the MLS or NTREIS. The information being provided is for the consumer's personal, non-commercial use, and may not be reproduced, redistributed, or used for any purpose other than to identify prospective properties consumers may be interested in purchasing.
Last checked: 2026-07-27 06:54 PM CDT

Neighborhood & Commute
Source: Walkscore
Disclosure: Community information and market data powered by Constellation Data Labs. Information is deemed reliable but not guaranteed.
Save
Ask
Tour
Hide
Share