Property Search

Save
Ask
Tour
Hide
Share
$280,000
11 Days On Site

10812 Astor Drive
Fort Worth, TX 76244

For Sale|Single Family Residence|Active
2
Beds
3
Total Baths
2
Full Baths
1
Partial Bath
1,184
SqFt
$236
/SqFt
2006
Built
Subdivision:
Villages Of Crawford Farms Th
County:
Tarrant

Due to the health concerns created by Coronavirus we are offering personal 1-1 online video walkthough tours where possible.
Call Now: 817.371.0476
Is this the listing for you? We can help make it yours.
817.371.0476
10812 Astor Drive10812 Astor Drive10812 Astor Drive10812 Astor Drive
Save
Ask
Tour
Hide
Share

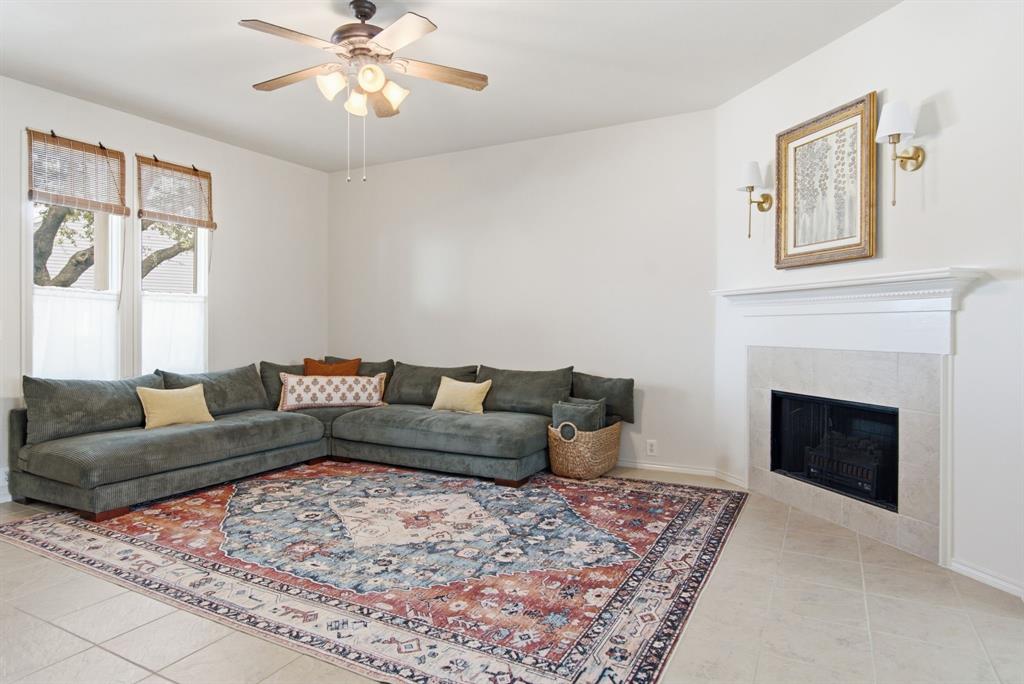
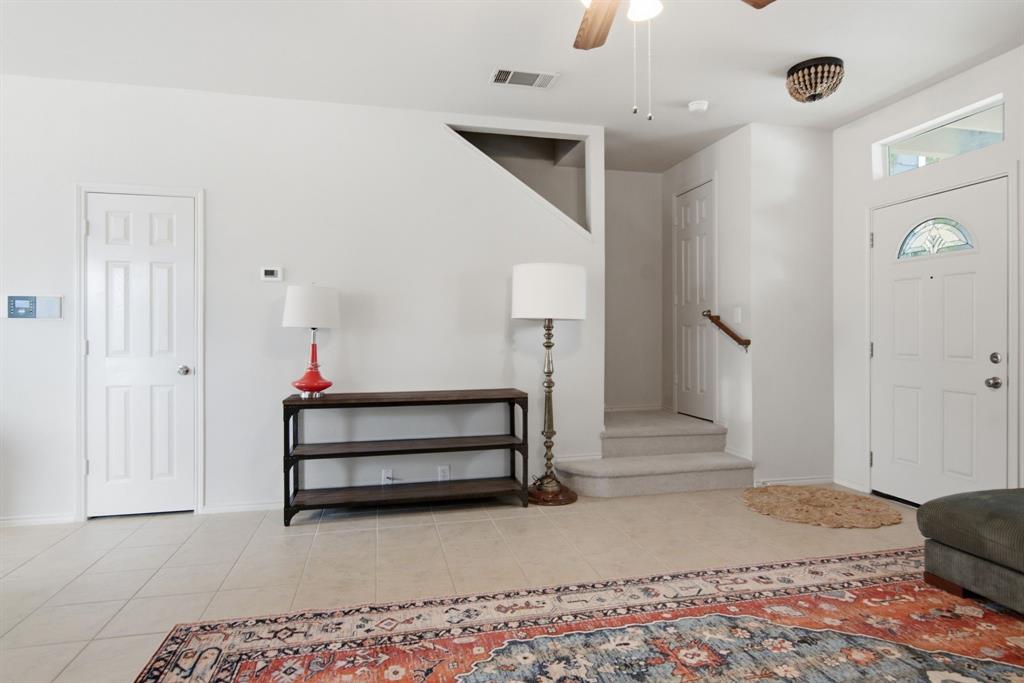
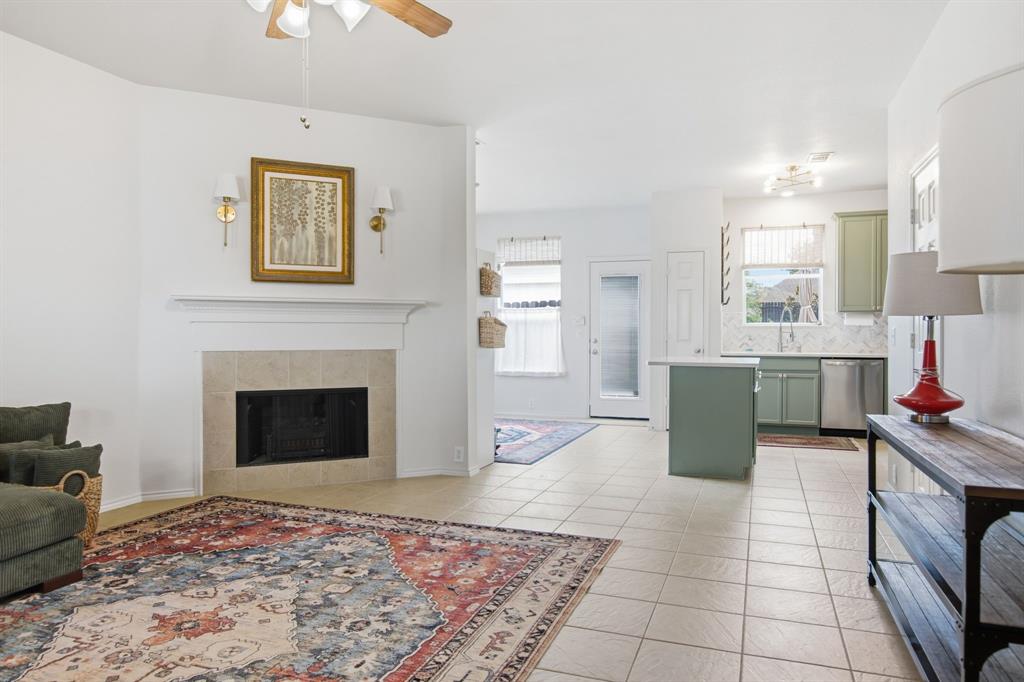
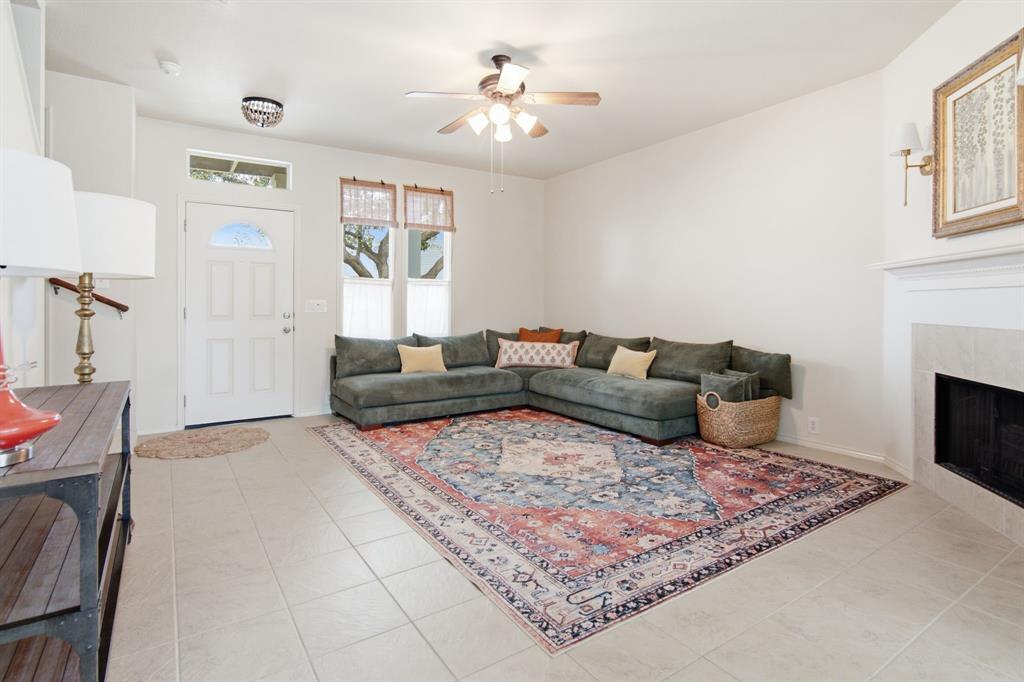
Welcome to your dream home in the highly sought-after Crawford Farms subdivision! This beautifully updated home is in move-in ready condition and boasts a splendid array of features guaranteed to delight. Located within the award-winning Keller ISD, the area provides a strong sense of community, supported by fantastic amenities such as a pool, playgrounds, and scenic walking trails. The heart of the home, the kitchen, is a chef's delight with its modern quartz countertops, a spacious island, and stainless-steel appliances, including a refrigerator. It opens seamlessly into the living area, perfect for entertaining and everyday living, with a convenient half bath on the main floor. Upstairs, you’ll find two inviting bedrooms, each with its own en-suite bathroom. The secondary bedroom bathroom showcases elegant granite countertops, while the primary suite pampers you with quartz countertops, a large walk-in closet, and a private balcony—a perfect retreat for morning coffee or evening relaxation. The utility room, strategically located between both bedrooms, adds to the practicality and ease of daily life. Situated just minutes from the thriving Alliance area, conveniences abound with easy access to HEB grocery store, Costco, and an array of dining options, making everyday errands and dining out a breeze. Don’t miss the opportunity to call this exceptional property your new home!

Save
Ask
Tour
Hide
Share
Listing Snapshot
Price 
$280,000
Days On Site 
11 Days
Bedrooms 
2
Inside Area (SqFt) 
1,184 sqft
Total Baths 
3
Full Baths 
2
Partial Baths 
1
Lot Size 
0.08 Acres
Year Built 
2006
MLS® Number 
21331876
Status 
Active
Property Tax 
$5,880
HOA/Condo/Coop Fees 
$59.17 monthly
Sq Ft Source 
N/A
Friends & Family
Recent Activity
a week agoListing updated with changes from the MLS®
2 weeks agoListing first seen on site
General Features
Acres 
0.08
Foundation 
Slab
Garage 
Yes
Garage Spaces 
2
Levels 
Two
Parking 
ConcreteDrivewayGarageGarage Door OpenerGarage Faces FrontOpenShared Driveway
Property Sub Type 
Single Family Residence
Security 
Security SystemSmoke Detector(s)
Sewer 
Public Sewer
Special Circumstances 
Standard
Utilities 
Cable AvailableElectricity ConnectedPhone AvailableUnderground Utilities
Water Source 
Public
Interior Features
Appliances 
DishwasherDisposalDryerElectric RangeElectric Water HeaterMicrowaveRefrigerator
Cooling 
Ceiling Fan(s)Central AirElectric
Fireplace 
Yes
Fireplace Features 
Wood Burning
Fireplaces 
1
Flooring 
CarpetTileWood
Heating 
CentralElectric
Interior 
Built-in FeaturesEat-in KitchenGranite CountersKitchen IslandPantryWalk-In Closet(s)High Speed Internet
Laundry Features 
Electric Dryer HookupIn HallWasher Hookup
Bedroom 
Dimensions - 13 x 12Level - SecondFeatures - Ceiling Fan(s)
Dining Room 
Dimensions - 9 x 4Level - First
Kitchen 
Dimensions - 11 x 9Level - FirstFeatures - Eat-in Kitchen, Pantry
Living Room 
Dimensions - 19 x 15Level - First
Master Bedroom 
Dimensions - 15 x 10Level - SecondFeatures - Ceiling Fan(s), Walk-In Closet(s)
Save
Ask
Tour
Hide
Share
Exterior Features
Exterior 
BalconyRain GuttersPrivate Yard
Fencing 
Wood
Lot Features 
Few TreesInterior LotLandscaped
Patio And Porch 
CoveredDeckFront PorchPatio
Community Features
Association Dues 
710
Community Features 
PoolCurbsSidewalks
Financing Terms Available 
CashConventionalVA Loan
HOA Fee Frequency 
Annually
School District 
Keller ISD
Schools
School District
Keller ISD
Elementary School
Eagle Ridge
Middle School
Timberview
High School
Timber Creek
Listing courtesy of Christopher Johnston of Hartford Realty Group [email protected]


© 2020 North Texas Real Estate Information Systems. All rights reserved. Information is deemed reliable but is not guaranteed accurate by the MLS or NTREIS. The information being provided is for the consumer's personal, non-commercial use, and may not be reproduced, redistributed, or used for any purpose other than to identify prospective properties consumers may be interested in purchasing.
Last checked: 2026-07-27 08:28 PM CDT

Neighborhood & Commute
Source: Walkscore
Disclosure: Community information and market data powered by Constellation Data Labs. Information is deemed reliable but not guaranteed.
Save
Ask
Tour
Hide
Share