Property Search

Save
Ask
Tour
Hide
Share
$1,335,000
3 Days On Site

1913 Arrington Court
Colleyville, TX 76034

For Sale|Single Family Residence|Active
4
Beds
4
Total Baths
4
Full Baths
3,992
SqFt
$334
/SqFt
2012
Built
Subdivision:
Broughton
County:
Tarrant

Due to the health concerns created by Coronavirus we are offering personal 1-1 online video walkthough tours where possible.
Call Now: 817.371.0476
Is this the listing for you? We can help make it yours.
817.371.0476
1913 Arrington Court1913 Arrington Court1913 Arrington Court1913 Arrington Court
Save
Ask
Tour
Hide
Share

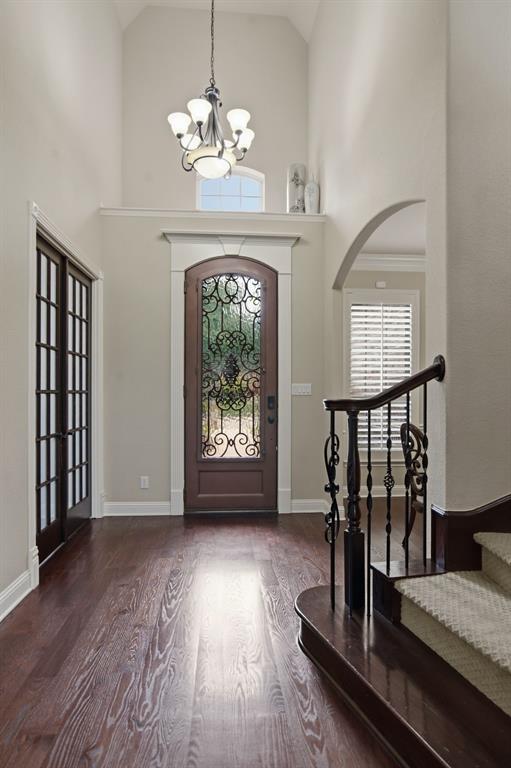
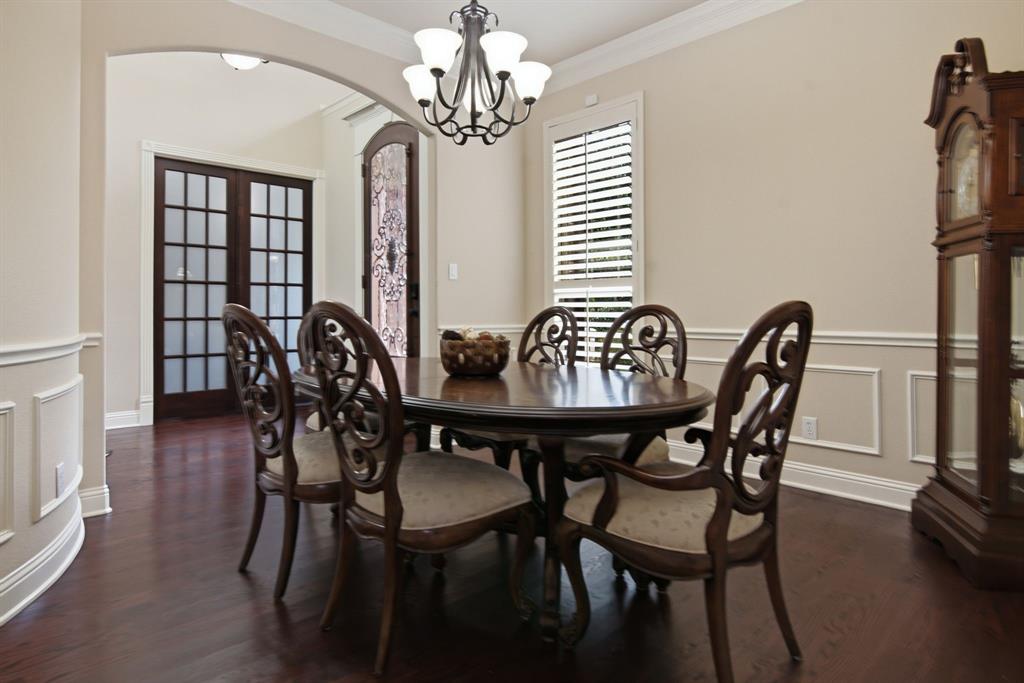
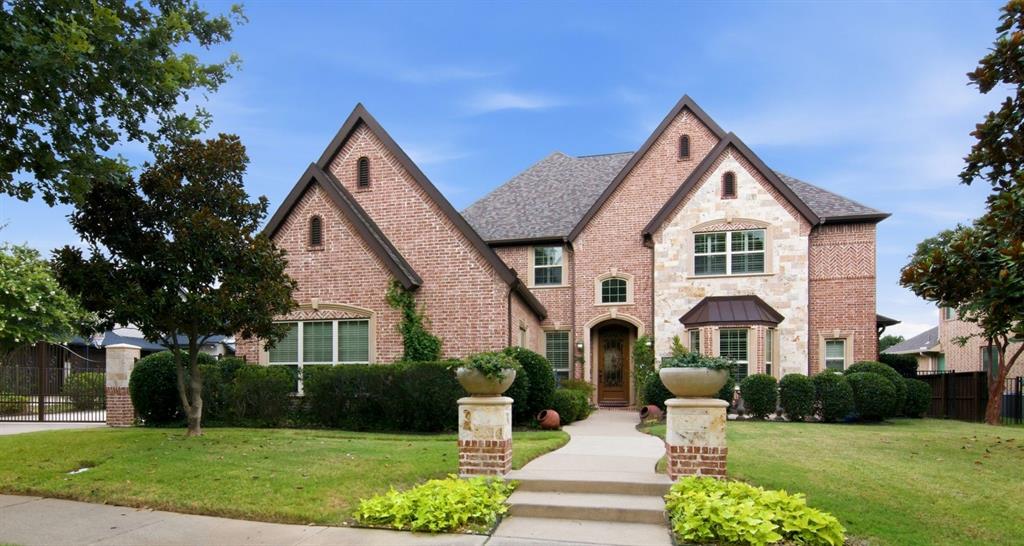
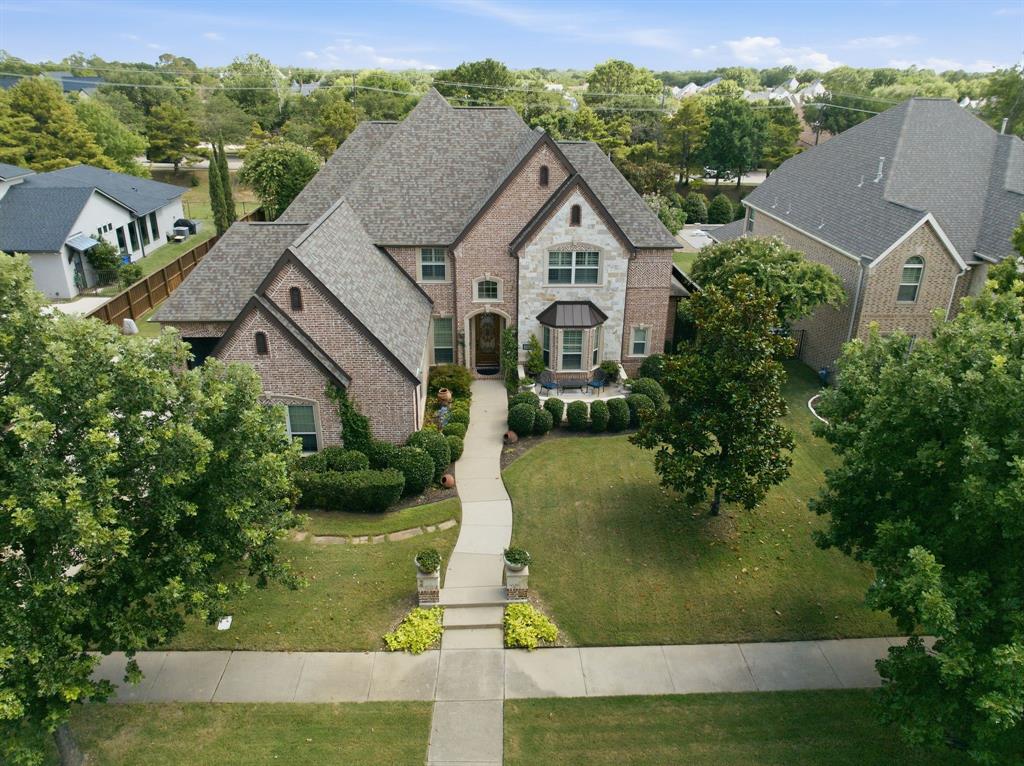
Nestled within the heart of Colleyville, this exquisite home offers a beautifully designed interior and open concept floor plan. As you enter through the custom iron door, its grand entrance will greet you with soaring ceilings, iron stair case, wine room, plantation shutters, beautiful wood floors & magnificent windows, overlooking the stunning landscape & serene pool. At the heart of the home is a chef’s kitchen, designed for everyday living & entertaining with expansive island, 6-burner gas cooktop, double ovens, and walk-in pantry. Adjacent to the kitchen is the breakfast nook and main living area accented with hardwood floors, gas fireplace & custom cabinetry. First floor office with French doors, and Formal dining room with beautiful light fixture and hardwood floors are bathed in natural light, showcasing high-quality finishes and sophisticated design. Relax in your private owners suite with tray ceiling, sitting area and spa inspired primary bath with large double shower, jetted tub, and 2 walk-in closets. Upstairs, entertainment abounds with a spacious game-media room and 3 oversized bedrooms, with 2 full baths. Finally, Step outside to your private backyard oasis featuring a sparkling saltwater pool and spa with Paramount cleaning system. Spacious covered patio with built in grill, storage, outdoor sink, and griddle. The perfect setting for relaxation and outdoor entertaining. Additional features include Jelly Fish LED lighting system, complete home filtration and reverse osmosis water system, and garage wired with 2 (240V) outlets for your electric vehicle charging station. Welcome Home!

Save
Ask
Tour
Hide
Share
Listing Snapshot
Price 
$1,335,000
Days On Site 
3 Days
Bedrooms 
4
Inside Area (SqFt) 
3,992 sqft
Total Baths 
4
Full Baths 
4
Partial Baths 
N/A
Lot Size 
0.39 Acres
Year Built 
2012
MLS® Number 
21331972
Status 
Active
Property Tax 
$14,680
HOA/Condo/Coop Fees 
$175 monthly
Sq Ft Source 
N/A
Friends & Family
Recent Activity
4 days agoListing updated with changes from the MLS®
4 days agoListing first seen on site
General Features
Acres 
0.39
Attached Garage 
Yes
Foundation 
Slab
Garage 
Yes
Garage Spaces 
3
Levels 
Two
Parking 
Additional ParkingDrivewayElectric GateGarageGarage Door OpenerGarage Faces FrontGarage Faces SideAttached
Property Sub Type 
Single Family Residence
Security 
PrewiredSecurity SystemSecurity System OwnedSmoke Detector(s)
Sewer 
Public Sewer
Special Circumstances 
Standard
Style 
Traditional
Utilities 
Cable AvailableUnderground Utilities
Water Source 
Public
Interior Features
Appliances 
DishwasherDisposalElectric OvenGas CooktopGas Water HeaterMicrowaveConvection OvenDouble Oven
Cooling 
Ceiling Fan(s)Central AirElectricZoned
Fireplace 
Yes
Fireplace Features 
GasLiving RoomGas Log
Fireplaces 
1
Flooring 
CarpetCeramic TileWood
Heating 
CentralNatural GasZoned
Interior 
ChandelierDouble VanityEat-in KitchenGranite CountersKitchen IslandOpen FloorplanPantryVaulted Ceiling(s)Walk-In Closet(s)High Speed InternetWired for Sound
Laundry Features 
Electric Dryer HookupWasher Hookup
Window Features 
Bay Window(s)ShuttersWindow Coverings
Save
Ask
Tour
Hide
Share
Exterior Features
Construction Details 
BrickStone
Exterior 
Gas GrillRain GuttersLightingOutdoor Grill
Fencing 
WoodWrought Iron
Lot Features 
Cul-De-SacFew TreesInterior LotLandscapedSubdivided
Pool Features 
CabanaGuniteHeatedIn GroundPool/Spa ComboSalt Water
Roof 
Composition
Waterfront Features 
Lake Privileges
Windows/Doors 
Bay Window(s)ShuttersWindow Coverings
Community Features
Association Dues 
525
Community Features 
CurbsLakeSidewalks
Financing Terms Available 
CashConventionalVA Loan
HOA Fee Frequency 
Quarterly
School District 
Grapevine-Colleyville ISD
Schools
School District
Grapevine-Colleyville ISD
Elementary School
Glenhope
Middle School
Cross Timbers
High School
Grapevine
Listing courtesy of Jeanine Kleinhammer of Keller Williams Realty [email protected]


© 2020 North Texas Real Estate Information Systems. All rights reserved. Information is deemed reliable but is not guaranteed accurate by the MLS or NTREIS. The information being provided is for the consumer's personal, non-commercial use, and may not be reproduced, redistributed, or used for any purpose other than to identify prospective properties consumers may be interested in purchasing.
Last checked: 2026-07-21 06:47 AM CDT

Neighborhood & Commute
Source: Walkscore
Disclosure: Community information and market data powered by Constellation Data Labs. Information is deemed reliable but not guaranteed.
Save
Ask
Tour
Hide
Share