Property Search

Save
Ask
Tour
Hide
Share
$315,000
1 Day On Site

7717 Frankie B Street
North Richland Hills, TX 76182

For Sale|Single Family Residence|Active Under Contract
2
Beds
1
Total Bath
1
Full Bath
1,010
SqFt
$312
/SqFt
1956
Built
Subdivision:
Hewitt Estates Add
County:
Tarrant

Due to the health concerns created by Coronavirus we are offering personal 1-1 online video walkthough tours where possible.
Call Now: 817.371.0476
Is this the listing for you? We can help make it yours.
817.371.0476
7717 Frankie B Street7717 Frankie B Street7717 Frankie B Street7717 Frankie B Street
Save
Ask
Tour
Hide
Share

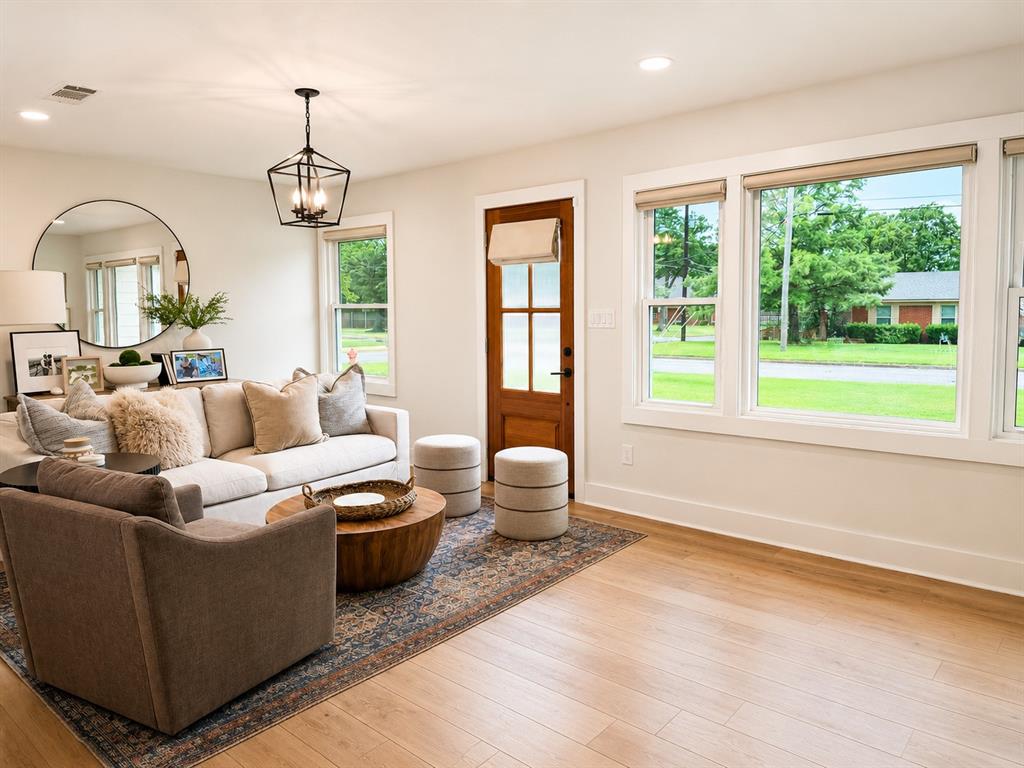
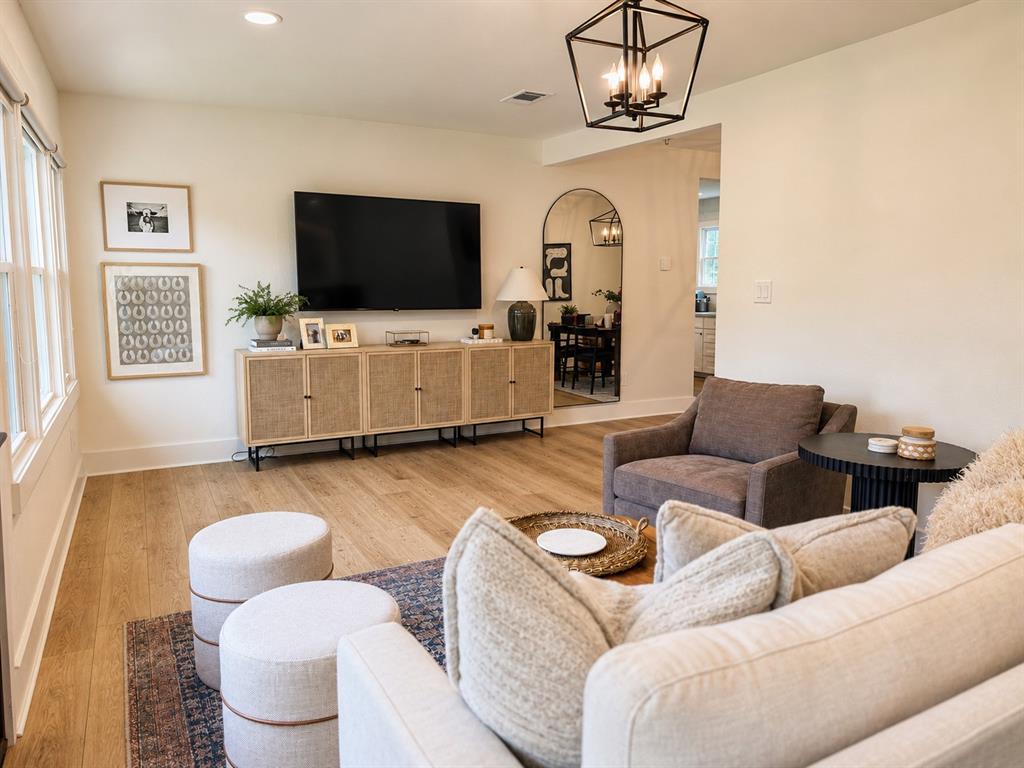
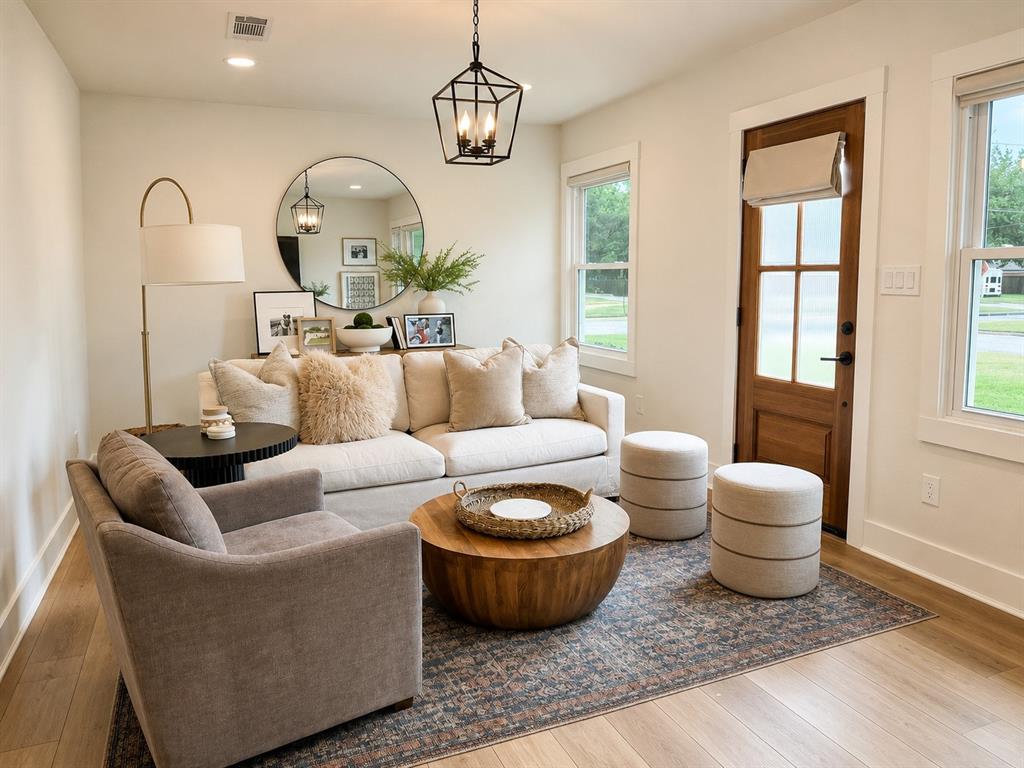
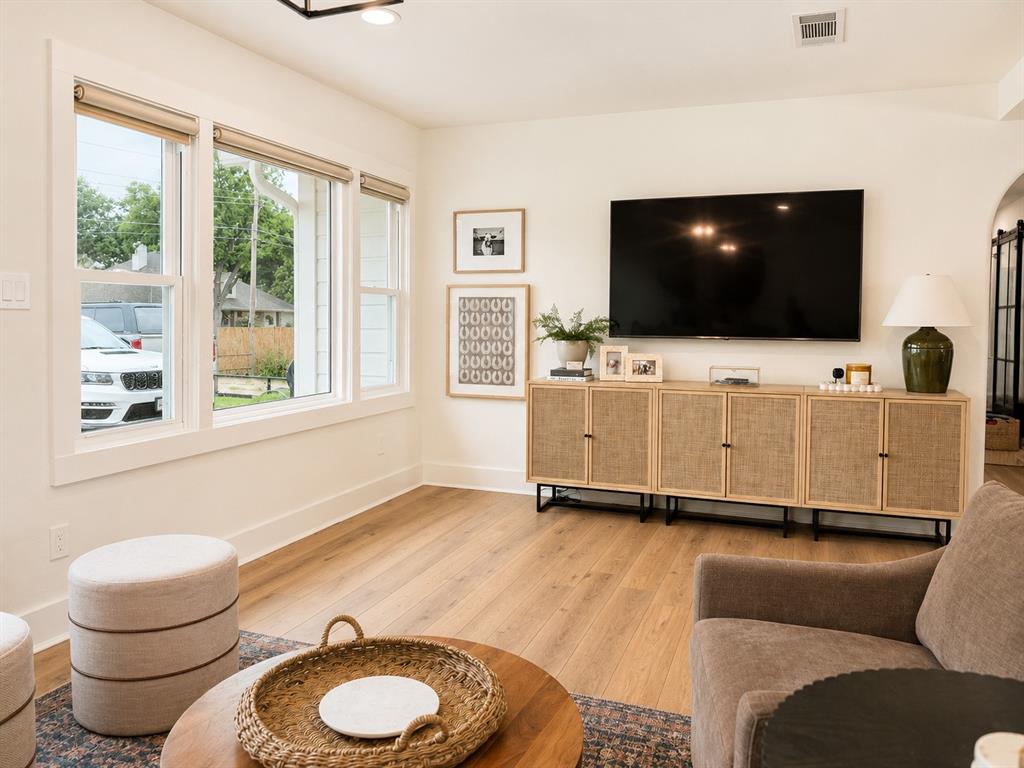
Coming Soon in North Richland Hills! Situated on a private corner lot of over ¼ acre in a quiet, sought after, established neighborhood. Every inch of this home has been thoughtfully updated with custom finishes and warm, modern design. From the bright, designer kitchen and spa-like bathroom to the inviting living space and oversized backyard, this home offers the perfect blend of style and functionality. Custom cabinetry, quartz countertops, beautiful luxury vinyl flooring, statement lighting, and carefully curated details create a home that feels both elevated and comfortable. The spacious covered patio and expansive backyard make entertaining effortless, while the flexible floor plan is ideal for everyday living. Homes with this level of craftsmanship rarely become available—don’t miss your opportunity.

Save
Ask
Tour
Hide
Share
Listing Snapshot
Price 
$315,000
Days On Site 
1 Day
Bedrooms 
2
Inside Area (SqFt) 
1,010 sqft
Total Baths 
1
Full Baths 
1
Partial Baths 
N/A
Lot Size 
0.294 Acres
Year Built 
1956
MLS® Number 
21332073
Status 
Active Under Contract
Property Tax 
$2,919
HOA/Condo/Coop Fees 
N/A
Sq Ft Source 
N/A
Friends & Family
Recent Activity
5 hours agoListing updated with changes from the MLS®
yesterdayListing first seen on site
General Features
Acres 
0.294
Attached Garage 
Yes
Foundation 
Pillar/Post/Pier
Garage 
Yes
Garage Spaces 
1
Levels 
One
Parking 
ConcreteDrivewayGarageGarage Door OpenerGarage Faces FrontAttached
Property Sub Type 
Single Family Residence
Sewer 
Public Sewer
Special Circumstances 
Standard
Style 
RanchTraditional
Utilities 
Electricity Connected
Water Source 
Public
Interior Features
Appliances 
DishwasherDisposalElectric CooktopElectric OvenElectric RangeGas Water HeaterVented Exhaust Fan
Cooling 
Ceiling Fan(s)Central AirElectric
Flooring 
TileVinyl
Heating 
Exhaust FanCentralNatural Gas
Interior 
Double VanityPantryWalk-In Closet(s)
Laundry Features 
Electric Dryer HookupIn GarageWasher Hookup
Window Features 
Window Coverings
Save
Ask
Tour
Hide
Share
Exterior Features
Construction Details 
Wood Siding
Exterior 
Rain GuttersPrivate Yard
Fencing 
FencedWood
Lot Features 
Corner LotLevel
Other Structures 
Shed(s)
Patio And Porch 
CoveredDeckRear Porch
Roof 
Shingle
Windows/Doors 
Window Coverings
Community Features
Financing Terms Available 
CashContractConventionalFHAVA Loan
School District 
Birdville ISD
Schools
School District
Birdville ISD
Elementary School
Smithfield
Middle School
Smithfield
High School
Birdville
Listing courtesy of Dacus Lindsey of CMT Realty [email protected]


© 2020 North Texas Real Estate Information Systems. All rights reserved. Information is deemed reliable but is not guaranteed accurate by the MLS or NTREIS. The information being provided is for the consumer's personal, non-commercial use, and may not be reproduced, redistributed, or used for any purpose other than to identify prospective properties consumers may be interested in purchasing.
Last checked: 2026-07-27 02:48 PM CDT

Neighborhood & Commute
Source: Walkscore
Disclosure: Community information and market data powered by Constellation Data Labs. Information is deemed reliable but not guaranteed.
Save
Ask
Tour
Hide
Share