Property Search

Save
Ask
Tour
Hide
Share
$320,000
2 Days On Site

817 Willow Court
Saginaw, TX 76179

For Sale|Single Family Residence|Active
3
Beds
2
Total Baths
2
Full Baths
1,927
SqFt
$166
/SqFt
1997
Built
Subdivision:
Willow Creek Estates
County:
Tarrant

Due to the health concerns created by Coronavirus we are offering personal 1-1 online video walkthough tours where possible.
Call Now: 817.371.0476
Is this the listing for you? We can help make it yours.
817.371.0476
817 Willow Court817 Willow Court817 Willow Court817 Willow Court
Save
Ask
Tour
Hide
Share

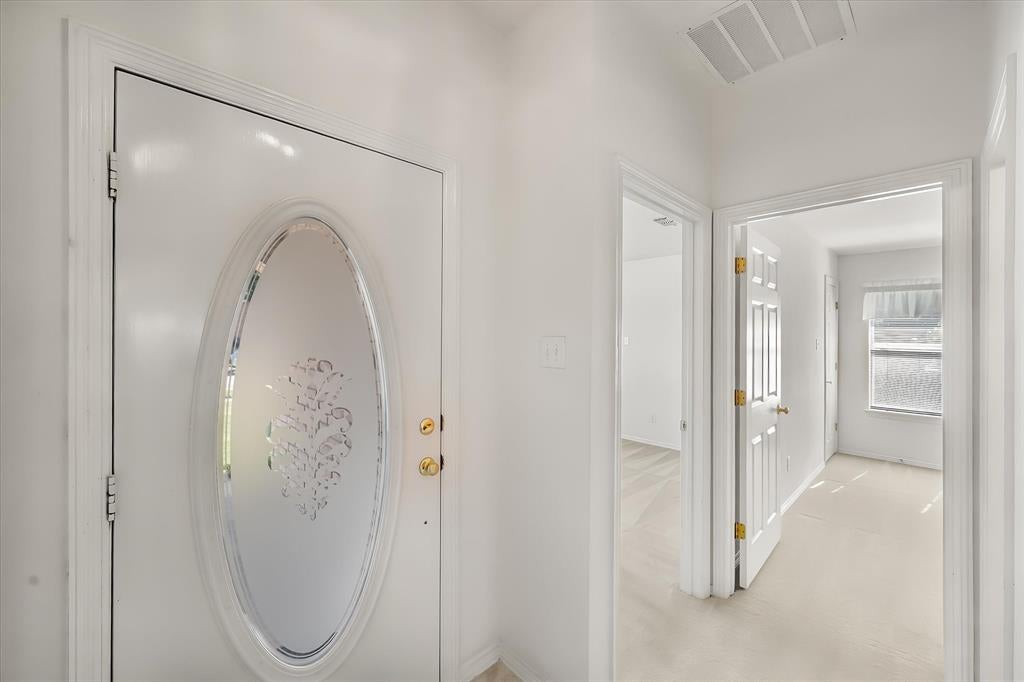
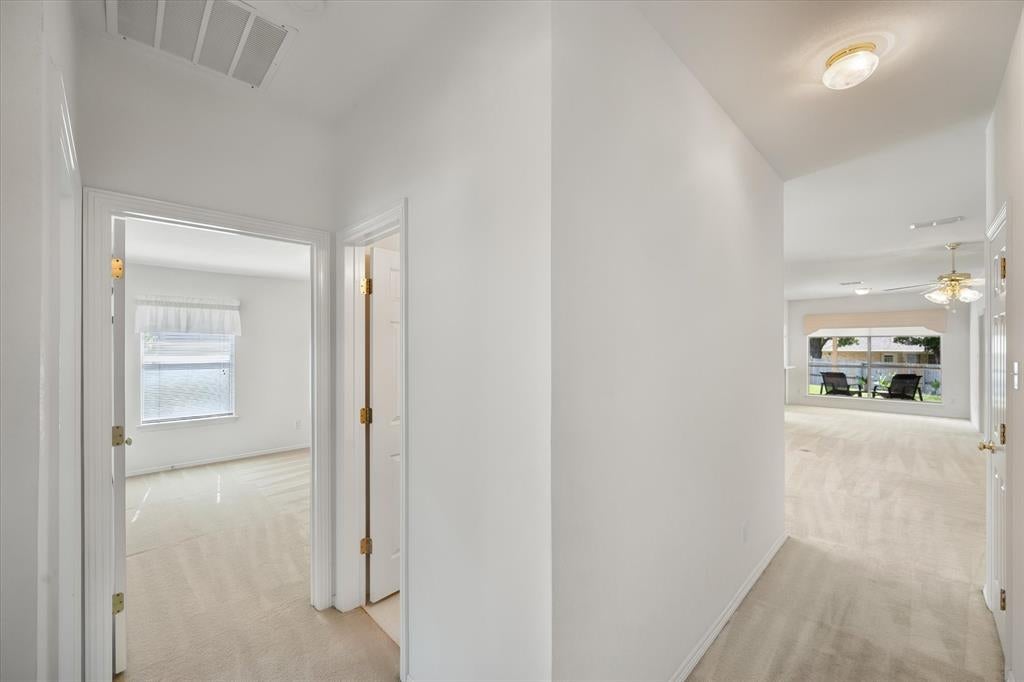
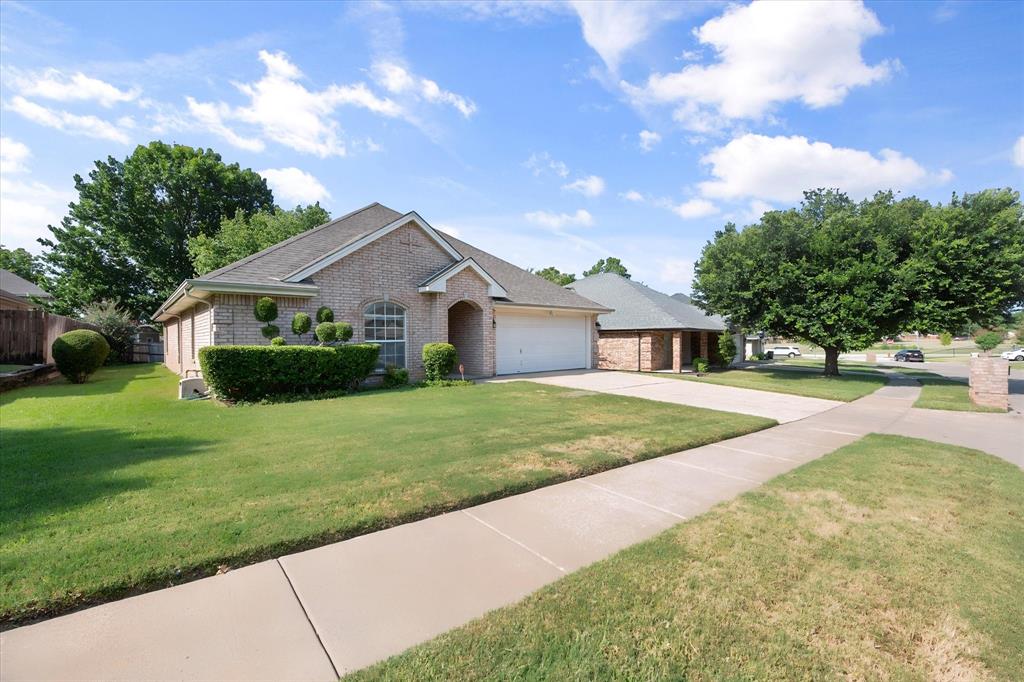
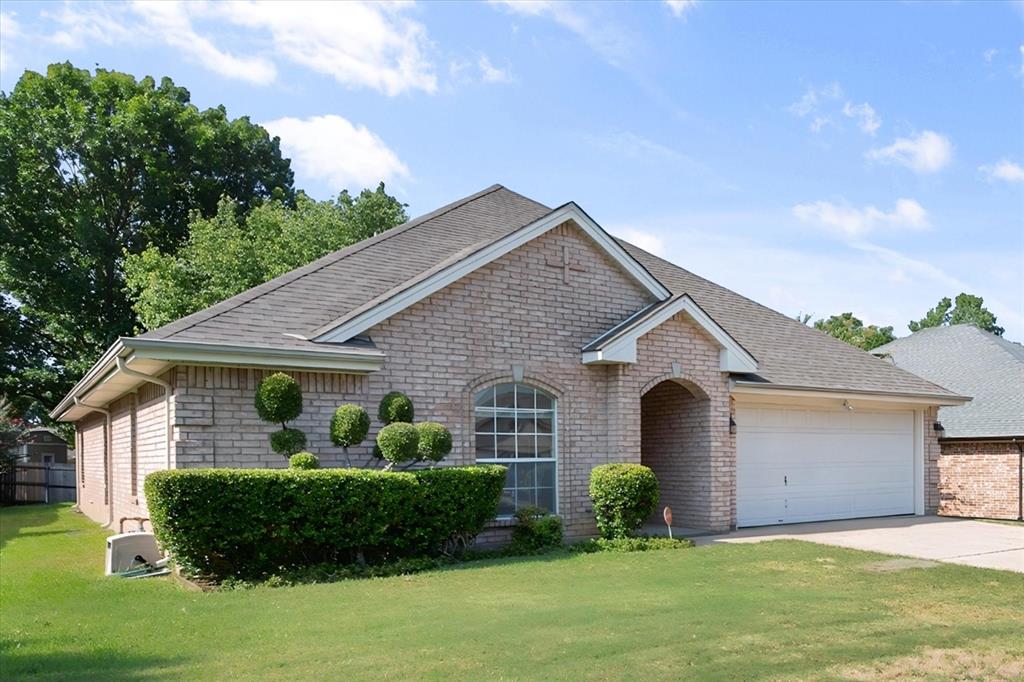
MOVE IN READY Welcome Home to Willow Court! Nestled in a quiet cul-de-sac, this 3-bedroom, 2-bathroom gem perfectly blends comfort, style, and convenience. Step inside to a light-filled, open-concept living space (with flex space) designed for seamless daily living and entertaining. The spacious kitchen serves as the heart of the home, complete with a central island and dual dining areas—ideal for casual morning coffee or hosting holiday gatherings. Retreat to the private primary suite or utilize the flexible secondary bedrooms to fit your needs. Outside, enjoy a beautifully landscaped yard and a peaceful covered back porch perfect for relaxing evenings. Unbeatable location just steps from local parks, playgrounds, walking paths, a dog park, tennis courts, and the Saginaw Switchyard Food & Market, with quick access to I-820 and major highways for an easy commute!

Save
Ask
Tour
Hide
Share
Listing Snapshot
Price 
$320,000
Days On Site 
2 Days
Bedrooms 
3
Inside Area (SqFt) 
1,927 sqft
Total Baths 
2
Full Baths 
2
Partial Baths 
N/A
Lot Size 
0.175 Acres
Year Built 
1997
MLS® Number 
21332238
Status 
Active
Property Tax 
$7,051
HOA/Condo/Coop Fees 
N/A
Sq Ft Source 
N/A
Friends & Family
Recent Activity
14 hours agoListing updated with changes from the MLS®
3 days agoListing first seen on site
General Features
Acres 
0.175
Attached Garage 
Yes
Foundation 
Slab
Garage 
Yes
Garage Spaces 
2
Levels 
One
Parking 
ConcreteDrivewayGarage Door OpenerGarage Faces FrontAttached
Property Sub Type 
Single Family Residence
Sewer 
Public Sewer
Special Circumstances 
Standard
Style 
Traditional
Utilities 
Cable Available
Water Source 
Public
Interior Features
Appliances 
DishwasherDisposalElectric CooktopElectric OvenElectric RangeGas Water HeaterMicrowave
Cooling 
Ceiling Fan(s)Central AirElectric
Fireplace 
Yes
Fireplace Features 
GasGas StarterLiving RoomMasonryRaised HearthGas Log
Fireplaces 
1
Flooring 
CarpetCeramic TileLinoleum
Heating 
Electric
Interior 
ChandelierDouble VanityEat-in KitchenKitchen IslandOpen FloorplanPantryWalk-In Closet(s)
Laundry Features 
Washer Hookup
Window Features 
Window Coverings
Bath-Full 
Dimensions - 7 x 4Level - First
Bedroom 
Dimensions - 11 x 10Level - FirstFeatures - Walk-In Closet(s)
Breakfast Room 
Dimensions - 12 x 8Level - FirstFeatures - Eat-in Kitchen
Dining Room 
Dimensions - 12 x 10Level - First
Kitchen 
Dimensions - 12 x 10Level - FirstFeatures - Kitchen Island, Pantry
Laundry 
Dimensions - 6 x 5Level - First
Living Room 
Dimensions - 30 x 17Level - FirstFeatures - Ceiling Fan(s)
Master Bathroom 
Dimensions - 14 x 9Level - First
Master Bedroom 
Dimensions - 16 x 15Level - FirstFeatures - Ceiling Fan(s), Walk-In Closet(s)
Save
Ask
Tour
Hide
Share
Exterior Features
Construction Details 
Brick
Lot Features 
Cul-De-SacLandscapedSubdivided
Patio And Porch 
CoveredPatioRear Porch
Roof 
Composition
Windows/Doors 
Window Coverings
Community Features
Community Features 
CurbsOther
Financing Terms Available 
CashConventionalFHAVA Loan
School District 
Eagle MT-Saginaw ISD
Schools
School District
Eagle MT-Saginaw ISD
Elementary School
Saginaw
Middle School
Marine Creek
High School
Boswell
Listing courtesy of Linda Carter of Keller Williams Fort Worth [email protected]


© 2020 North Texas Real Estate Information Systems. All rights reserved. Information is deemed reliable but is not guaranteed accurate by the MLS or NTREIS. The information being provided is for the consumer's personal, non-commercial use, and may not be reproduced, redistributed, or used for any purpose other than to identify prospective properties consumers may be interested in purchasing.
Last checked: 2026-08-10 03:40 AM CDT

Neighborhood & Commute
Source: Walkscore
Disclosure: Community information and market data powered by Constellation Data Labs. Information is deemed reliable but not guaranteed.
Save
Ask
Tour
Hide
Share