Property Search

Save
Ask
Tour
Hide
Share
$550,000
11 Days On Site

1231 Autumn Mist Way
Arlington, TX 76005

Single Family Residence|Pending
3
Beds
3
Total Baths
3
Full Baths
2,331
SqFt
$236
/SqFt
2014
Built
Subdivision:
Viridian Village 1c 2
County:
Tarrant

Due to the health concerns created by Coronavirus we are offering personal 1-1 online video walkthough tours where possible.
Call Now: 817.371.0476
Is this the listing for you? We can help make it yours.
817.371.0476
1231 Autumn Mist Way1231 Autumn Mist Way1231 Autumn Mist Way1231 Autumn Mist Way
Save
Ask
Tour
Hide
Share

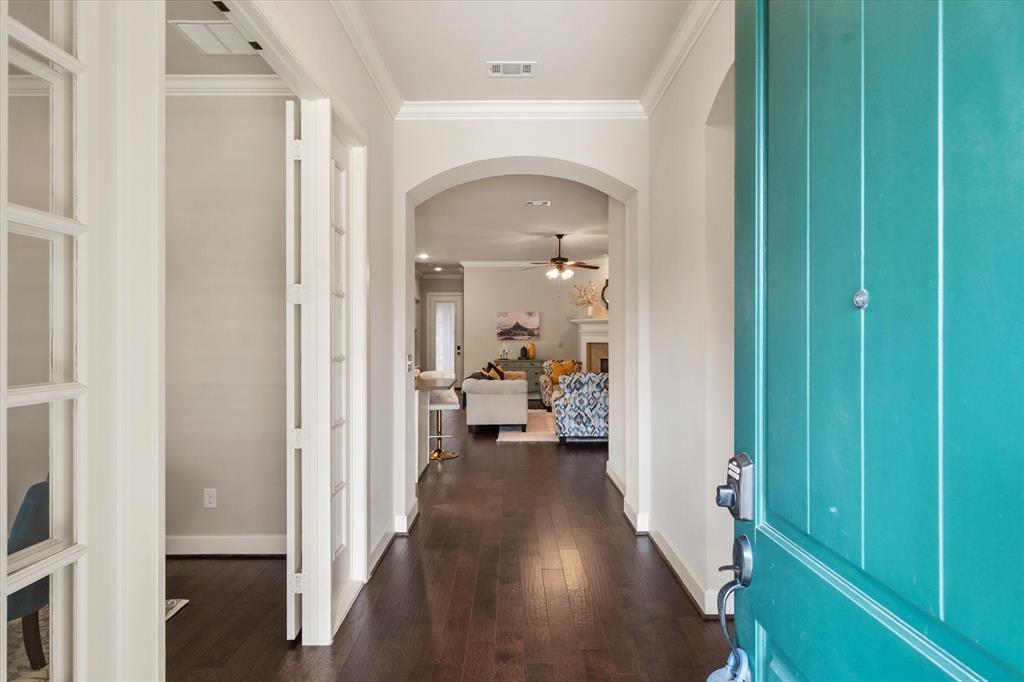
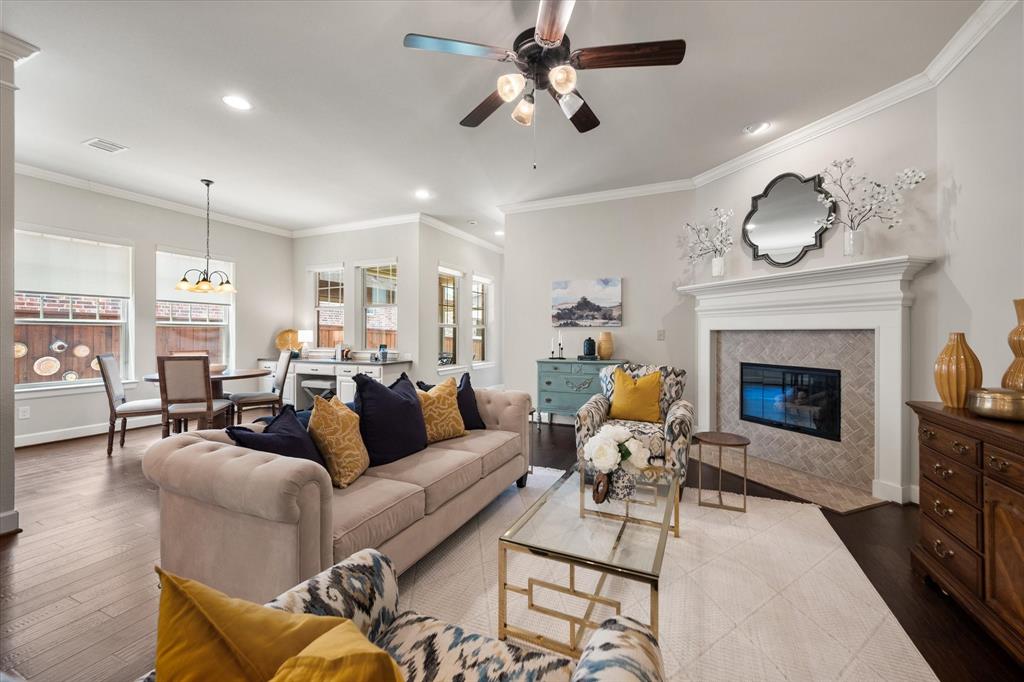
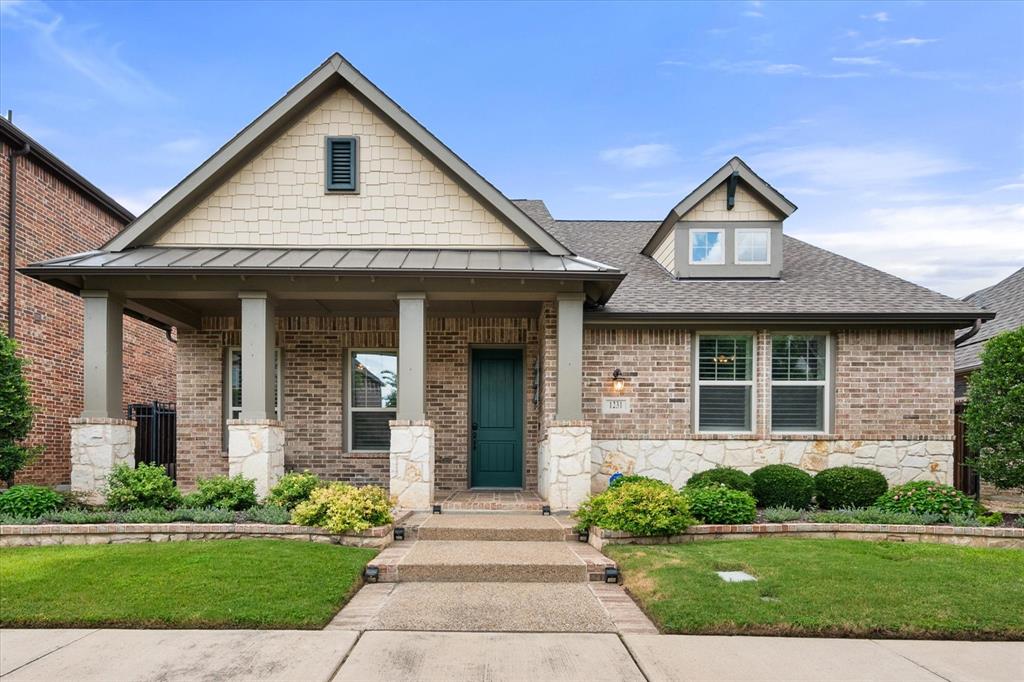
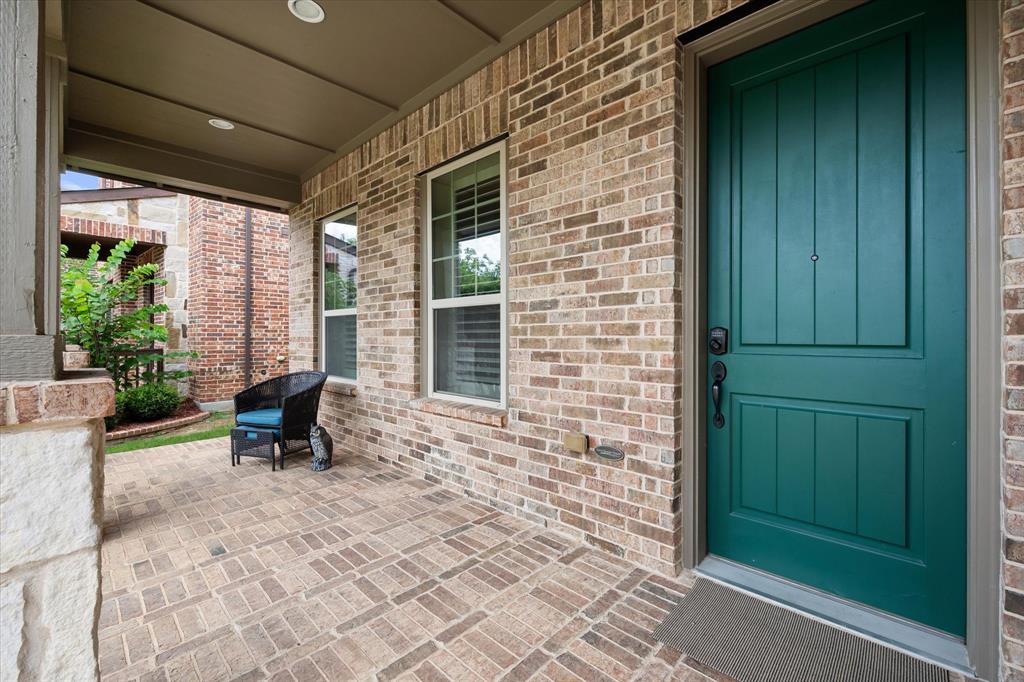
This impeccably maintained home offers an exceptional blend of sophisticated design, effortless comfort, and a resort-inspired lifestyle.This thoughtfully designed home features three spacious bedrooms and three full bathrooms, including a private secondary suite with its own ensuite bath—ideal for overnight guests, multigenerational living, or a private retreat for family and friends.The heart of the home is an open-concept living space where windows fill the rooms with natural light, creating an atmosphere that is both elegant and inviting.Designed for entertaining as effortlessly as everyday living, the seamless flow between the living, dining, and kitchen areas offers the perfect setting for gatherings.Luxury appointments enhance the home’s timeless appeal, including hard-surface flooring throughout with no carpet, plantation shutters in the front bedroom and office, and motorized shades in both the dining area and the primary suite.Step outside to a covered patio featuring motorized shades, creating a comfortable outdoor living space that can be enjoyed throughout the seasons.Professionally landscaped front and back yards provide exceptional curb appeal and beautiful surroundings from every angle.The rare three-car side-by-side garage offers generous space for vehicles, storage, and hobbies—a feature seldom found in homes of this size.Perfectly positioned within walking distance to one of Viridian’s premier parks, the community dog park, and the Viridian Lake Club and Amenities Center, you’ll enjoy effortless access to resort-style pools, sailing, tennis and pickleball courts, lakes, miles of scenic walking and biking trails, parks, and a vibrant calendar of community events.Conveniently located between Dallas and Fort Worth with easy access to DFW Airport, shopping, dining, and entertainment, this home offers the perfect balance of luxury, convenience, and community.More than a home, this is an invitation to experience the very best of the Viridian lifestyle.

Save
Ask
Tour
Hide
Share
Listing Snapshot
Price 
$550,000
Days On Site 
11 Days
Bedrooms 
3
Inside Area (SqFt) 
2,331 sqft
Total Baths 
3
Full Baths 
3
Partial Baths 
N/A
Lot Size 
0.153 Acres
Year Built 
2014
MLS® Number 
21332285
Status 
Pending
Property Tax 
$14,211
HOA/Condo/Coop Fees 
$115 monthly
Sq Ft Source 
N/A
Friends & Family
Recent Activity
3 days agoListing updated with changes from the MLS®
3 days agoStatus changed to Pending
2 weeks agoListing first seen on site
General Features
Acres 
0.153
Attached Garage 
Yes
Carport 
3
Foundation 
Slab
Garage 
Yes
Garage Spaces 
3
Green Energy Efficient 
AppliancesHVAC
Levels 
One
Parking 
Alley AccessDirect AccessEnclosedGarageGarage Door OpenerGarage Faces RearParking PadSide By SideStorageAttached
Property Sub Type 
Single Family Residence
Security 
Security System
Sewer 
Public Sewer
Special Circumstances 
Standard
Style 
Traditional
Utilities 
Cable AvailableElectricity ConnectedNatural Gas AvailableUnderground Utilities
Water Source 
Public
Interior Features
Appliances 
DishwasherDisposalElectric OvenGas CooktopMicrowaveTankless Water HeaterVented Exhaust Fan
Cooling 
Ceiling Fan(s)Central AirENERGY STAR Qualified Equipment
Fireplace 
Yes
Fireplace Features 
DecorativeFamily RoomGasInsert
Fireplaces 
1
Flooring 
Ceramic TileWood
Heating 
Exhaust FanFireplace InsertENERGY STAR Qualified EquipmentENERGY STAR/ACCA RSI Qualified InstallationNatural Gas
Interior 
Built-in FeaturesGranite CountersKitchen IslandOpen FloorplanPantryWalk-In Closet(s)Wired for DataHigh Speed Internet
Laundry Features 
Electric Dryer HookupWasher Hookup
Bath-Full 
Dimensions - 8 x 4Level - First
Bedroom 
Dimensions - 13 x 13Level - FirstFeatures - Ceiling Fan(s)
Dining Room 
Dimensions - 13 x 8Level - First
Kitchen 
Dimensions - 14 x 15Level - FirstFeatures - Kitchen Island, Pantry
Laundry 
Dimensions - 7 x 6Level - First
Living Room 
Dimensions - 22 x 13Level - FirstFeatures - Ceiling Fan(s)
Master Bathroom 
Dimensions - 14 x 10Level - First
Master Bedroom 
Dimensions - 15 x 14Level - FirstFeatures - Ceiling Fan(s), Walk-In Closet(s)
Office 
Dimensions - 13 x 10Level - FirstFeatures - Ceiling Fan(s)
Save
Ask
Tour
Hide
Share
Exterior Features
Construction Details 
BrickStone
Exterior 
Rain GuttersGarden
Fencing 
Back YardWoodWrought Iron
Lot Features 
Few TreesInterior LotLandscaped
Patio And Porch 
CoveredFront PorchPatioScreened
Roof 
Composition
Waterfront Features 
Lake Privileges
Community Features
Association Dues 
345
Community Features 
PoolClubhouseCurbsFishingLakeParkPlaygroundSidewalksTennis Court(s)
Financing Terms Available 
CashConventionalFHAVA Loan
HOA Fee Frequency 
Quarterly
School District 
Hurst-Euless-Bedford ISD
Schools
School District
Hurst-Euless-Bedford ISD
Elementary School
Viridian
Middle School
Harwood
High School
Trinity
Listing courtesy of Jacqueline Walker of Point Realty [email protected]


© 2020 North Texas Real Estate Information Systems. All rights reserved. Information is deemed reliable but is not guaranteed accurate by the MLS or NTREIS. The information being provided is for the consumer's personal, non-commercial use, and may not be reproduced, redistributed, or used for any purpose other than to identify prospective properties consumers may be interested in purchasing.
Last checked: 2026-07-27 06:54 PM CDT

Neighborhood & Commute
Source: Walkscore
Disclosure: Community information and market data powered by Constellation Data Labs. Information is deemed reliable but not guaranteed.
Save
Ask
Tour
Hide
Share