

Property Search

Save
Ask
Tour
Hide
Share
$699,900
46 Days On Site

1035 Birch Grove Trail
Justin, TX 76247

Single Family Residence|Pending
4
Beds
4
Total Baths
3
Full Baths
1
Partial Bath
3,929
SqFt
$178
/SqFt
2026
Built
Subdivision:
Timberbrook
County:
Denton

Due to the health concerns created by Coronavirus we are offering personal 1-1 online video walkthough tours where possible.
Call Now: 817.371.0476
Is this the listing for you? We can help make it yours.
817.371.0476
1035 Birch Grove Trail1035 Birch Grove Trail
Save
Ask
Tour
Hide
Share

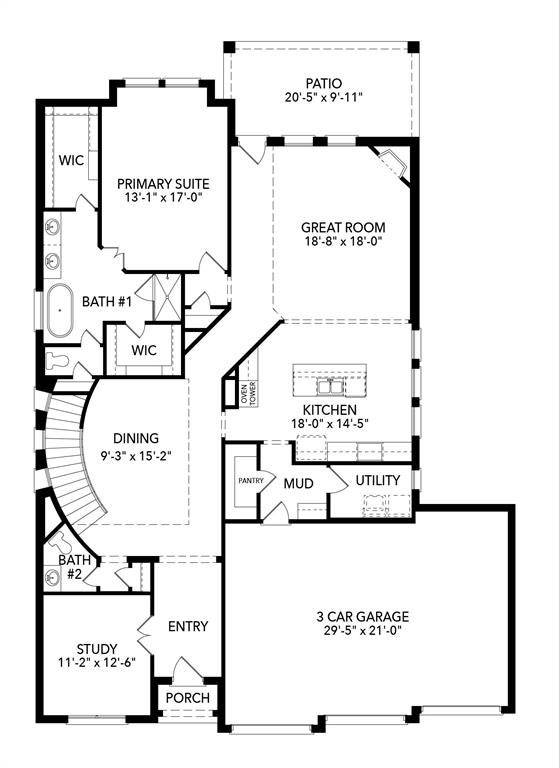
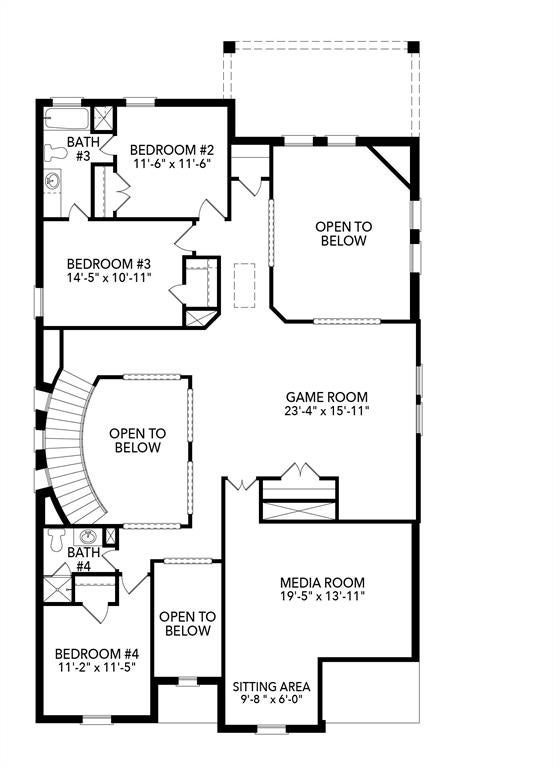
MLS# 21332428 - Built by Sandlin Homes - November 2026 completion ~ Nestled on an 80' wide lot, this 3,929 sq. ft. home features 4 beds, 3.5 baths, a 3 - car garage, a stunning curved staircase in the dining area, a study, bay windows in the primary bedroom, his & hers closets in the primary bedroom, a media room and game room. The gourmet kitchen has been fully upgraded with stained cabinets and a pop of white paint on the upper cabinets, a wrapped island with a 3cm quartz waterfall countertop, trash can pullout drawer, satin brass cabinet hardware, a champagne bronze kitchen faucet and a white single bowl sink. Throughout the home enjoy upgraded engineered hardwood, carpet and tile flooring, matte black fixtures, champagne bronze decorative lighting, and gorgeous tiles in wet areas. If you’re looking for a small town lifestyle that’s also close enough to the city to give you the best of both worlds, Justin should be your destination. Located near I - 35W, commuters have an easy drive to the variety of shopping, dining and entertainment the larger DFW cities provide. This friendly community welcomes new residents and families with hospitality, recreation, and hometown pride. This beautiful, master - planned community makes the most of the natural landscapes, with tree - lined parks and green spaces and miles of hiking - biking trails. There’s also a playground and community pool so that Timberbrook presents a community in every sense of the word.

Save
Ask
Tour
Hide
Share
Listing Snapshot
Price 
$699,900
Days On Site 
46 Days
Bedrooms 
4
Inside Area (SqFt) 
3,929 sqft
Total Baths 
4
Full Baths 
3
Partial Baths 
1
Lot Size 
0.24 Acres
Year Built 
2026
MLS® Number 
21332428
Status 
Pending
Property Tax 
N/A
HOA/Condo/Coop Fees 
$800 Semi-Annually
Sq Ft Source 
N/A
Friends & Family
Recent Activity
3 weeks agoListing updated with changes from the MLS®
3 weeks agoStatus changed to Pending
2 months agoListing first seen on site
General Features
Acres 
0.24
Attached Garage 
Yes
Foundation 
Slab
Garage 
Yes
Garage Spaces 
3
Levels 
Two
Parking 
Garage Door OpenerAttached
Property Condition 
New Construction
Property Sub Type 
Single Family Residence
Sewer 
Public Sewer
Style 
Traditional
Water Source 
Public
Interior Features
Appliances 
DishwasherDisposalElectric CooktopGas CooktopGas Water HeaterMicrowaveTankless Water HeaterVented Exhaust Fan
Cooling 
Ceiling Fan(s)Central Air
Fireplace 
Yes
Fireplace Features 
Family Room
Fireplaces 
1
Flooring 
CarpetTileWood
Heating 
Exhaust FanCentralNatural Gas
Interior 
Eat-in KitchenGranite CountersKitchen IslandOpen FloorplanPantryWalk-In Closet(s)
Bedroom 
Dimensions - 12 x 12Level - SecondFeatures - Walk-In Closet(s)
Dining Room 
Dimensions - 9 x 15Level - First
Game Room 
Dimensions - 23 x 16Level - Second
Kitchen 
Dimensions - 18 x 14Level - FirstFeatures - Eat-in Kitchen, Kitchen Island, Pantry
Living Room 
Dimensions - 19 x 18Level - FirstFeatures - Ceiling Fan(s)
Master Bedroom 
Dimensions - 13 x 17Level - FirstFeatures - Walk-In Closet(s)
Media Room 
Dimensions - 20 x 14Level - Second
Office 
Dimensions - 11 x 13Level - First
Save
Ask
Tour
Hide
Share
Exterior Features
Construction Details 
Wood SidingBrickFrame
Exterior 
Rain GuttersPrivate Yard
Fencing 
Back YardFencedWood
Lot Features 
Interior LotLandscapedSubdivided
Patio And Porch 
Covered
Roof 
Composition
Community Features
Association Dues 
800
Community Features 
ParkPlayground
Financing Terms Available 
CashConventionalFHAVA Loan
HOA Fee Frequency 
Semi-Annually
School District 
Northwest ISD
Schools
School District
Northwest ISD
Elementary School
Justin
Middle School
Pike
High School
Northwest
Listing courtesy of Ben Caballero of HomesUSA.com [email protected]


© 2020 North Texas Real Estate Information Systems. All rights reserved. Information is deemed reliable but is not guaranteed accurate by the MLS or NTREIS. The information being provided is for the consumer's personal, non-commercial use, and may not be reproduced, redistributed, or used for any purpose other than to identify prospective properties consumers may be interested in purchasing.
Last checked: 2026-08-31 03:40 AM CDT

Neighborhood & Commute
Source: Walkscore
Disclosure: Community information and market data powered by Constellation Data Labs. Information is deemed reliable but not guaranteed.
Save
Ask
Tour
Hide
Share
