

Property Search
1909 Assembly RoadFort Worth, TX 76179
Due to the health concerns created by Coronavirus we are offering personal 1-1 online video walkthough tours where possible.
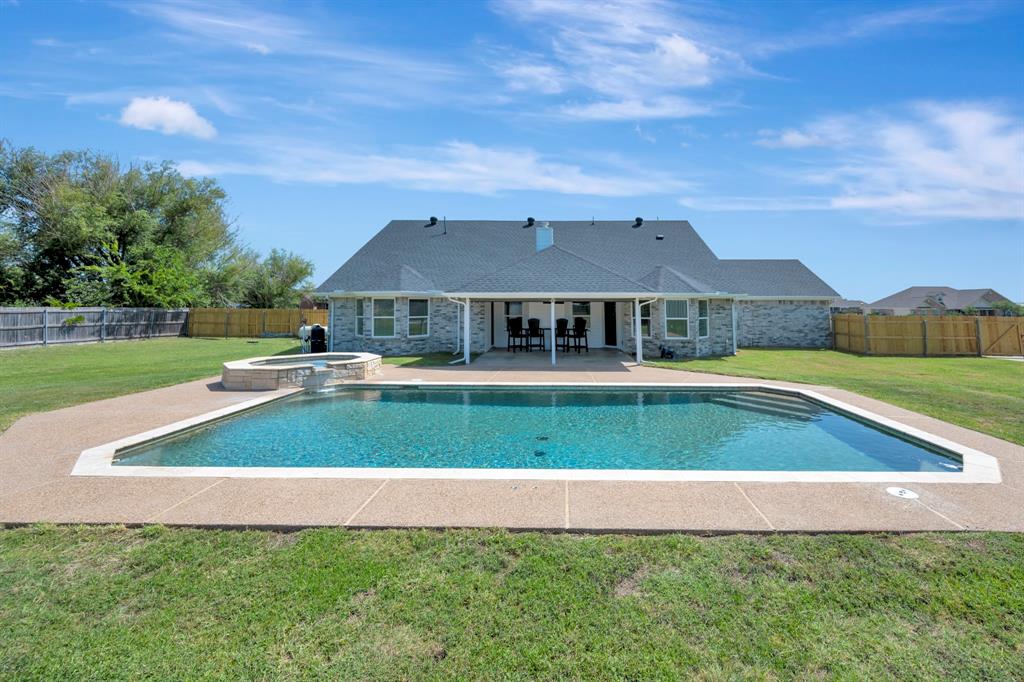
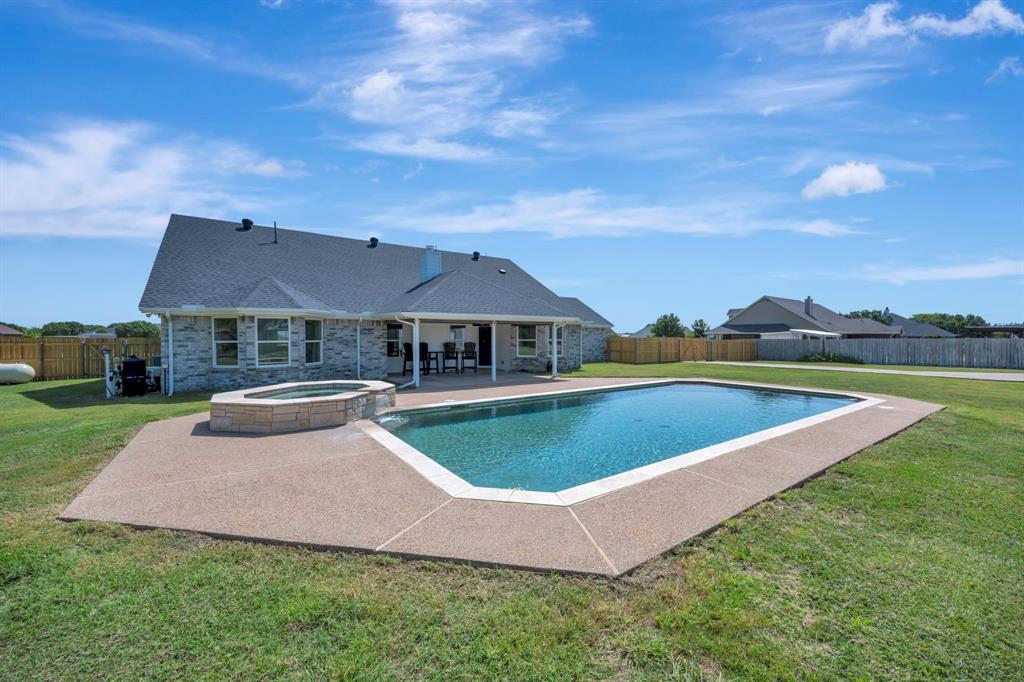
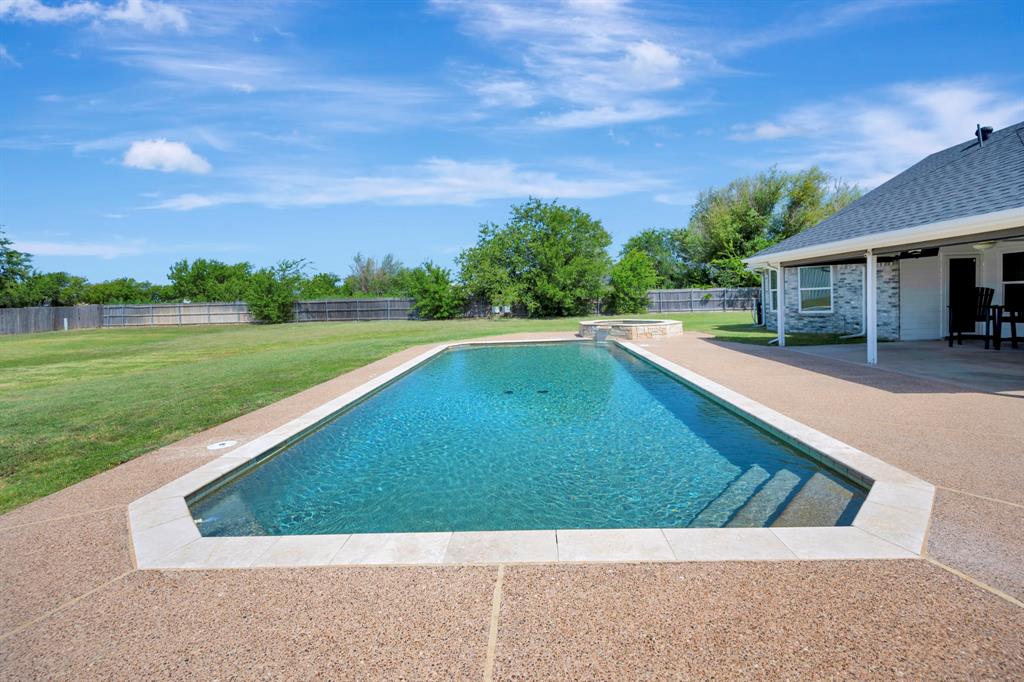
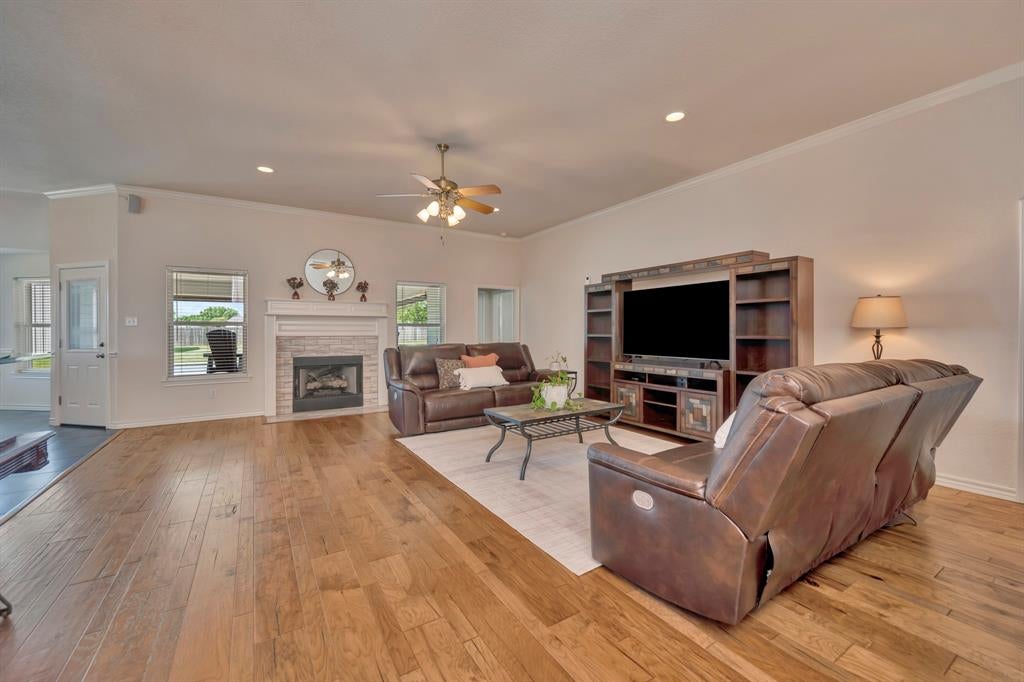
Where the convenience of city living meets the freedom of country space. Situated on a beautiful one-acre lot with no HOA, this exceptional one owner home offers room to relax, entertain, and enjoy life both inside & out. The backyard is your own private retreat, featuring a sparkling inground swimming pool and spa, a spacious covered patio with retractable shades, & wired surround sound, perfect for hosting gatherings or unwinding after a long day. Need extra space? The large workshop, gated RV parking, and expansive driveway provide endless possibilities for hobbies, storage, and all your toys. A charming front porch welcomes you inside to a flexible floorplan offering three bedrooms plus a dedicated office. The office is a standout with hardwood floors, French doors, and elegant crown molding, creating the ideal work-from-home space. At the heart of the home, the beautifully appointed kitchen features granite countertops, a tile backsplash, stainless steel appliances, a pantry, and a stunning breakfast area complete with built-in storage and bay windows overlooking the pool. The open layout provides wonderful sightlines into the kitchen, making everyday living and entertaining effortless. The luxurious primary suite is a true escape, showcasing vaulted ceilings, a bay window with peaceful pool views, dual vanities, an oversized walk-in shower, 2 spacious walk-in closets, and a gorgeous claw foot soaking tub. One of the secondary bedrooms has already been enhanced with a Murphy bed and built-ins, offering exceptional flexibility for guests or a multipurpose space. Conveniently located just minutes from Kroger, Walmart, and Hwy 287, you'll enjoy quick access to shopping, dining, and commuting while still appreciating the privacy, space, and tranquility that make this home so special. If you've been searching for a property that offers space, privacy, and incredible amenities without sacrificing convenience, this is the one. Schedule a private showing today!
| yesterday | Listing updated with changes from the MLS® | |
| yesterday | Status changed to Active Under Contract | |
| 6 days ago | Listing first seen on site |

© 2020 North Texas Real Estate Information Systems. All rights reserved. Information is deemed reliable but is not guaranteed accurate by the MLS or NTREIS. The information being provided is for the consumer's personal, non-commercial use, and may not be reproduced, redistributed, or used for any purpose other than to identify prospective properties consumers may be interested in purchasing.
Last checked: 2026-07-28 06:21 PM CDT
Did you know? You can invite friends and family to your search. They can join your search, rate and discuss listings with you.