Property Search

Save
Ask
Tour
Hide
Share
$385,000
3 Days On Site

8824 Pedernales Trail
Fort Worth, TX 76118

For Sale|Single Family Residence|Active
3
Beds
3
Total Baths
2
Full Baths
1
Partial Bath
2,065
SqFt
$186
/SqFt
1993
Built
Subdivision:
River Trails Add
County:
Tarrant

Due to the health concerns created by Coronavirus we are offering personal 1-1 online video walkthough tours where possible.
Call Now: 817.371.0476
Is this the listing for you? We can help make it yours.
817.371.0476
8824 Pedernales Trail8824 Pedernales Trail8824 Pedernales Trail8824 Pedernales Trail
Save
Ask
Tour
Hide
Share

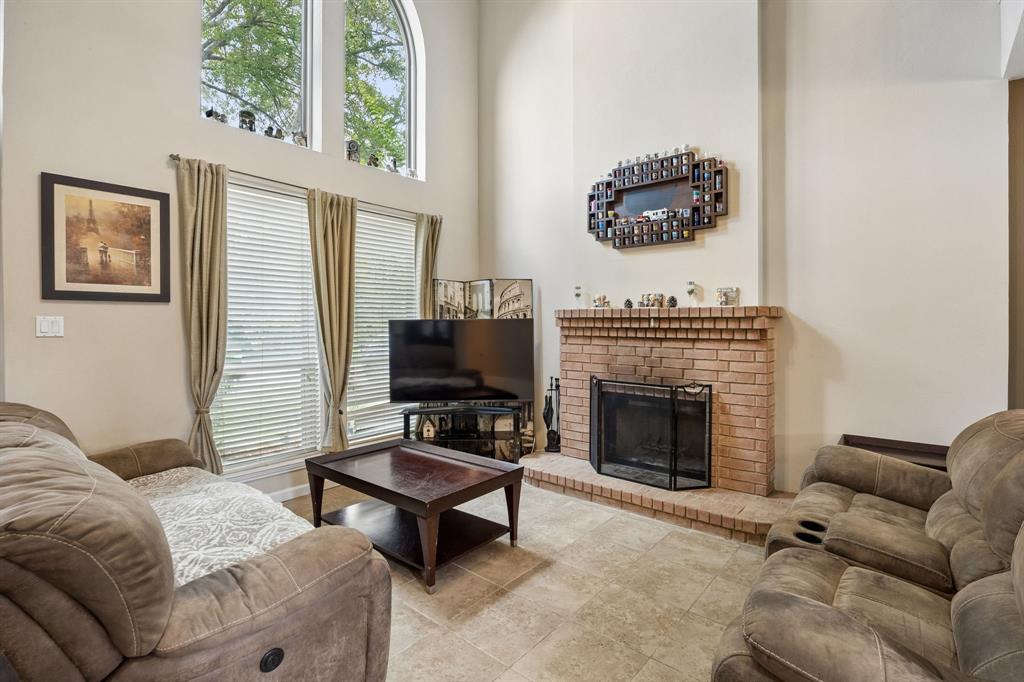
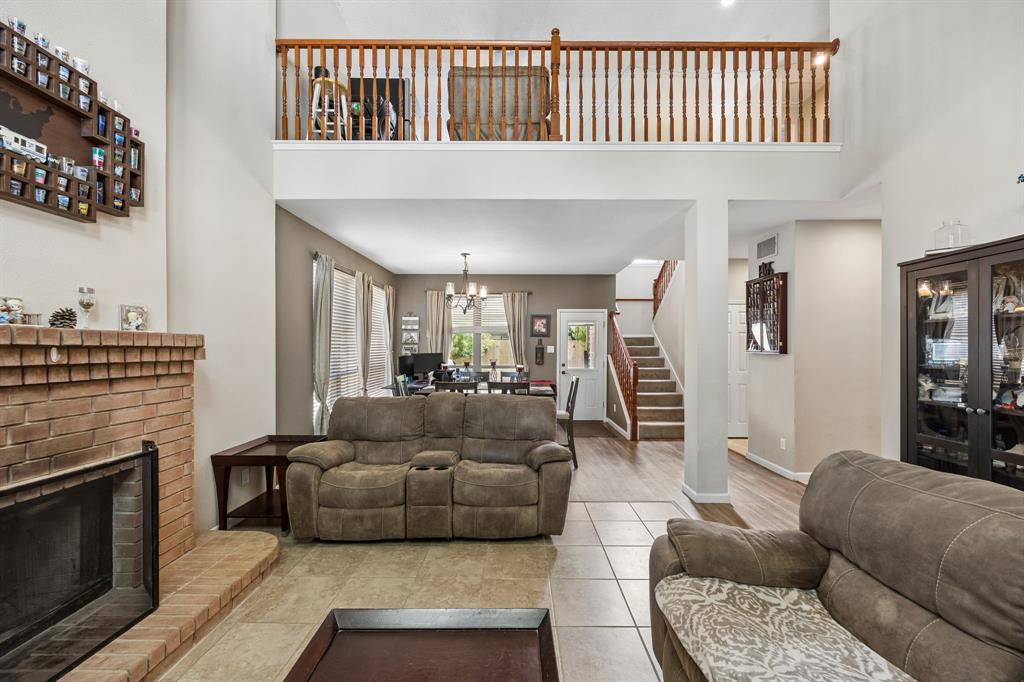
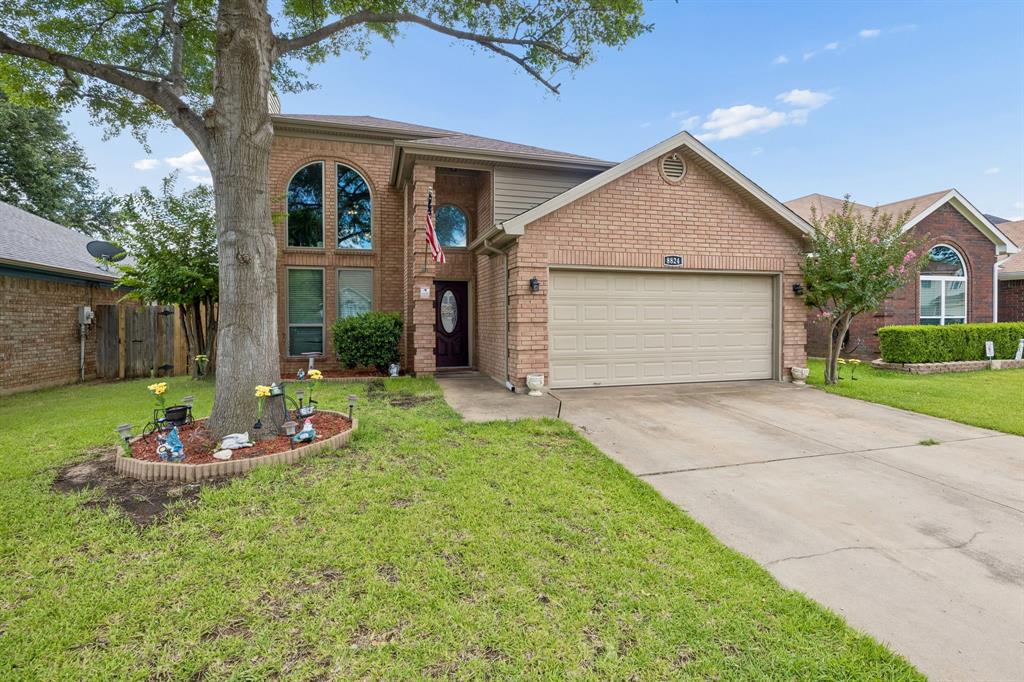
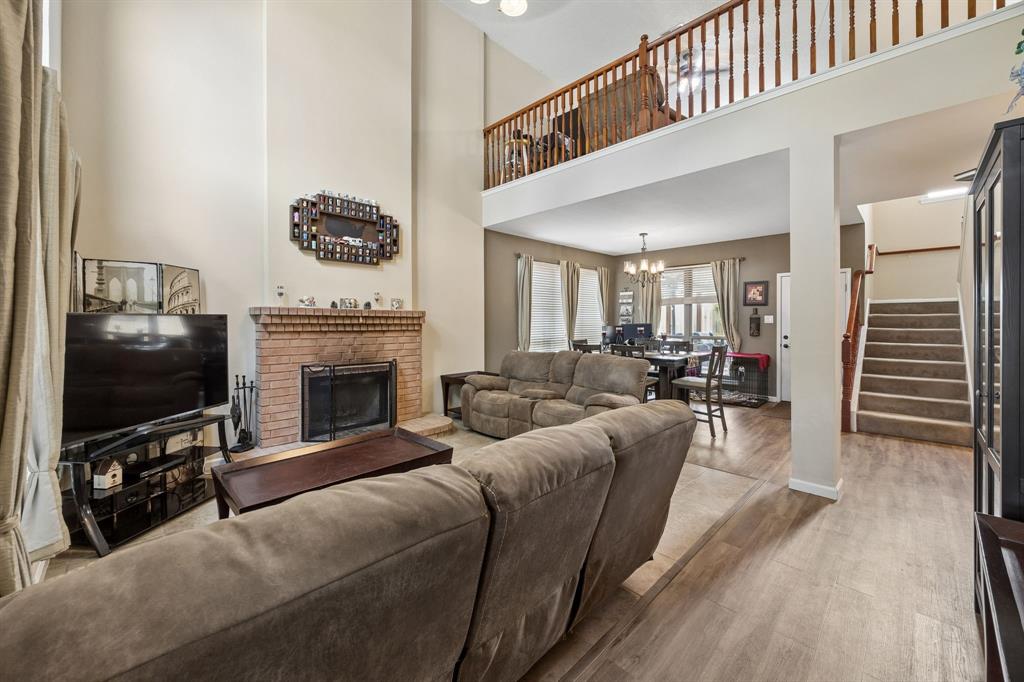
At 8824 Pedernales Trail, a single-family home built for real life meets smart updates you can feel from day one. From energy-efficient, double-pane windows to a covered outdoor deck that lives like an extra room, this is the kind of move-up space that helps growing households spread out, stay organized, and enjoy the home you are paying for. Inside, 2,065 sq ft delivers the flexibility upsizers crave, with 3 bedrooms and 2.5 baths that keep mornings moving and give guests more breathing room. New carpet and NuCore flooring installed throughout in 2018 bring a refreshed, consistent look underfoot, while wooden blinds add a clean, finished feel in every room. The kitchen remodel completed in 2016 sets the tone for easy weeknight routines and comfortable hosting, and the downstairs HVAC replaced in 2023 supports year-round comfort where it matters most. Primary bathroom remodeled 2023 large shower with rain head shower attachment. A Category 3 certified roof installed in 2013 adds another layer of confidence in the long-term care of the home. Step out back and you will see why this setup stands out: a 20x24 wood deck, covered with a tongue-and-groove roof and finished with a ceiling fan, creates an inviting spot for grilling, relaxed dinners, and shade-filled afternoons. Peach trees add a seasonal backyard perk that makes time outside feel more personal and rewarding. Location keeps daily logistics simple, with River Trails Elementary just 0.3 miles away and Bell Helicopter Textron 2.6 miles away for an easier commute. Close to 183, 820,30 and 121. If you have been waiting for a home that balances real space with meaningful upgrades, schedule your showing at 8824 Pedernales Trail and see how 3 bedrooms, 2.5 baths, and 2,065 sq ft can fit your next chapter.

Save
Ask
Tour
Hide
Share
Listing Snapshot
Price 
$385,000
Days On Site 
3 Days
Bedrooms 
3
Inside Area (SqFt) 
2,065 sqft
Total Baths 
3
Full Baths 
2
Partial Baths 
1
Lot Size 
0.13 Acres
Year Built 
1993
MLS® Number 
21332695
Status 
Active
Property Tax 
$7,689
HOA/Condo/Coop Fees 
N/A
Sq Ft Source 
N/A
Friends & Family
Recent Activity
3 days agoListing updated with changes from the MLS®
4 days agoListing first seen on site
General Features
Acres 
0.13
Attached Garage 
Yes
Foundation 
Slab
Garage 
Yes
Garage Spaces 
2
Levels 
Two
Parking 
ConcreteGarage Door OpenerGarage Faces FrontAttached
Property Sub Type 
Single Family Residence
Security 
Smoke Detector(s)
Sewer 
Public Sewer
Special Circumstances 
Standard
Utilities 
Cable Available
Water Source 
Public
Interior Features
Appliances 
DishwasherDisposalElectric RangeMicrowaveWarming Drawer
Cooling 
Ceiling Fan(s)Central AirElectricENERGY STAR Qualified Equipment
Fireplace 
Yes
Fireplace Features 
Wood Burning
Fireplaces 
1
Flooring 
CarpetTileVinyl
Heating 
CentralElectricENERGY STAR Qualified EquipmentFireplace(s)
Interior 
Eat-in KitchenKitchen IslandPantryVaulted Ceiling(s)Walk-In Closet(s)
Laundry Features 
Electric Dryer HookupWasher Hookup
Bath-Half 
Dimensions - 5 x 5Level - First
Bedroom 
Dimensions - 11 x 13Level - SecondFeatures - Ceiling Fan(s), Walk-In Closet(s)
Breakfast Room 
Dimensions - 11 x 8Level - First
Dining Room 
Dimensions - 17 x 11Level - First
Family Room 
Dimensions - 20 x 17Level - SecondFeatures - Ceiling Fan(s)
Kitchen 
Dimensions - 16 x 17Level - FirstFeatures - Kitchen Island
Living Room 
Dimensions - 16 x 17Level - FirstFeatures - Ceiling Fan(s)
Master Bathroom 
Dimensions - 15 x 9Level - First
Master Bedroom 
Dimensions - 15 x 12Level - FirstFeatures - Ceiling Fan(s), Walk-In Closet(s)
Save
Ask
Tour
Hide
Share
Exterior Features
Construction Details 
Brick
Exterior 
Awning(s)Rain Gutters
Fencing 
FencedWood
Lot Features 
Few TreesLandscapedSubdivided
Other Structures 
Shed(s)
Patio And Porch 
Awning(s)DeckRear PorchCovered
Roof 
Composition
Community Features
Financing Terms Available 
CashConventionalFHAVA Loan
School District 
Hurst-Euless-Bedford ISD
Schools
School District
Hurst-Euless-Bedford ISD
Elementary School
Rivertrail
Middle School
Hurst
High School
Bell
Listing courtesy of Amber Robinson of Lonestar Luxury Realty, LLC [email protected]


© 2020 North Texas Real Estate Information Systems. All rights reserved. Information is deemed reliable but is not guaranteed accurate by the MLS or NTREIS. The information being provided is for the consumer's personal, non-commercial use, and may not be reproduced, redistributed, or used for any purpose other than to identify prospective properties consumers may be interested in purchasing.
Last checked: 2026-07-20 11:32 PM CDT

Neighborhood & Commute
Source: Walkscore
Disclosure: Community information and market data powered by Constellation Data Labs. Information is deemed reliable but not guaranteed.
Save
Ask
Tour
Hide
Share