Property Search

Save
Ask
Tour
Hide
Share
$495,000
11 Days On Site

4332 Old Grove Way
Fort Worth, TX 76244

For Sale|Single Family Residence|Active
4
Beds
3
Total Baths
3
Full Baths
2,658
SqFt
$186
/SqFt
2015
Built
Subdivision:
Steadman Farms
County:
Tarrant

Due to the health concerns created by Coronavirus we are offering personal 1-1 online video walkthough tours where possible.
Call Now: 817.371.0476
Is this the listing for you? We can help make it yours.
817.371.0476
4332 Old Grove Way4332 Old Grove Way4332 Old Grove Way4332 Old Grove Way
Save
Ask
Tour
Hide
Share

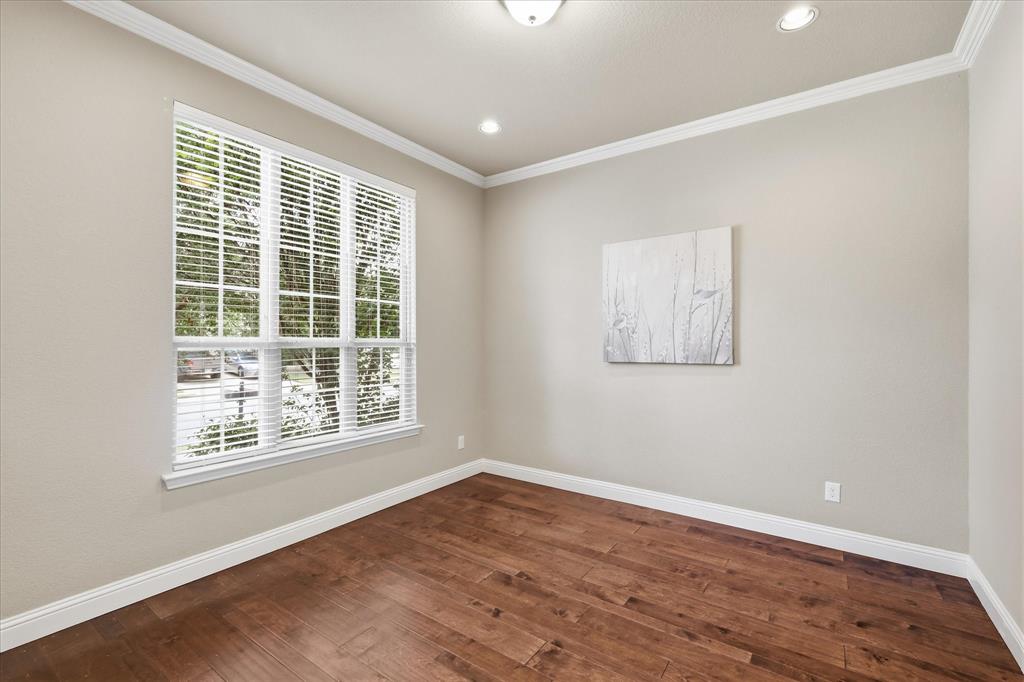
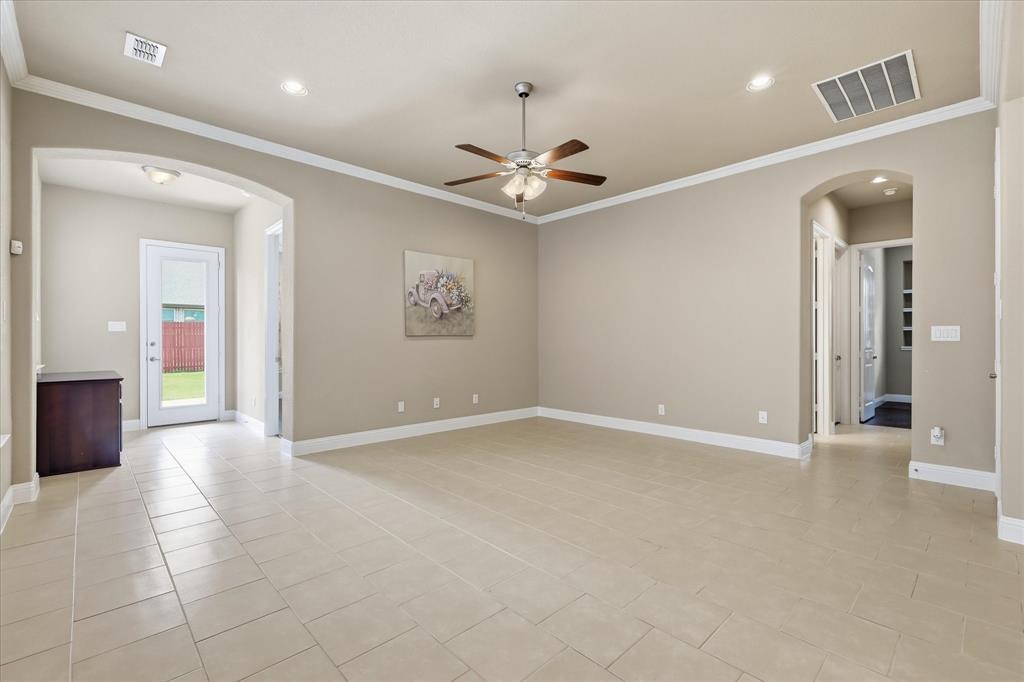
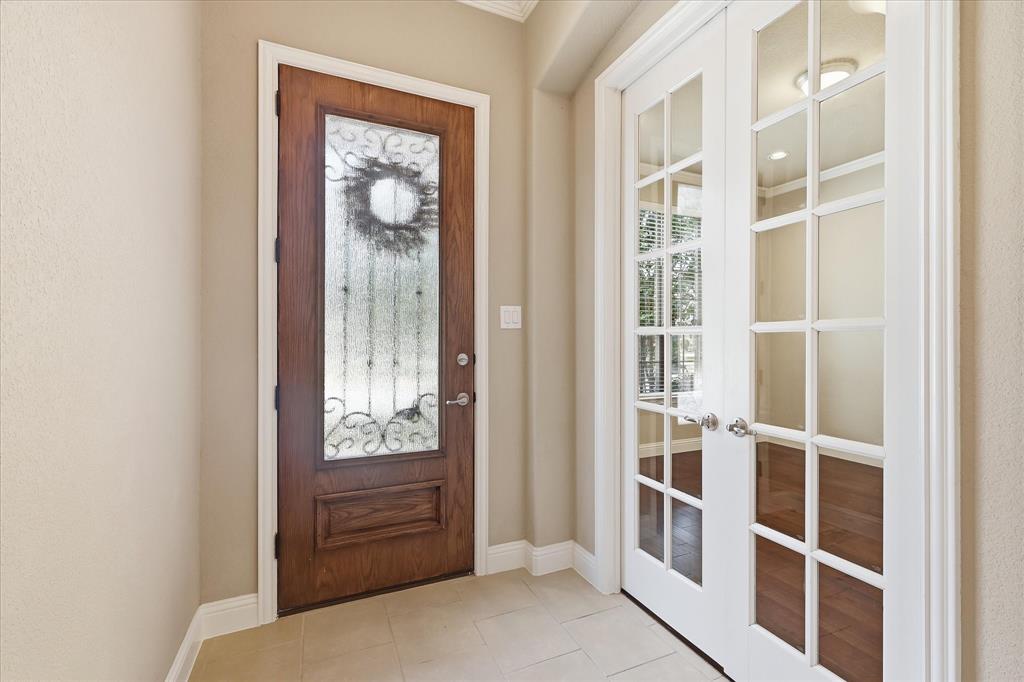
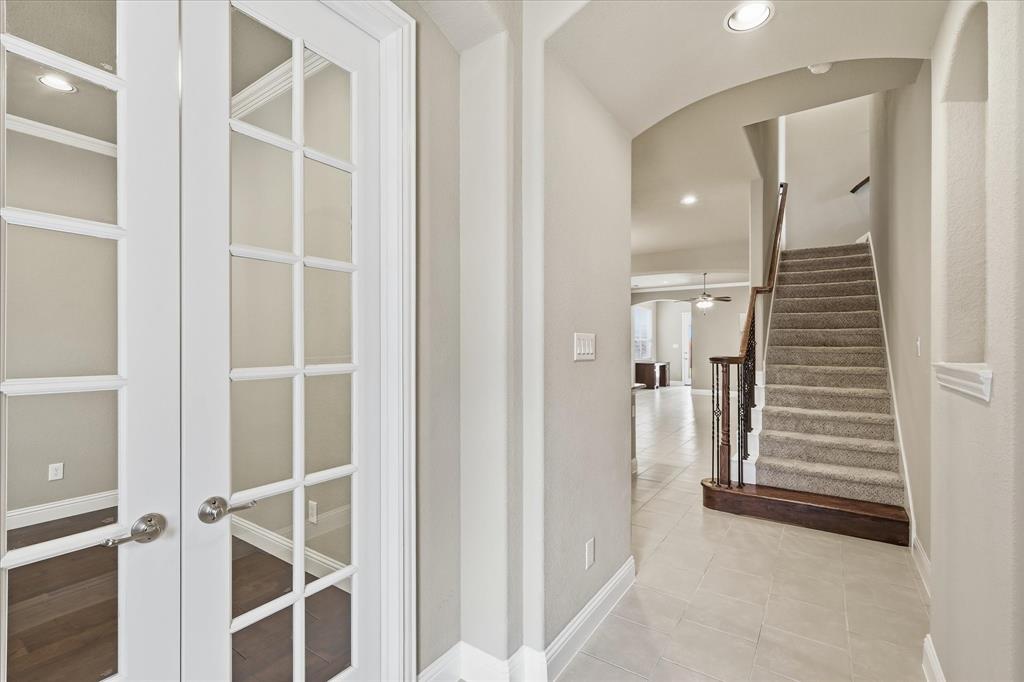
Welcome to this beautifully maintained 4-bedroom, 3-bath home in the sought-after Steadman Farms community in Keller. Designed with both comfort and functionality in mind, this spacious home features a private office, three bedrooms on the main level, including a relaxing primary suite and a fourth bedroom upstairs that is ideal for guests or a private retreat. The open-concept floor plan is filled with natural light from beautiful bay windows and centers around a well-appointed kitchen with abundant cabinetry, generous counter space, and a large island overlooking the living and dining areas. Upstairs, you'll find a versatile second living area that is wired for surround sound, making it the perfect media room, game room, or flex space. Step outside to a fully fenced backyard, ideal for entertaining, relaxing, or enjoying time with family and pets. Residents of Steadman Farms also enjoy access to fantastic community amenities, including a neighborhood pool and park. Conveniently located near shopping, dining, and highly acclaimed Keller ISD schools, this home offers the perfect blend of style, space, and location. Don't miss your opportunity to make this exceptional property your next home!

Save
Ask
Tour
Hide
Share
Listing Snapshot
Price 
$495,000
Days On Site 
11 Days
Bedrooms 
4
Inside Area (SqFt) 
2,658 sqft
Total Baths 
3
Full Baths 
3
Partial Baths 
N/A
Lot Size 
0.138 Acres
Year Built 
2015
MLS® Number 
21332729
Status 
Active
Property Tax 
$9,029
HOA/Condo/Coop Fees 
$57.08 monthly
Sq Ft Source 
N/A
Friends & Family
Recent Activity
2 days agoListing updated with changes from the MLS®
2 weeks agoListing first seen on site
General Features
Acres 
0.138
Attached Garage 
Yes
Foundation 
Slab
Garage 
Yes
Garage Spaces 
2
Levels 
Two
Parking 
Drive ThroughGarageGarage Door OpenerSide By SideStorageAttached
Property Sub Type 
Single Family Residence
Security 
Carbon Monoxide Detector(s)Fire AlarmPrewiredSmoke Detector(s)
Sewer 
Public Sewer
Special Circumstances 
Standard
Style 
Traditional
Water Source 
Public
Interior Features
Appliances 
DisposalGas CooktopMicrowaveConvection OvenDouble OvenVented Exhaust FanWater Softener
Cooling 
Ceiling Fan(s)Central AirElectricENERGY STAR Qualified Equipment
Flooring 
CarpetCeramic TileHardwood
Heating 
Exhaust FanCentralENERGY STAR Qualified EquipmentZoned
Interior 
Granite CountersKitchen IslandPantryVaulted Ceiling(s)Walk-In Closet(s)Wired for DataSmart HomeWired for Sound
Laundry Features 
Electric Dryer HookupGas Dryer HookupWasher Hookup
Bath-Full 
Dimensions - 10 x 5Level - First
Bedroom 
Dimensions - 14 x 10Level - FirstFeatures - Cedar Closet(s)
Dining Room 
Dimensions - 14 x 10Level - First
Kitchen 
Dimensions - 17 x 10Level - FirstFeatures - Kitchen Island, Pantry
Living Room 
Dimensions - 19 x 14Level - Second
Master Bathroom 
Dimensions - 13 x 9Level - First
Master Bedroom 
Dimensions - 17 x 15Level - FirstFeatures - Walk-In Closet(s)
Office 
Dimensions - 11 x 11Level - First
Utility Room 
Dimensions - 8 x 8Level - First
Save
Ask
Tour
Hide
Share
Exterior Features
Construction Details 
Brick
Exterior 
Rain GuttersPrivate Yard
Fencing 
Back YardFencedWood
Lot Features 
Interior Lot
Roof 
Shingle
Community Features
Association Dues 
685
Financing Terms Available 
CashConventionalFHAVA Loan
HOA Fee Frequency 
Annually
School District 
Keller ISD
Schools
School District
Keller ISD
Elementary School
Woodlandsp
Middle School
Trinity Springs
High School
Timber Creek
Listing courtesy of Michelle Rawls of Keller Williams Realty [email protected]


© 2020 North Texas Real Estate Information Systems. All rights reserved. Information is deemed reliable but is not guaranteed accurate by the MLS or NTREIS. The information being provided is for the consumer's personal, non-commercial use, and may not be reproduced, redistributed, or used for any purpose other than to identify prospective properties consumers may be interested in purchasing.
Last checked: 2026-07-27 06:54 PM CDT

Neighborhood & Commute
Source: Walkscore
Disclosure: Community information and market data powered by Constellation Data Labs. Information is deemed reliable but not guaranteed.
Save
Ask
Tour
Hide
Share