Property Search

Save
Ask
Tour
Hide
Share
$329,900
10 Days On Site

8720 Lariat Circle
Fort Worth, TX 76244

For Sale|Single Family Residence|Active
3
Beds
2
Total Baths
2
Full Baths
1,849
SqFt
$178
/SqFt
2002
Built
Subdivision:
Coventry Hills Add
County:
Tarrant

Due to the health concerns created by Coronavirus we are offering personal 1-1 online video walkthough tours where possible.
Call Now: 817.371.0476
Is this the listing for you? We can help make it yours.
817.371.0476
8720 Lariat Circle8720 Lariat Circle8720 Lariat Circle8720 Lariat Circle
Save
Ask
Tour
Hide
Share

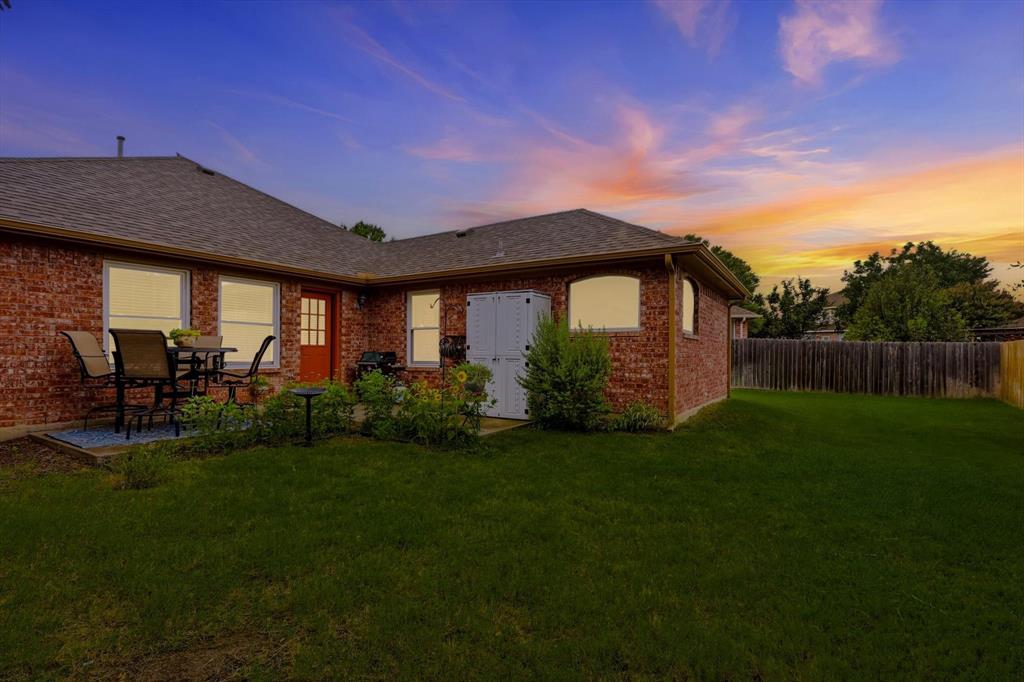
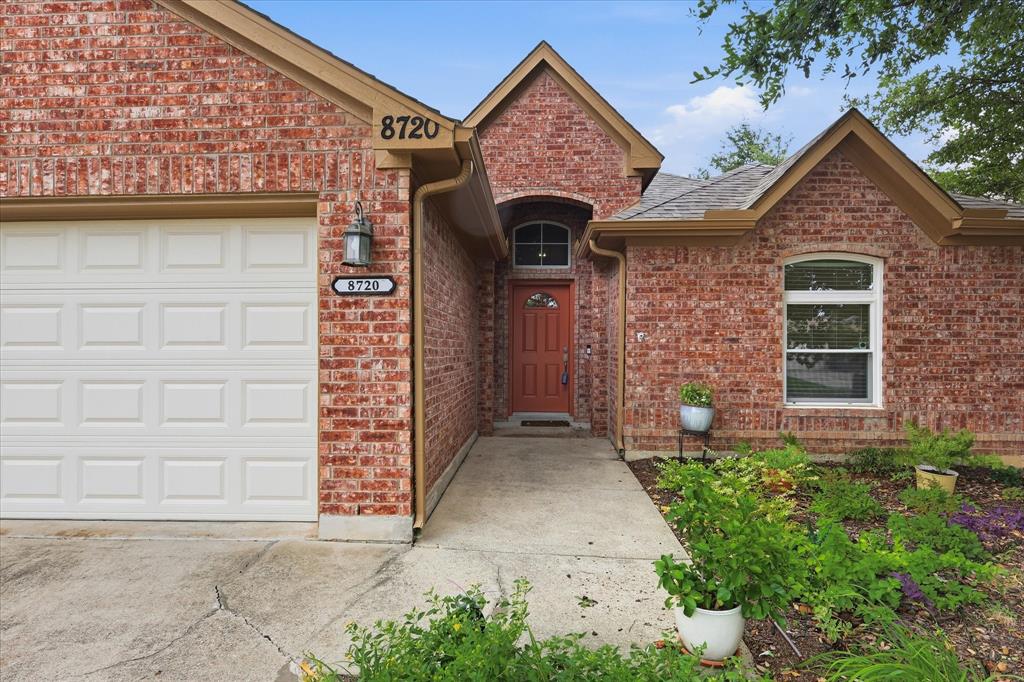
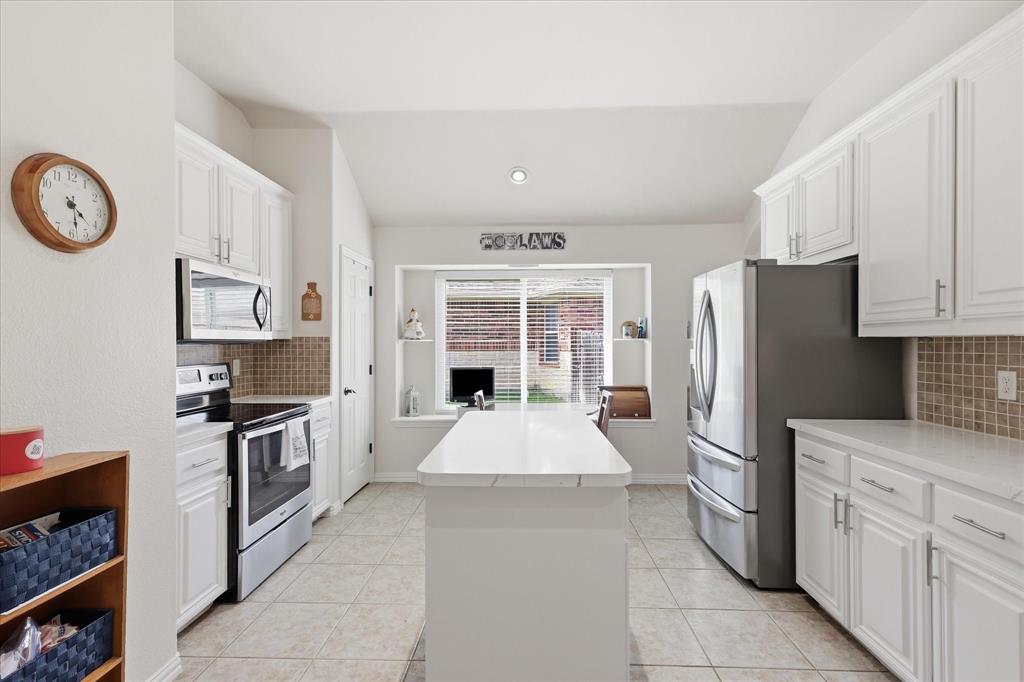
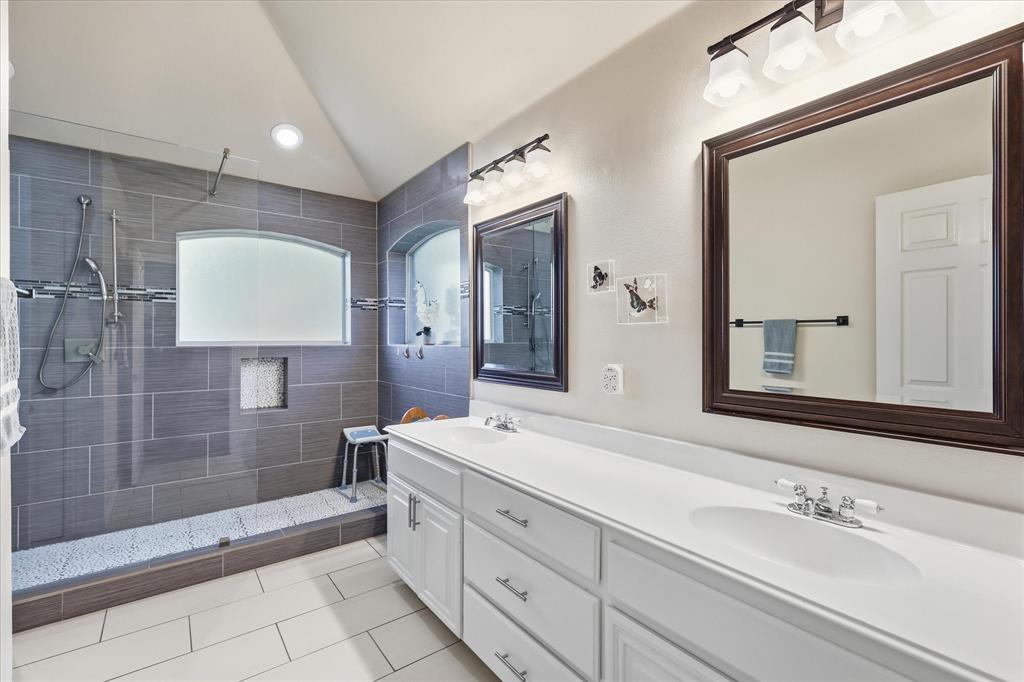
Filled with natural light and well-cared for, this beautiful one-story home is ready to welcome its next owners. From the moment you step inside, you'll appreciate the soaring ceilings, warm wood flooring, and open, airy feel that make the home live larger than its square footage. The spacious living room is the heart of the home, where a cozy gas fireplace and expansive windows create the perfect backdrop for everything from quiet evenings to lively gatherings. Just beyond, the kitchen features quartz-look countertops, crisp white cabinetry, stainless steel appliances, a center island, and abundant workspace that makes cooking and entertaining effortless. The private primary suite offers a peaceful retreat with high ceilings and a stunningly renovated spa-inspired bath featuring dual sinks and an oversized walk-in shower with striking designer tile. Two additional bedrooms provide comfortable accommodations for family, guests, or a dedicated office. Step outside to enjoy the large grassed backyard - ideal for summer cookouts, pets, gardening or simply relaxing with your morning coffee. Located in desirable Keller ISD, this home offers the perfect combination of style, comfort, and convenience with easy access to Alliance Town Center for shopping and dining and major highways. Bonuses with home include all new energy efficient windows (2025), kitchen counter resurfacing (2025), exterior paint and trim (2026), french drains (2025), refrigerator, washer and dryer. Whether you're buying your first home, downsizing, or simply looking for a fresh start, this home offers comfort, updates, and everyday functionality today's buyers are searching for.

Save
Ask
Tour
Hide
Share
Listing Snapshot
Price 
$329,900
Days On Site 
10 Days
Bedrooms 
3
Inside Area (SqFt) 
1,849 sqft
Total Baths 
2
Full Baths 
2
Partial Baths 
N/A
Lot Size 
0.15 Acres
Year Built 
2002
MLS® Number 
21333249
Status 
Active
Property Tax 
$7,370
HOA/Condo/Coop Fees 
N/A
Sq Ft Source 
N/A
Friends & Family
Recent Activity
yesterdayListing updated with changes from the MLS®
2 weeks agoListing first seen on site
General Features
Acres 
0.15
Attached Garage 
Yes
Foundation 
Slab
Garage 
Yes
Garage Spaces 
2
Levels 
One
Parking 
Direct AccessDrivewayGarageGarage Door OpenerGarage Faces FrontAttached
Property Sub Type 
Single Family Residence
Sewer 
Public Sewer
Special Circumstances 
Standard
Utilities 
Cable AvailableElectricity ConnectedNatural Gas AvailablePhone AvailableSewer AvailableUnderground Utilities
Water Source 
Public
Interior Features
Appliances 
DishwasherDisposalDryerElectric RangeGas Water HeaterMicrowaveRefrigeratorWasher
Cooling 
Ceiling Fan(s)Central AirElectric
Fireplace 
Yes
Fireplace Features 
GasGlass DoorsLiving RoomGas Log
Fireplaces 
1
Flooring 
CarpetLaminateTile
Heating 
CentralFireplace(s)Natural Gas
Interior 
Eat-in KitchenKitchen IslandOpen FloorplanPantryWalk-In Closet(s)High Speed Internet
Laundry Features 
Electric Dryer HookupIn KitchenWasher Hookup
Window Features 
Window Coverings
Bath-Full 
Dimensions - 0 x 0Level - First
Bedroom 
Dimensions - 0 x 0Level - FirstFeatures - Ceiling Fan(s), Walk-In Closet(s)
Kitchen 
Dimensions - 0 x 0Level - FirstFeatures - Breakfast Bar, Eat-in Kitchen, Kitchen Island, Pantry
Living Room 
Dimensions - 0 x 0Level - FirstFeatures - Ceiling Fan(s)
Master Bathroom 
Dimensions - 0 x 0Level - First
Master Bedroom 
Dimensions - 0 x 0Level - FirstFeatures - Walk-In Closet(s)
Utility Room 
Dimensions - 0 x 0Level - First
Save
Ask
Tour
Hide
Share
Exterior Features
Exterior 
Rain Gutters
Fencing 
Back YardFencedFullWoodPrivacy
Lot Features 
Interior LotLandscapedSubdivided
Patio And Porch 
Patio
Roof 
CompositionShingle
Windows/Doors 
Window Coverings
Community Features
Community Features 
CurbsSidewalks
Financing Terms Available 
CashConventionalFHAVA Loan
School District 
Keller ISD
Schools
School District
Keller ISD
Elementary School
Lonestar
Middle School
Hillwood
High School
Central
Listing courtesy of Denise Kapler of JPAR North Central Metro 2 [email protected]


© 2020 North Texas Real Estate Information Systems. All rights reserved. Information is deemed reliable but is not guaranteed accurate by the MLS or NTREIS. The information being provided is for the consumer's personal, non-commercial use, and may not be reproduced, redistributed, or used for any purpose other than to identify prospective properties consumers may be interested in purchasing.
Last checked: 2026-07-27 06:54 PM CDT

Neighborhood & Commute
Source: Walkscore
Disclosure: Community information and market data powered by Constellation Data Labs. Information is deemed reliable but not guaranteed.
Save
Ask
Tour
Hide
Share