Property Search

Save
Ask
Tour
Hide
Share
$245,000
5 Days On Site

3123 Biway Street
Sansom Park, TX 76114

For Sale|Single Family Residence|Active
5
Beds
3
Total Baths
3
Full Baths
2,031
SqFt
$121
/SqFt
1945
Built
Subdivision:
Robertson-Hunter Add
County:
Tarrant

Due to the health concerns created by Coronavirus we are offering personal 1-1 online video walkthough tours where possible.
Call Now: 817.371.0476
Is this the listing for you? We can help make it yours.
817.371.0476
3123 Biway Street3123 Biway Street3123 Biway Street3123 Biway Street
Save
Ask
Tour
Hide
Share

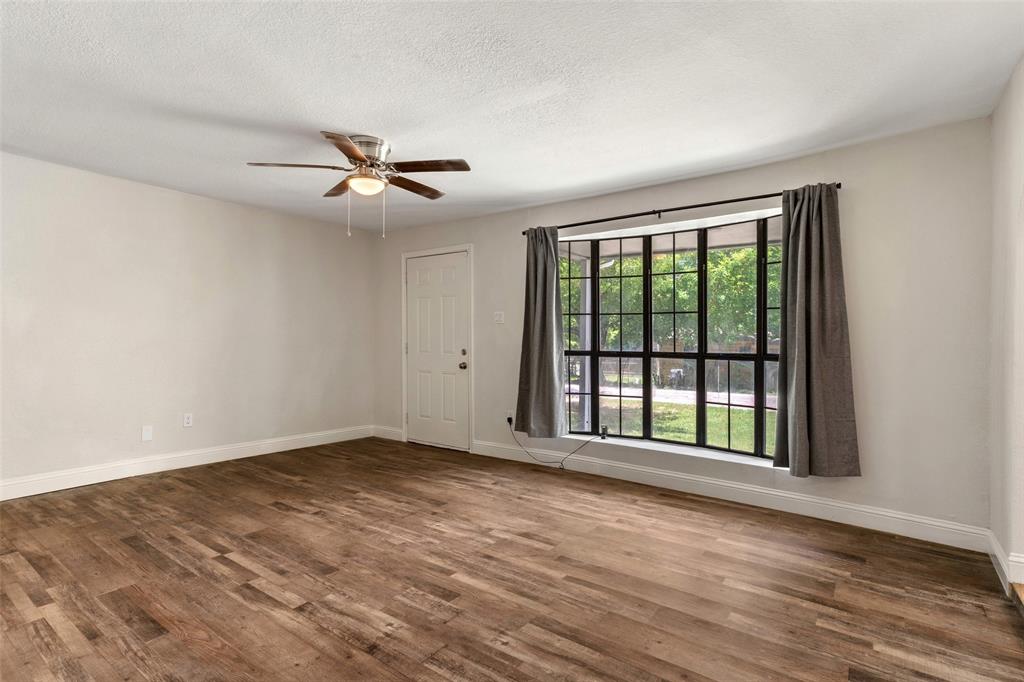
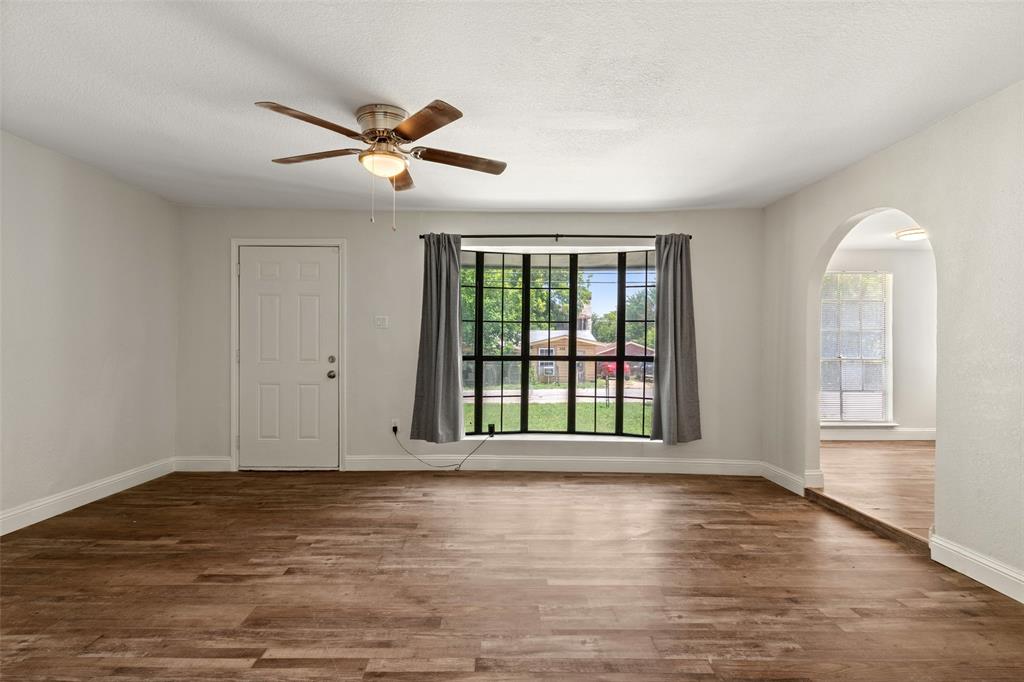
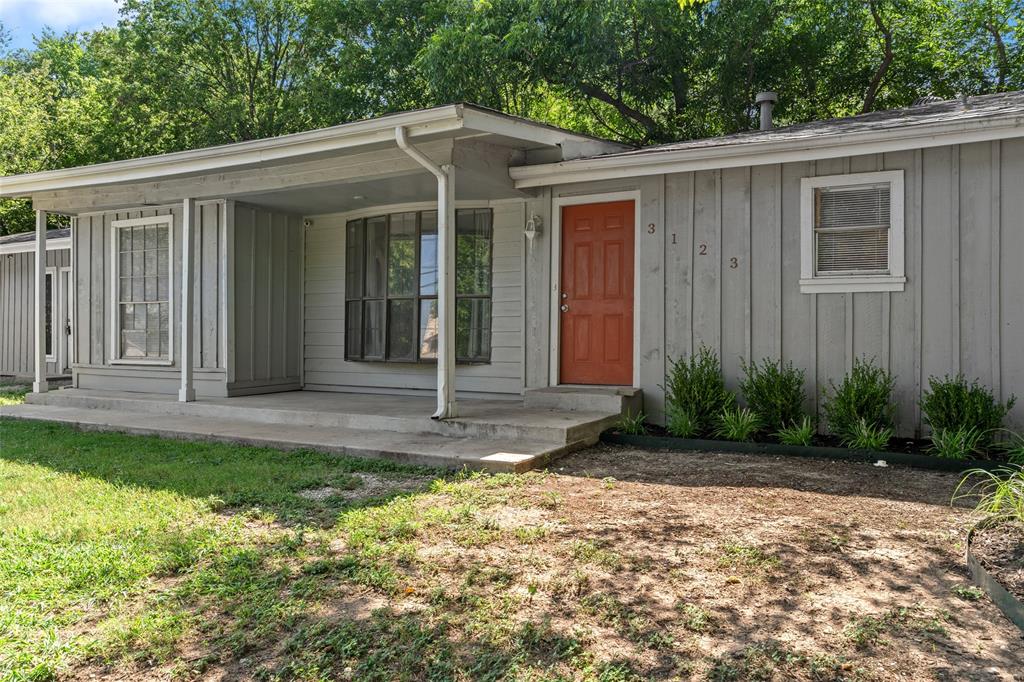
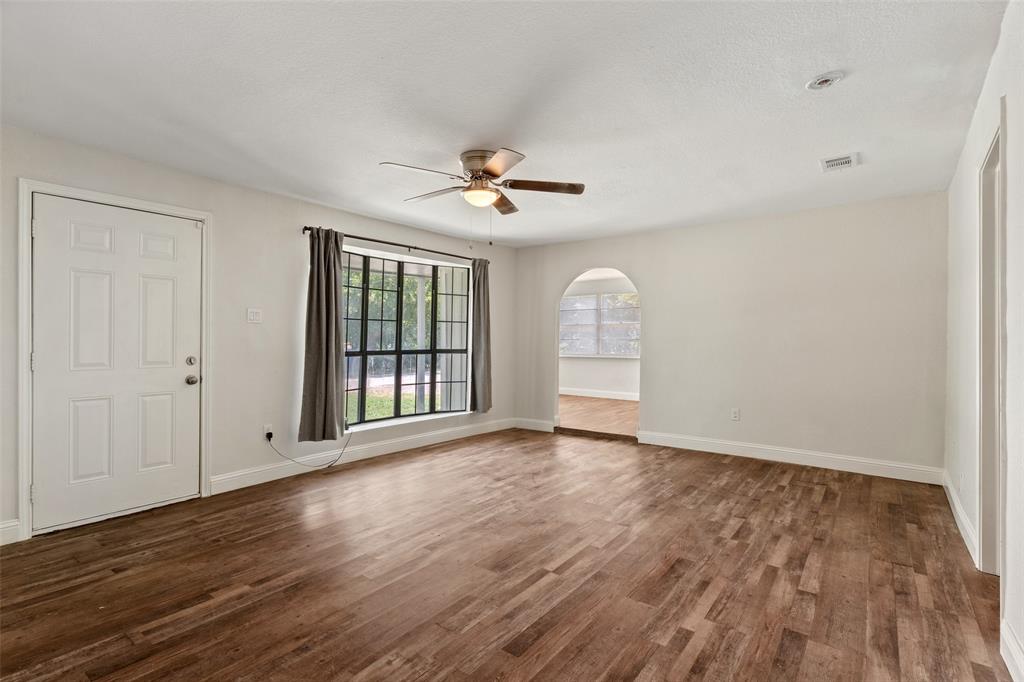
Welcome to this spacious single-story home in the Sansom Park area of Fort Worth, ideally located just minutes from Highway 820 with convenient access to downtown Fort Worth, Alliance, shopping, dining, and more. Designed with comfort and versatility in mind, this home is perfect for multi-generational living or anyone seeking generous living space. Inside, you'll find five well-appointed bedrooms, three full bathrooms, and two expansive living areas that provide plenty of room for entertaining, relaxing, or creating flexible spaces to fit your lifestyle. The updated kitchen is both stylish and functional, featuring granite countertops, abundant cabinetry, and ample workspace for everyday cooking or hosting family and friends. Thoughtfully designed to balance privacy and togetherness, this home offers a warm, inviting atmosphere with room for everyone to feel at home. Whether you're gathering in the spacious living areas or unwinding in one of the comfortable bedrooms, every space is designed for effortless living. Don't miss this exceptional opportunity to own a home that combines space, convenience, and functionality in a prime Fort Worth location. Schedule your private showing today and discover all the possibilities this wonderful property has to offer.

Save
Ask
Tour
Hide
Share
Listing Snapshot
Price 
$245,000
Days On Site 
5 Days
Bedrooms 
5
Inside Area (SqFt) 
2,031 sqft
Total Baths 
3
Full Baths 
3
Partial Baths 
N/A
Lot Size 
0.177 Acres
Year Built 
1945
MLS® Number 
21333634
Status 
Active
Property Tax 
$3,310
HOA/Condo/Coop Fees 
N/A
Sq Ft Source 
N/A
Friends & Family
Recent Activity
yesterdayListing updated with changes from the MLS®
5 days agoListing first seen on site
General Features
Acres 
0.177
Foundation 
Pillar/Post/PierSlab
Levels 
One
Parking 
AggregateDrivewayGravel
Property Sub Type 
Single Family Residence
Sewer 
Public Sewer
Special Circumstances 
Standard
Style 
Traditional
Utilities 
Cable Available
Water Source 
Public
Interior Features
Appliances 
Electric Oven
Cooling 
Ceiling Fan(s)Central Air
Flooring 
Vinyl
Heating 
CentralElectric
Interior 
Eat-in KitchenGranite CountersPantryWalk-In Closet(s)
Window Features 
Bay Window(s)
Bath-Full 
Dimensions - 11 x 5Level - First
Bedroom 
Dimensions - 11 x 12Level - FirstFeatures - Ceiling Fan(s), Walk-In Closet(s)
Dining Room 
Dimensions - 11 x 10Level - First
Family Room 
Dimensions - 18 x 20Level - First
Kitchen 
Dimensions - 15 x 10Level - FirstFeatures - Eat-in Kitchen, Pantry
Living Room 
Dimensions - 18 x 14Level - First
Master Bathroom 
Dimensions - 6 x 8Level - First
Master Bedroom 
Dimensions - 15 x 14Level - FirstFeatures - Walk-In Closet(s)
Utility Room 
Dimensions - 6 x 4Level - First
Save
Ask
Tour
Hide
Share
Exterior Features
Lot Features 
Corner LotLandscapedMany Trees
Other Structures 
None
Patio And Porch 
CoveredFront Porch
Roof 
Composition
Windows/Doors 
Bay Window(s)
Community Features
Financing Terms Available 
CashConventionalFHAVA Loan
School District 
Castleberry ISD
Schools
School District
Castleberry ISD
Elementary School
James
Middle School
Marsh
High School
Castleberr
Listing courtesy of Bryan Davis of Keller Williams Central [email protected]


© 2020 North Texas Real Estate Information Systems. All rights reserved. Information is deemed reliable but is not guaranteed accurate by the MLS or NTREIS. The information being provided is for the consumer's personal, non-commercial use, and may not be reproduced, redistributed, or used for any purpose other than to identify prospective properties consumers may be interested in purchasing.
Last checked: 2026-07-27 04:05 PM CDT

Neighborhood & Commute
Source: Walkscore
Disclosure: Community information and market data powered by Constellation Data Labs. Information is deemed reliable but not guaranteed.
Save
Ask
Tour
Hide
Share