Property Search

Save
Ask
Tour
Hide
Share
$899,900
3 Days On Site

4801 Mill Creek Drive
Colleyville, TX 76034

For Sale|Single Family Residence|Active
4
Beds
3
Total Baths
3
Full Baths
3,177
SqFt
$283
/SqFt
1995
Built
Subdivision:
Mill Creek Add
County:
Tarrant

Due to the health concerns created by Coronavirus we are offering personal 1-1 online video walkthough tours where possible.
Call Now: 817.371.0476
Is this the listing for you? We can help make it yours.
817.371.0476
4801 Mill Creek Drive4801 Mill Creek Drive4801 Mill Creek Drive4801 Mill Creek Drive
Save
Ask
Tour
Hide
Share

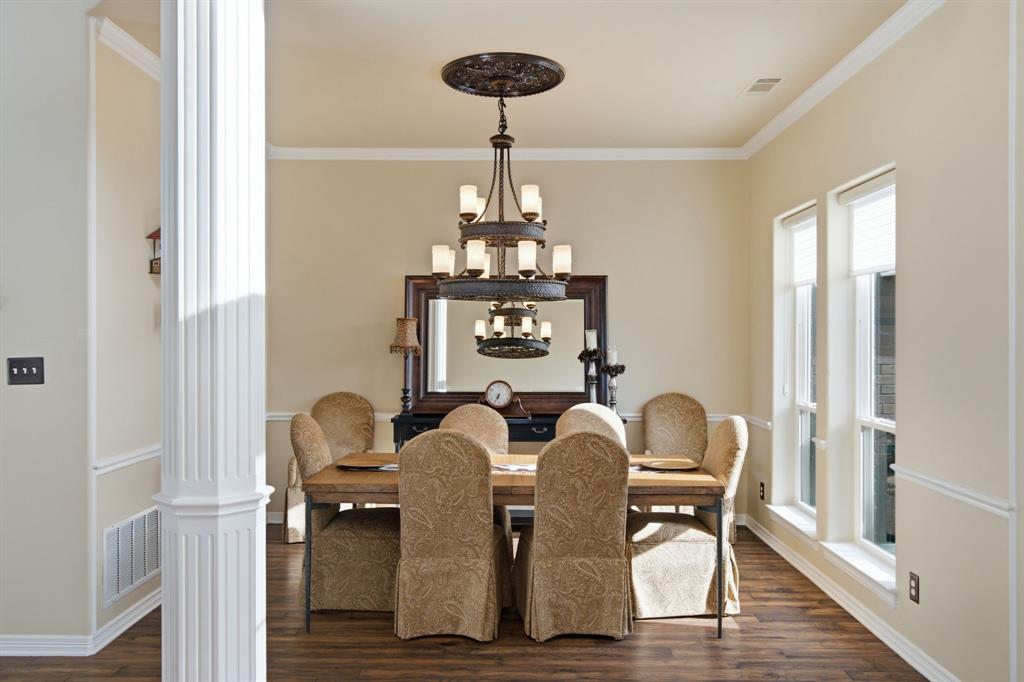
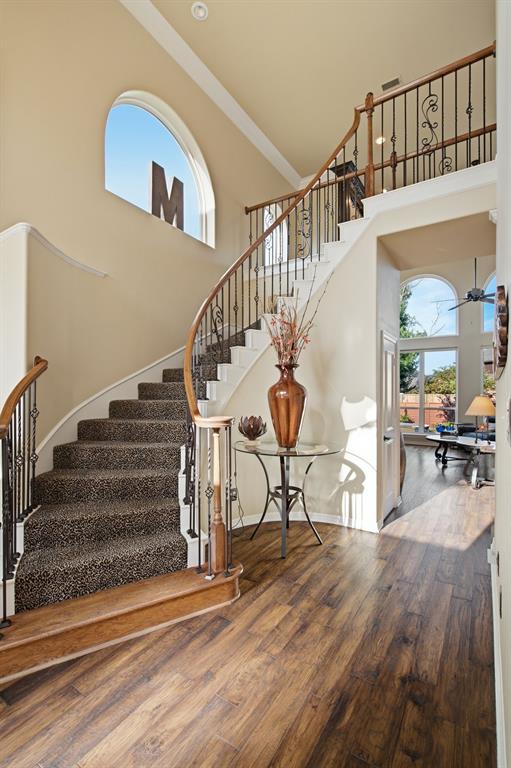
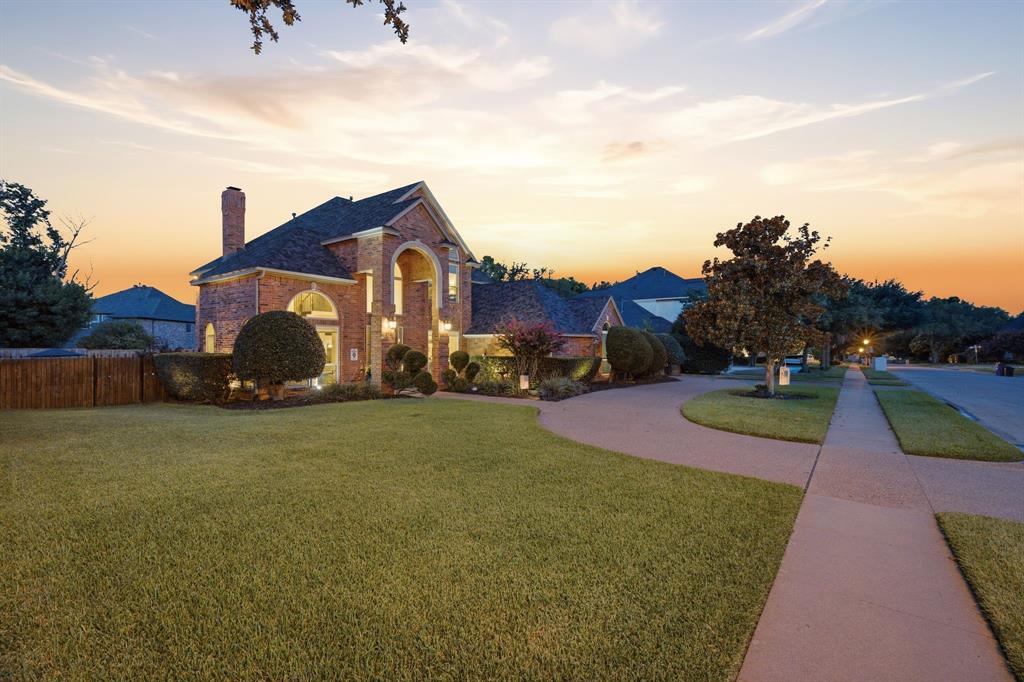
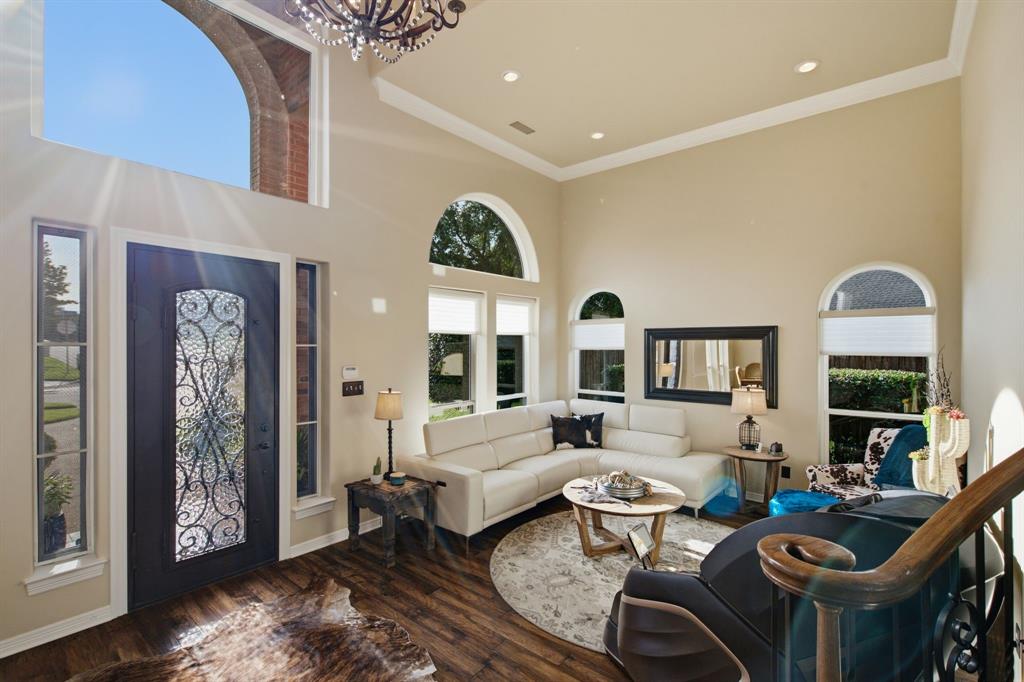
MULTIPLE OFFERS RECEIVED - Nestled in the highly sought-after neighborhood of Mill Creek in the heart of Colleyville, this beautifully maintained custom home offers flexible open layout with 4 bedrooms, 3 baths, and 3 living areas with spacious living throughout. Beautiful engineered wood floors lead you past the formal living room, dining room and spiral staircase into main living area. The main living room is the centerpiece: soaring ceilings, a dramatic two-story brick fireplace, wet bar with refrigerated wine storage and towering windows offering sweeping views of the backyard oasis. Natural light pours in, highlighting the seamless flow into the gourmet kitchen—complete with a generous island and cabinet storage, breakfast bar, double ovens, and a breakfast nook. Entertaining and family time feel effortless in this family flexible open-concept layout. The main-floor primary suite is a restful retreat with vaulted ceilings, bay window seating area overlooking the pool, and a spa-style bath featuring a garden tub and a separate shower—an ideal private haven. Upstairs functions as a true kids’ wing: two oversized bedrooms with vaulted ceilings share a Jack-and-Jill bathroom and game room—perfect for study and play. Outside, an oversized private backyard is built for living: ample lush lawn for pets and play, a sparkling pool with attached hot tub, and an expansive covered patio with a built-in Blackstone for alfresco dining and long summer evenings. Additional features include electric driveway gate, circle drive, and a three-car garage with a Versa Lift storage system for easy organization and attic access. Location is exceptional, minutes from DFW Airport, close to premier shopping and dining, top-rated schools, and just a short walk to the Colleyville Nature Center. This Mill Creek home blends thoughtful upgrades, abundant space, and outdoor luxury into a wonderful package. Experience the comfort of everyday living paired with the ease of entertaining.

Save
Ask
Tour
Hide
Share
Listing Snapshot
Price 
$899,900
Days On Site 
3 Days
Bedrooms 
4
Inside Area (SqFt) 
3,177 sqft
Total Baths 
3
Full Baths 
3
Partial Baths 
N/A
Lot Size 
0.344 Acres
Year Built 
1995
MLS® Number 
21333766
Status 
Active
Property Tax 
$12,048
HOA/Condo/Coop Fees 
$240 Semi-Annually
Sq Ft Source 
N/A
Friends & Family
Recent Activity
20 hours agoListing updated with changes from the MLS®
4 days agoListing first seen on site
General Features
Acres 
0.344
Attached Garage 
Yes
Foundation 
Slab
Garage 
Yes
Garage Spaces 
3
Levels 
Two
Parking 
Circular DrivewayConcreteDrivewayElectric GateEnclosedGarageGarage Door OpenerGarage Faces SideKitchen LevelOversizedAttached
Property Sub Type 
Single Family Residence
Security 
Smoke Detector(s)
Sewer 
Public Sewer
Special Circumstances 
Standard
Style 
Traditional
Utilities 
Cable AvailableElectricity AvailableNatural Gas Available
Water Source 
Public
Interior Features
Appliances 
DishwasherDisposalElectric OvenGas CooktopGas Water HeaterIce MakerMicrowaveDouble OvenWine Cooler
Cooling 
Ceiling Fan(s)Central AirElectricZoned
Fireplace 
Yes
Fireplace Features 
Living RoomGas Log
Fireplaces 
1
Flooring 
CarpetTileWood
Heating 
CentralFireplace(s)Natural GasZoned
Interior 
ChandelierDouble VanityGranite CountersKitchen IslandNatural WoodworkOpen FloorplanPantryVaulted Ceiling(s)Walk-In Closet(s)Wet BarHigh Speed Internet
Laundry Features 
Electric Dryer HookupWasher Hookup
Spa 
Yes
Window Features 
Bay Window(s)Window Coverings
Bath-Full 
Dimensions - 20 x 6Level - Second
Bedroom 
Dimensions - 12 x 11Level - FirstFeatures - Ceiling Fan(s)
Breakfast Room 
Dimensions - 17 x 12Level - First
Dining Room 
Dimensions - 13 x 12Level - First
Kitchen 
Dimensions - 17 x 14Level - FirstFeatures - Breakfast Bar, Kitchen Island, Pantry
Living Room 
Dimensions - 17 x 16Level - SecondFeatures - Ceiling Fan(s)
Master Bathroom 
Dimensions - 14 x 10Level - First
Master Bedroom 
Dimensions - 18 x 13Level - FirstFeatures - Ceiling Fan(s), Walk-In Closet(s)
Utility Room 
Dimensions - 12 x 6Level - First
Save
Ask
Tour
Hide
Share
Exterior Features
Construction Details 
Brick
Exterior 
Rain GuttersLightingOutdoor GrillPrivate Yard
Fencing 
Back YardFencedWood
Lot Features 
Few TreesInterior LotLandscapedSubdivided
Patio And Porch 
Covered
Pool Features 
FencedGuniteHeatedIn GroundPool SweepPrivateSalt Water
Private Pool 
Yes
Roof 
Composition
Spa 
Yes
Windows/Doors 
Bay Window(s)Window Coverings
Community Features
Association Dues 
240
Community Features 
ParkPlaygroundSidewalks
Financing Terms Available 
CashConventionalVA Loan
HOA Fee Frequency 
Semi-Annually
School District 
Grapevine-Colleyville ISD
Schools
School District
Grapevine-Colleyville ISD
Elementary School
Bransford
Middle School
Colleyville
High School
Grapevine
Listing courtesy of Marcy Barkemeyer of Keller Williams Realty [email protected]


© 2020 North Texas Real Estate Information Systems. All rights reserved. Information is deemed reliable but is not guaranteed accurate by the MLS or NTREIS. The information being provided is for the consumer's personal, non-commercial use, and may not be reproduced, redistributed, or used for any purpose other than to identify prospective properties consumers may be interested in purchasing.
Last checked: 2026-07-21 07:02 AM CDT

Neighborhood & Commute
Source: Walkscore
Disclosure: Community information and market data powered by Constellation Data Labs. Information is deemed reliable but not guaranteed.
Save
Ask
Tour
Hide
Share