

Property Search
9932 Haversham DriveFort Worth, TX 76131
Due to the health concerns created by Coronavirus we are offering personal 1-1 online video walkthough tours where possible.
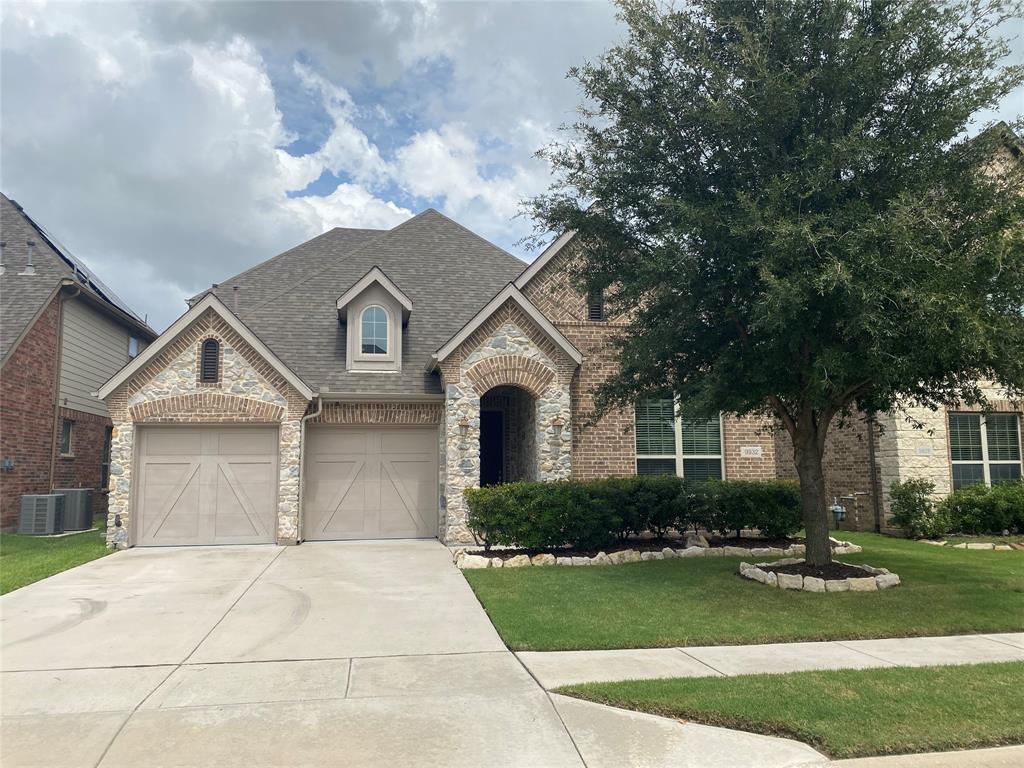
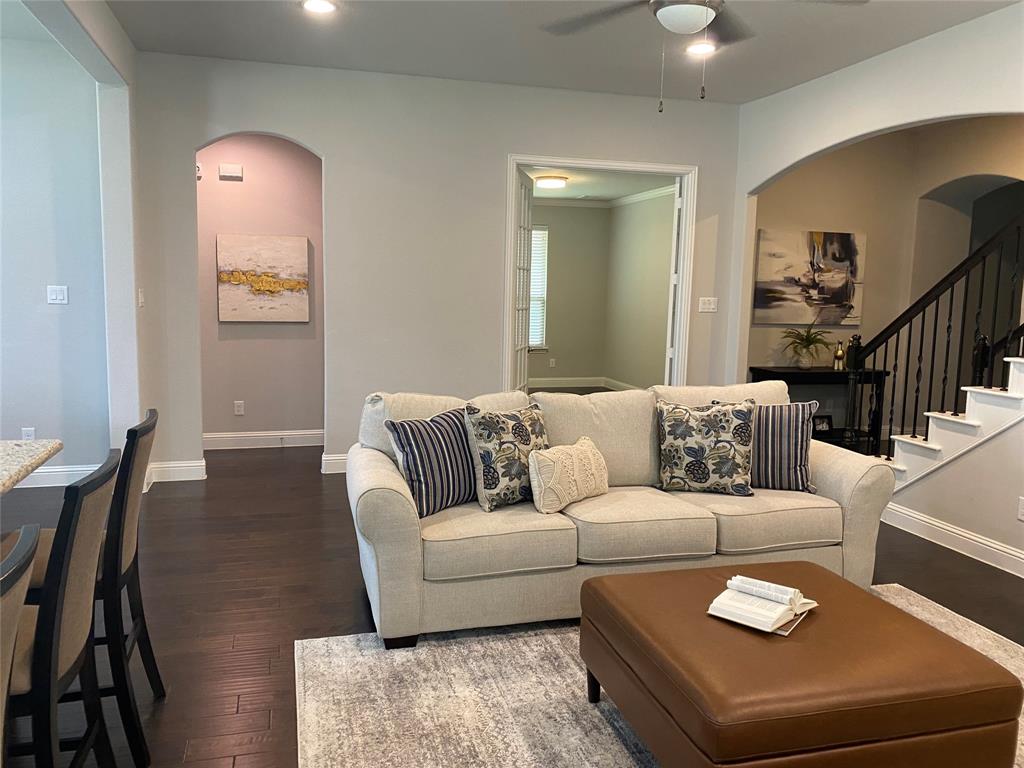
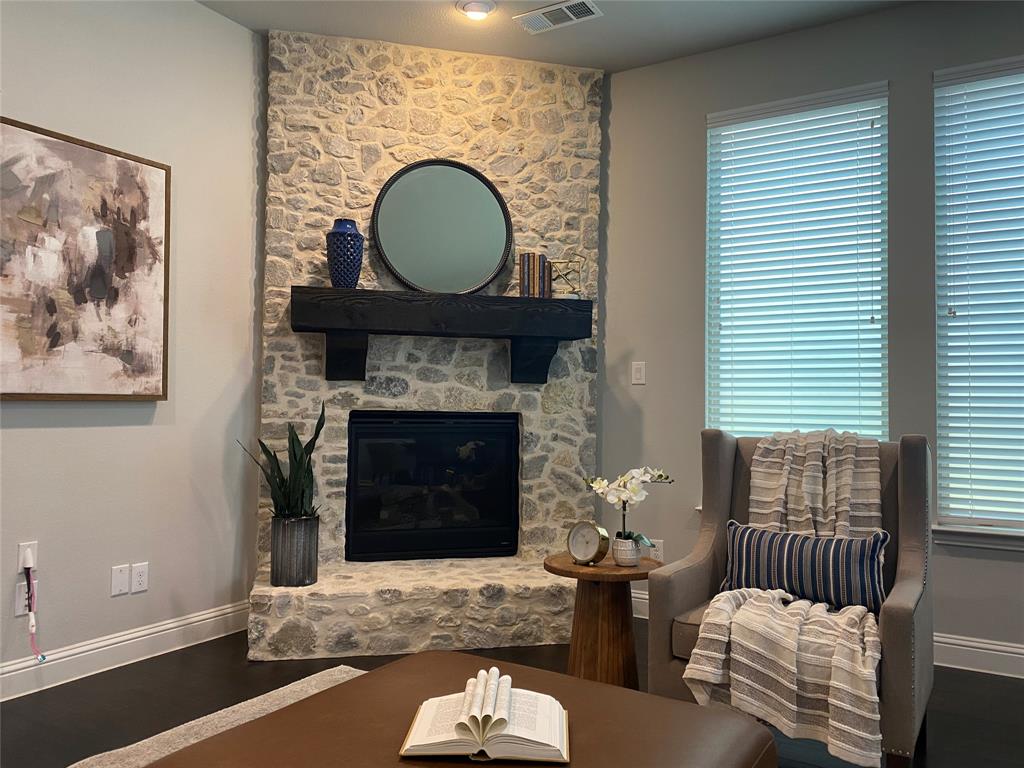
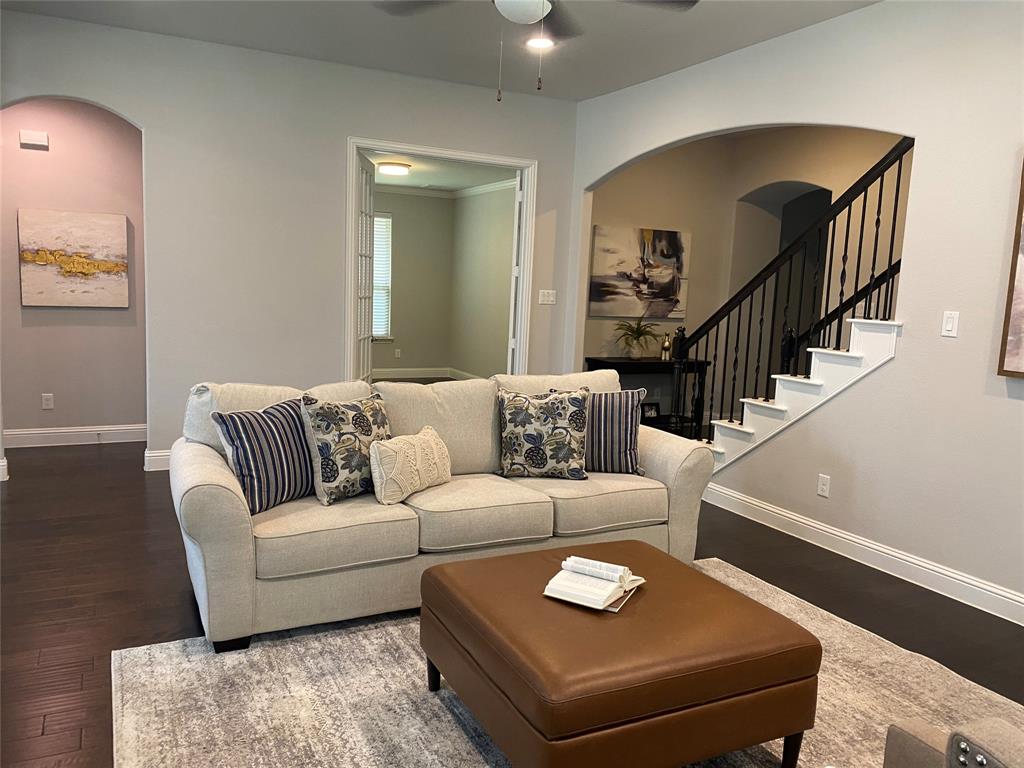
Beautifully 4-bedroom, 3-bath home in the highly desirable Berkshire community of North Fort Worth, zoned to acclaimed Northwest ISD. This gently pre-owned home offers an open-concept design with soaring ceilings in the family room and a wall of windows overlooking the extended covered patio perfect for entertaining. Upon entry, you are welcomed by a private office with double French doors. The kitchen is both functional and stylish, featuring quartz countertops, stainless steel appliances, gas cooktop, designer tile finishes, abundant cabinetry. The downstairs primary suite provides a relaxing retreat with dual vanities, garden tub, separate shower, and walk-in closet. Additional highlights include engineered wood flooring throughout the main level, custom designer paint, and thoughtful upgrades throughout. The Berkshire community welcomes you with a picturesque entrance featuring scenic lakes and walking trails. Residents enjoy a clubhouse, resort-style pool, playgrounds, and the convenience of an on-site elementary school within walking distance. Located in one of the most sought-after areas of North Fort Worth, Berkshire offers no train crossings, allowing for easy access in and out with minimal traffic and quick connectivity to Highway 287. Berkshire stands in a class of its own—offering a level of desirability, convenience, and lifestyle that is unmatched in North Fort Worth. Schedule your private showing today and experience it for yourself.
| 2 weeks ago | Listing updated with changes from the MLS® | |
| 2 weeks ago | Listing first seen on site |

© 2020 North Texas Real Estate Information Systems. All rights reserved. Information is deemed reliable but is not guaranteed accurate by the MLS or NTREIS. The information being provided is for the consumer's personal, non-commercial use, and may not be reproduced, redistributed, or used for any purpose other than to identify prospective properties consumers may be interested in purchasing.
Last checked: 2026-07-27 06:54 PM CDT
Did you know? You can invite friends and family to your search. They can join your search, rate and discuss listings with you.