Property Search

Save
Ask
Tour
Hide
Share
$390,000
10 Days On Site

2918 NW 20th Street
Fort Worth, TX 76106

For Sale|Single Family Residence|Active
4
Beds
2
Total Baths
2
Full Baths
1,801
SqFt
$217
/SqFt
2026
Built
Subdivision:
BELMONT PARK ADDITION
County:
Tarrant

Due to the health concerns created by Coronavirus we are offering personal 1-1 online video walkthough tours where possible.
Call Now: 817.371.0476
Is this the listing for you? We can help make it yours.
817.371.0476
2918 NW 20th Street2918 NW 20th Street2918 NW 20th Street2918 NW 20th Street
Save
Ask
Tour
Hide
Share

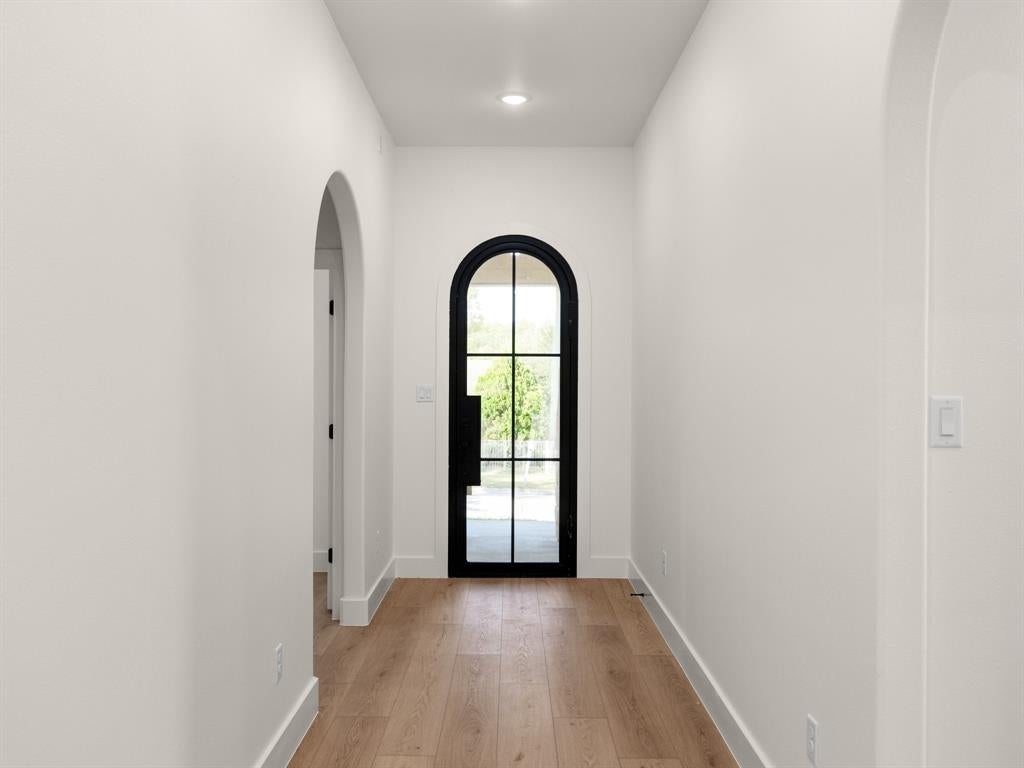
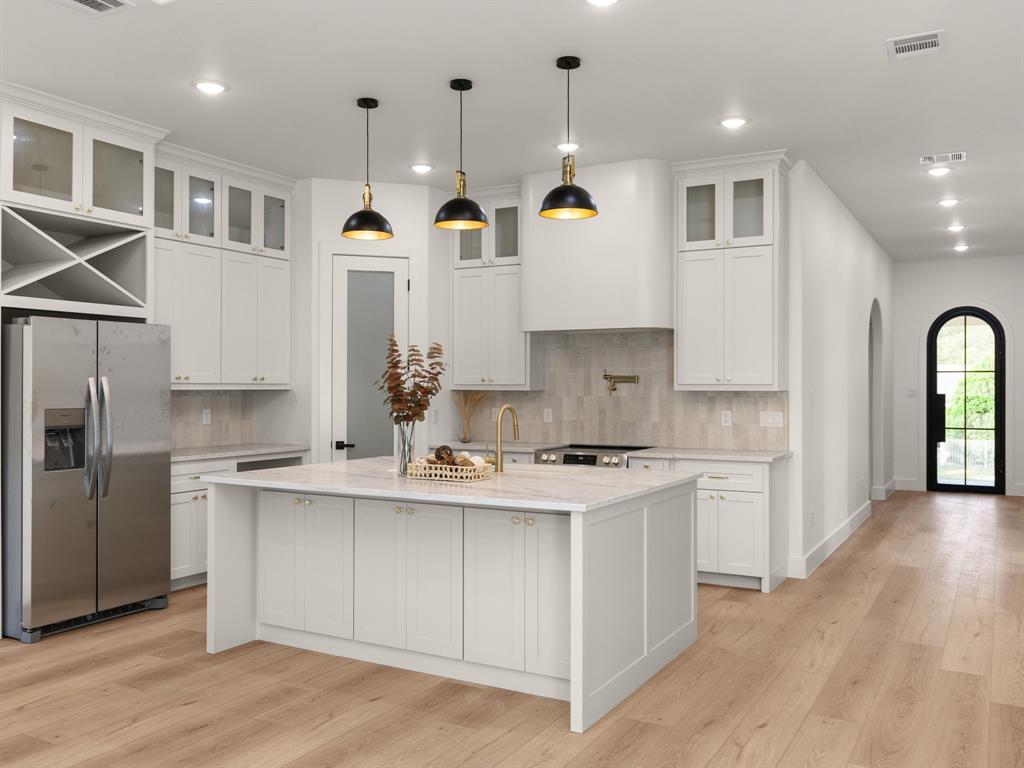
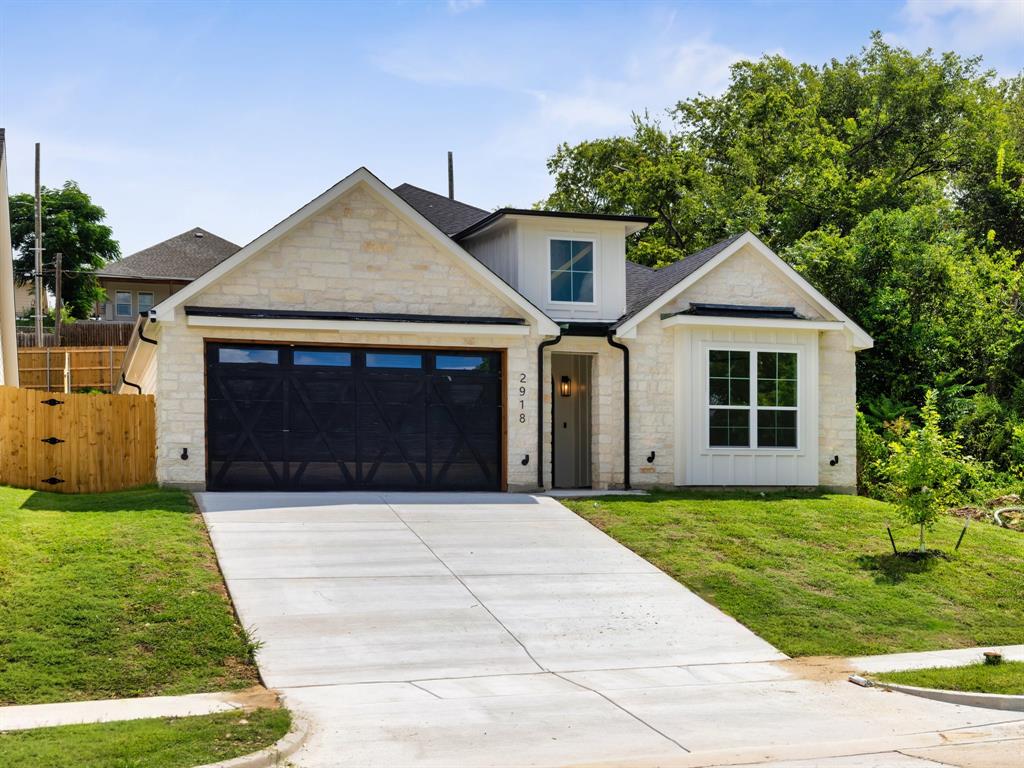
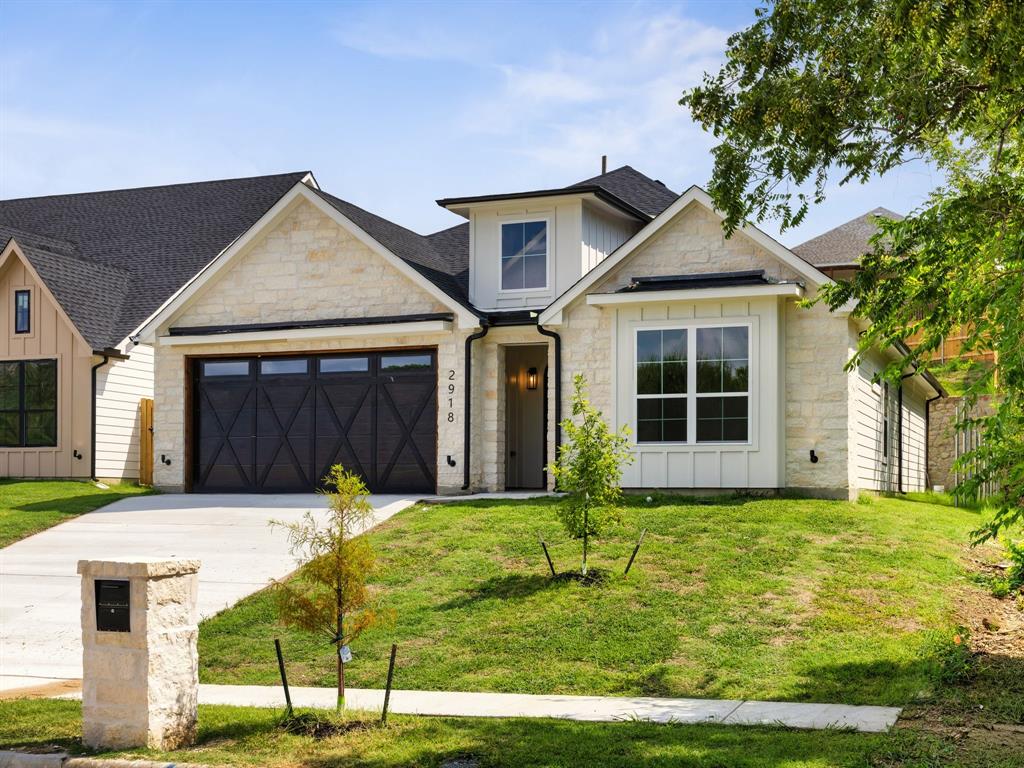
Step through the custom iron front door into this brand new construction home in the heart of Fort Worth, where timeless design meets modern craftsmanship at every turn. One of six homes being built side by side by Arteaga Homes, each bringing its own custom design to the block, this residence stands out with vaulted ceilings, abundant natural light, and designer lighting throughout that set an elevated tone from the entry, while a striking limestone fireplace and statement chandelier anchor the living space with warmth and character. The kitchen serves as the heart of the home, featuring custom woodwork, quartz countertops, and a spacious island that flows effortlessly into the living and dining areas ideal for everyday living and entertaining alike. Four bedrooms and two full baths offer comfort and flexibility for family, guests, or a home office. Out back, a covered patio and shaded outdoor living area make relaxing or hosting easy any time of year. Minutes from the Stockyards with easy access to shopping, dining, and major highways, 2918 NW 20th Street is a home where the details do the talking; come see it for yourself!

Save
Ask
Tour
Hide
Share
Listing Snapshot
Price 
$390,000
Days On Site 
10 Days
Bedrooms 
4
Inside Area (SqFt) 
1,801 sqft
Total Baths 
2
Full Baths 
2
Partial Baths 
N/A
Lot Size 
0.1607 Acres
Year Built 
2026
MLS® Number 
21333974
Status 
Active
Property Tax 
N/A
HOA/Condo/Coop Fees 
N/A
Sq Ft Source 
N/A
Friends & Family
Recent Activity
2 days agoListing updated with changes from the MLS®
2 weeks agoListing first seen on site
General Features
Acres 
0.1607
Attached Garage 
Yes
Foundation 
Slab
Garage 
Yes
Garage Spaces 
2
Levels 
One
Parking 
AssignedConcreteCoveredDrivewayGarage Faces FrontAttached
Property Condition 
New Construction
Property Sub Type 
Single Family Residence
Sewer 
Public Sewer
Style 
FrenchModern FarmhouseTudor
Water Source 
Public
Interior Features
Appliances 
DishwasherDisposalElectric OvenElectric RangeElectric Water HeaterMicrowaveRefrigeratorVented Exhaust Fan
Cooling 
Ceiling Fan(s)Electric
Fireplace 
Yes
Fireplace Features 
ElectricFamily RoomInsertLiving RoomMasonryStone
Fireplaces 
1
Flooring 
TileVinyl
Heating 
Exhaust FanFireplace InsertElectric
Interior 
Cathedral Ceiling(s)ChandelierDouble VanityEat-in KitchenKitchen IslandNatural WoodworkOpen FloorplanPantryVaulted Ceiling(s)Walk-In Closet(s)
Laundry Features 
Washer Hookup
Bedroom 
Dimensions - 11 x 11Level - First
Kitchen 
Dimensions - 12 x 17Level - FirstFeatures - Eat-in Kitchen, Kitchen Island, Pantry
Laundry 
Dimensions - 6 x 6Level - First
Living Room 
Dimensions - 16 x 17Level - FirstFeatures - Ceiling Fan(s)
Master Bathroom 
Dimensions - 9 x 9Level - First
Master Bedroom 
Dimensions - 16 x 14Level - FirstFeatures - Ceiling Fan(s), Walk-In Closet(s)
Save
Ask
Tour
Hide
Share
Exterior Features
Construction Details 
Board & Batten SidingStone
Fencing 
Wood
Lot Features 
Interior Lot
Patio And Porch 
CoveredPatio
Roof 
CompositionShingle
Community Features
Accessibility Features 
Accessible BedroomAccessible EntranceAccessible Hallway(s)Accessible Kitchen
Financing Terms Available 
CashConventionalFHAVA Loan
School District 
Lake Worth ISD
Schools
School District
Lake Worth ISD
Elementary School
Marilyn Miller
Middle School
Collins
High School
Lake Worth
Listing courtesy of Eric Arteaga of Monument Realty [email protected]


© 2020 North Texas Real Estate Information Systems. All rights reserved. Information is deemed reliable but is not guaranteed accurate by the MLS or NTREIS. The information being provided is for the consumer's personal, non-commercial use, and may not be reproduced, redistributed, or used for any purpose other than to identify prospective properties consumers may be interested in purchasing.
Last checked: 2026-07-27 08:28 PM CDT

Neighborhood & Commute
Source: Walkscore
Disclosure: Community information and market data powered by Constellation Data Labs. Information is deemed reliable but not guaranteed.
Save
Ask
Tour
Hide
Share