Property Search

Save
Ask
Tour
Hide
Share
$389,000
10 Days On Site

400 Brinkley Drive
Saginaw, TX 76179

For Sale|Single Family Residence|Active Under Contract
3
Beds
2
Total Baths
2
Full Baths
1,992
SqFt
$195
/SqFt
2021
Built
Subdivision:
Willow Vista Estates
County:
Tarrant

Due to the health concerns created by Coronavirus we are offering personal 1-1 online video walkthough tours where possible.
Call Now: 817.371.0476
Is this the listing for you? We can help make it yours.
817.371.0476
400 Brinkley Drive400 Brinkley Drive400 Brinkley Drive400 Brinkley Drive
Save
Ask
Tour
Hide
Share

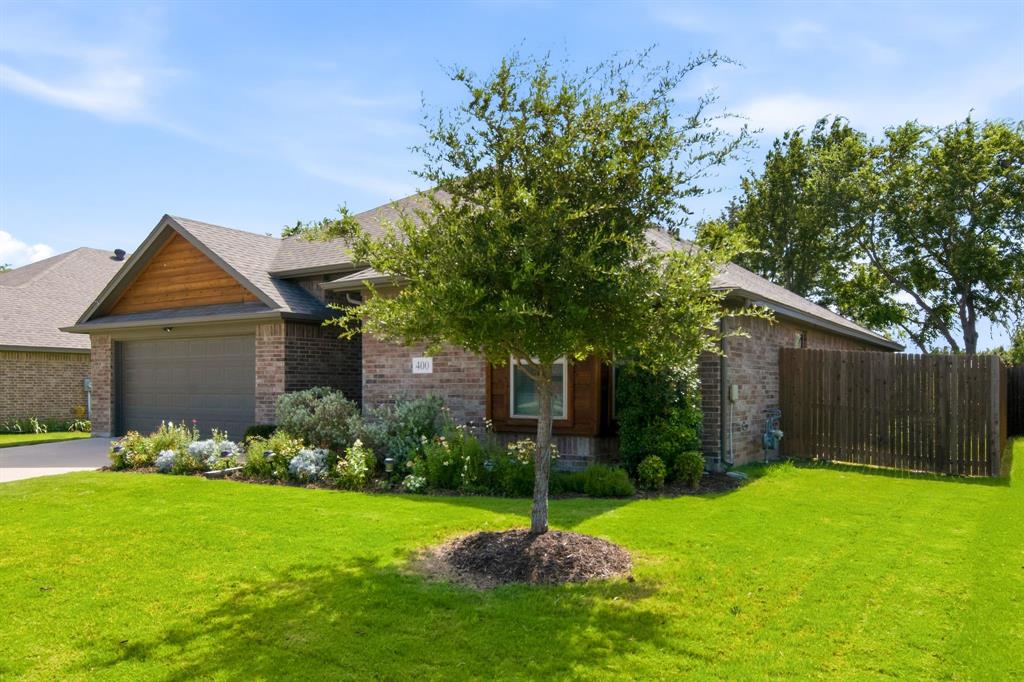
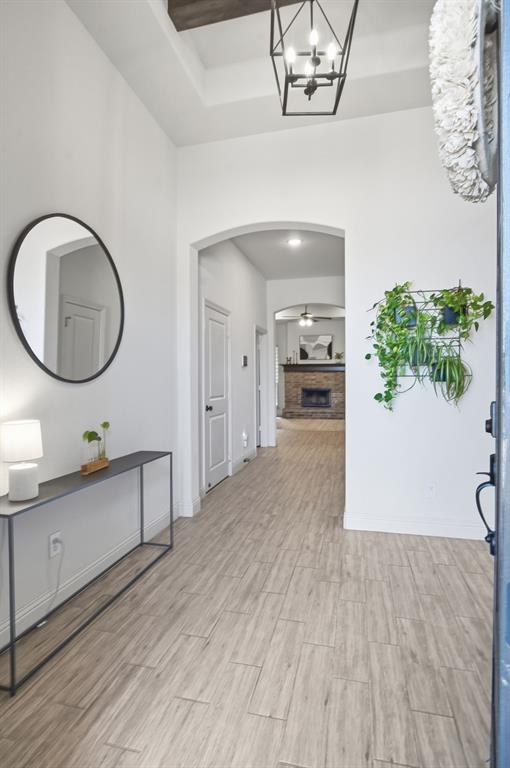
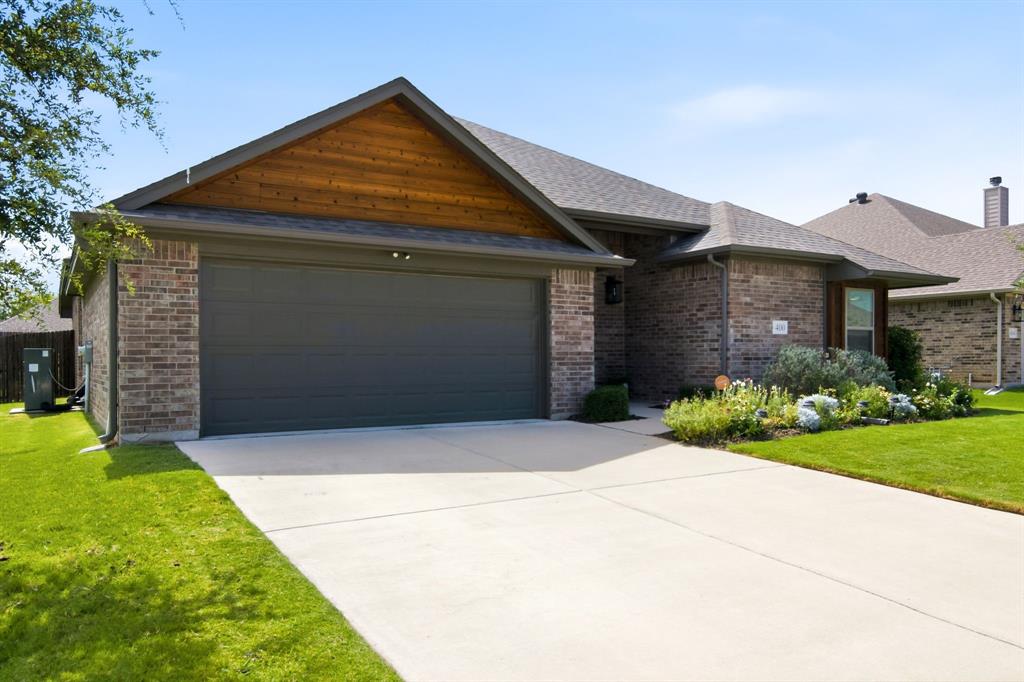
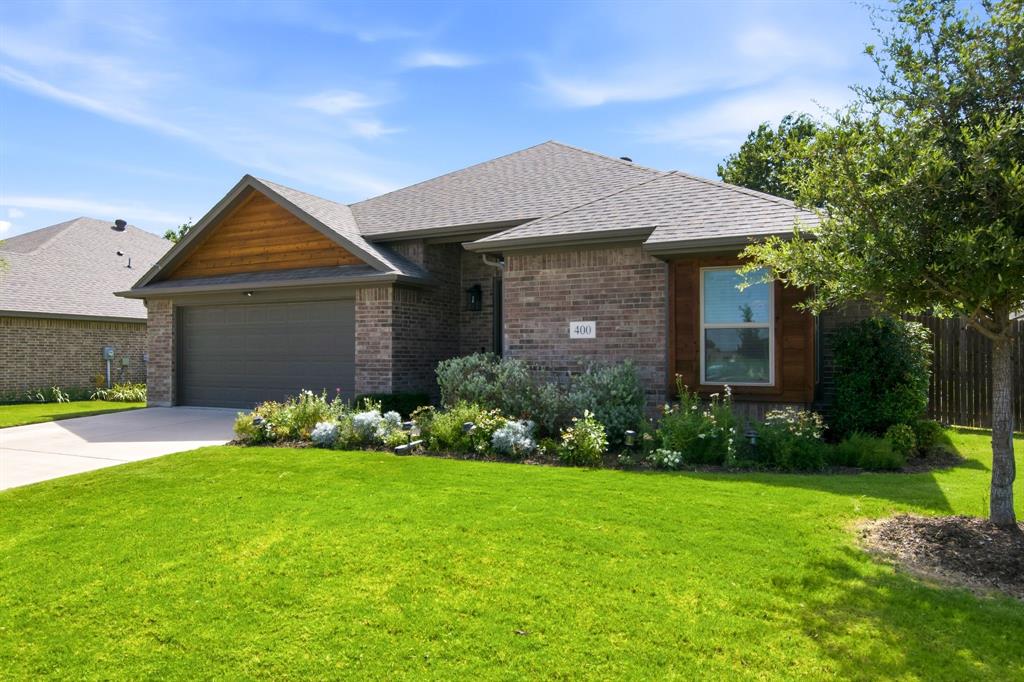
This beautifully maintained McBee Homes property offers the perfect combination of modern design, quality craftsmanship, and peace of mind with remaining builder warranties. Nestled in one of Saginaw's most desirable neighborhoods, you'll love the unbeatable location in the heart of the city. Enjoy a short walk to Willow Creek Park, where you'll find scenic walking trails, frisbee golf, dog parks, tennis and pickleball courts, basketball courts, and more. Just minutes away, the Saginaw Switchyard brings the community together with live concerts, farmers markets, and a variety of seasonal city events. Inside, the thoughtfully designed open-concept floor plan is perfect for both everyday living and entertaining. The split-bedroom layout offers added privacy, while durable wood-look tile flooring flows throughout the main living areas. The spacious kitchen serves as the heart of the home, featuring a large center island, abundant workspace, and seamless views into the living and dining areas.Outside, charming cedar accents enhance the home's curb appeal, creating a warm and inviting exterior that stands out in the neighborhood. Why wait to build when you can enjoy a like-new home with modern finishes, builder-backed confidence, and an exceptional location close to everything Saginaw has to offer?

Save
Ask
Tour
Hide
Share
Listing Snapshot
Price 
$389,000
Days On Site 
10 Days
Bedrooms 
3
Inside Area (SqFt) 
1,992 sqft
Total Baths 
2
Full Baths 
2
Partial Baths 
N/A
Lot Size 
0.175 Acres
Year Built 
2021
MLS® Number 
21333988
Status 
Active Under Contract
Property Tax 
$7,837
HOA/Condo/Coop Fees 
$33.33 monthly
Sq Ft Source 
N/A
Friends & Family
Recent Activity
yesterdayListing updated with changes from the MLS®
3 days agoStatus changed to Active Under Contract
2 weeks agoListing first seen on site
General Features
Acres 
0.175
Attached Garage 
Yes
Foundation 
Slab
Garage 
Yes
Garage Spaces 
2
Levels 
One
Parking 
CoveredDrivewayGarage Door OpenerGarage Faces FrontAttached
Property Sub Type 
Single Family Residence
Sewer 
Public Sewer
Special Circumstances 
Standard
Style 
Traditional
Utilities 
Cable AvailableElectricity AvailableNatural Gas AvailablePhone AvailableUnderground Utilities
Water Source 
Public
Interior Features
Appliances 
Built-In Gas RangeDishwasherDisposal
Cooling 
Ceiling Fan(s)Central AirElectric
Fireplace 
Yes
Fireplace Features 
GasLiving Room
Fireplaces 
1
Flooring 
CarpetCeramic Tile
Heating 
CentralElectricFireplace(s)Natural Gas
Interior 
Double VanityGranite CountersKitchen IslandOpen FloorplanPantryVaulted Ceiling(s)Walk-In Closet(s)High Speed Internet
Laundry Features 
Electric Dryer HookupWasher Hookup
Window Features 
Window Coverings
Living Room 
Dimensions - 22 x 23Level - FirstFeatures - Ceiling Fan(s)
Master Bedroom 
Dimensions - 19 x 19Level - FirstFeatures - Ceiling Fan(s), Walk-In Closet(s)
Save
Ask
Tour
Hide
Share
Exterior Features
Construction Details 
Brick
Fencing 
Back YardGateWoodPrivacy
Lot Features 
Few TreesInterior Lot
Patio And Porch 
Covered
Roof 
Composition
Windows/Doors 
Window Coverings
Community Features
Association Dues 
100
Community Features 
PoolPlaygroundSidewalks
Financing Terms Available 
CashConventionalFHAVA Loan
HOA Fee Frequency 
Quarterly
School District 
Eagle MT-Saginaw ISD
Schools
School District
Eagle MT-Saginaw ISD
Elementary School
Saginaw
Middle School
Creekview
High School
Boswell
Listing courtesy of Melissa Castillo of The Property Shop [email protected]


© 2020 North Texas Real Estate Information Systems. All rights reserved. Information is deemed reliable but is not guaranteed accurate by the MLS or NTREIS. The information being provided is for the consumer's personal, non-commercial use, and may not be reproduced, redistributed, or used for any purpose other than to identify prospective properties consumers may be interested in purchasing.
Last checked: 2026-07-27 08:33 PM CDT

Neighborhood & Commute
Source: Walkscore
Disclosure: Community information and market data powered by Constellation Data Labs. Information is deemed reliable but not guaranteed.
Save
Ask
Tour
Hide
Share