Property Search

Save
Ask
Tour
Hide
Share
$300,000
3 Days On Site

3445 Vista Highlands Lane
Fort Worth, TX 76135

For Sale|Townhouse|Active
3
Beds
3
Total Baths
2
Full Baths
1
Partial Bath
1,669
SqFt
$180
/SqFt
2023
Built
Subdivision:
Overlook
County:
Tarrant

Due to the health concerns created by Coronavirus we are offering personal 1-1 online video walkthough tours where possible.
Call Now: 817.371.0476
Is this the listing for you? We can help make it yours.
817.371.0476
3445 Vista Highlands Lane3445 Vista Highlands Lane3445 Vista Highlands Lane3445 Vista Highlands Lane
Save
Ask
Tour
Hide
Share

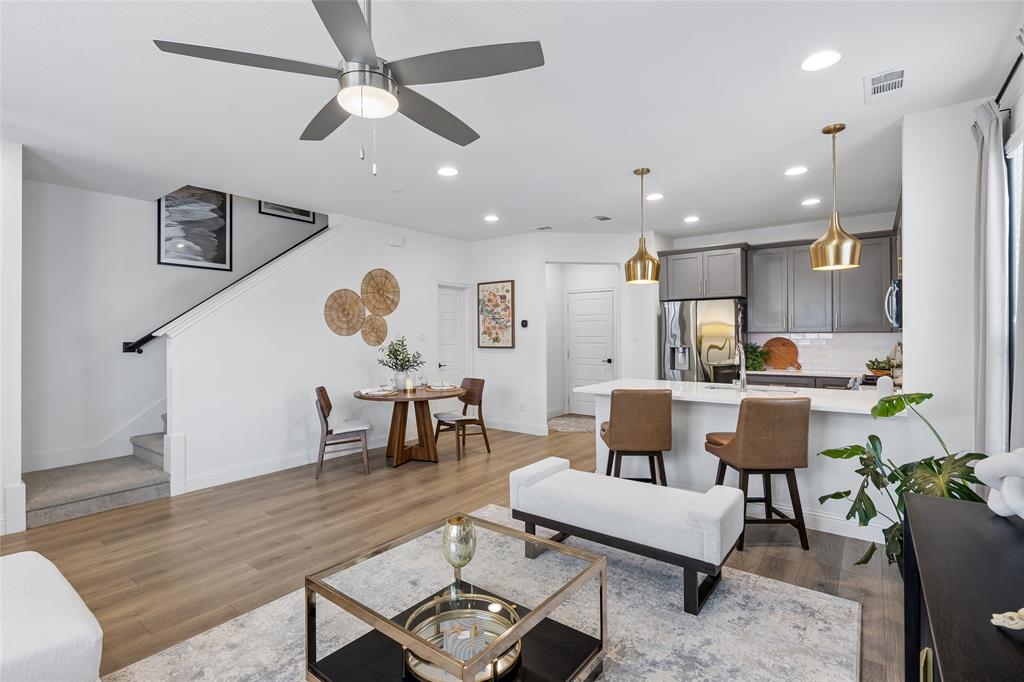
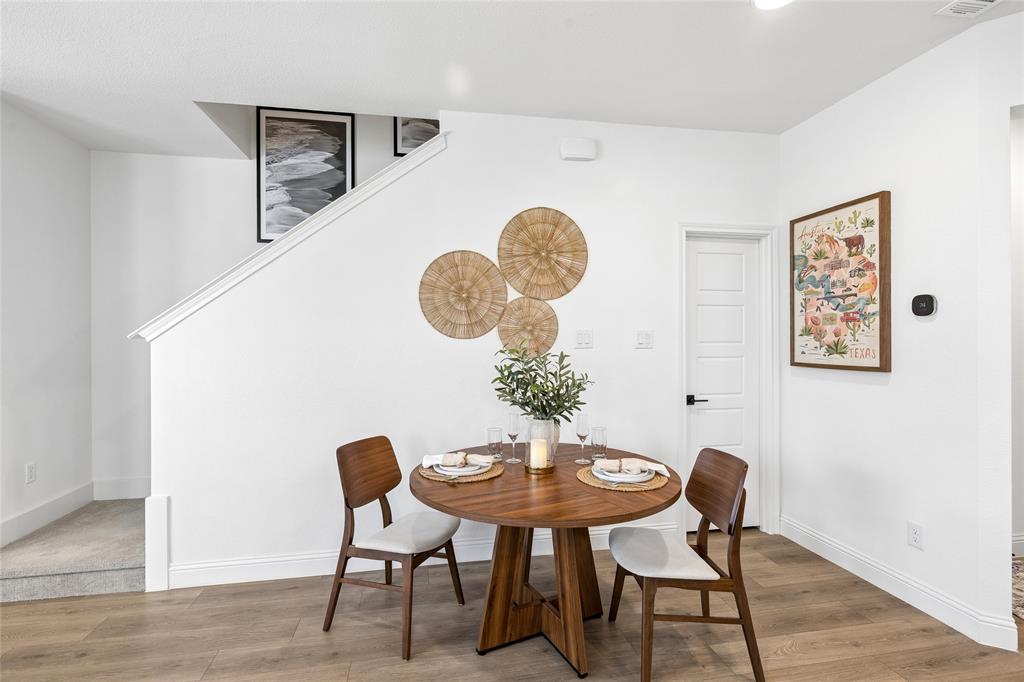
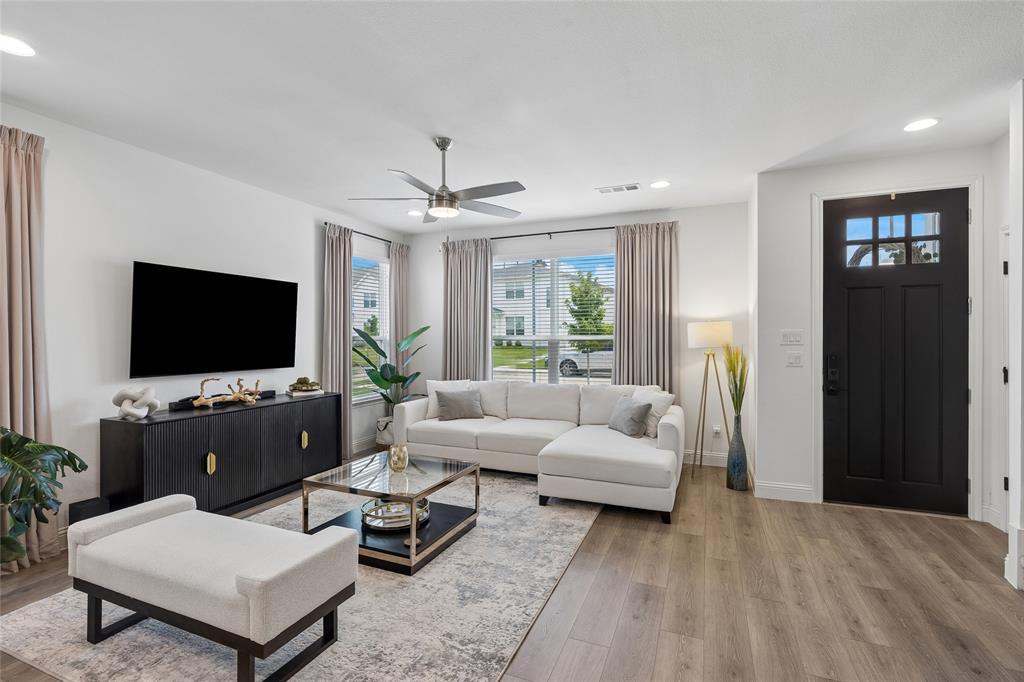
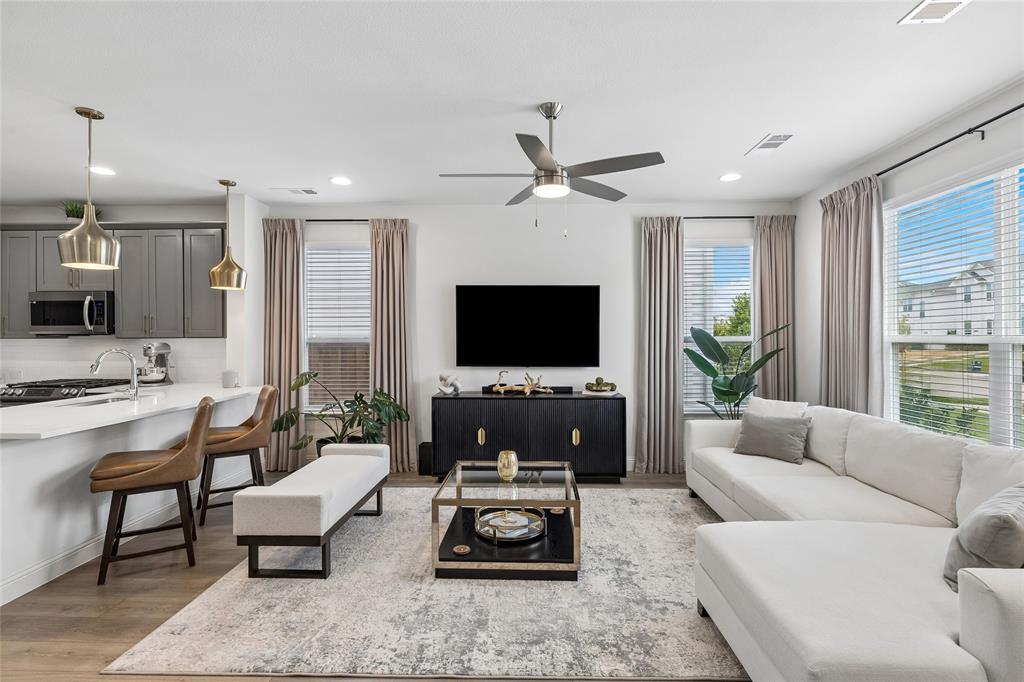
Experience sophisticated, low-maintenance living in this beautifully appointed townhome nestled within a desireable gated community with easy highway and shopping access. Enjoy the ease of HOA-maintained yard care, allowing you more time to relax and enjoy your home. Inside, the bright, open-concept design showcases stylish finishes throughout. The inviting living area features luxury wood-look vinyl flooring, a ceiling fan, and flows effortlessly into the chef-inspired kitchen, complete with stainless steel appliances, gas range, tile backsplash, breakfast bar, and a spacious walk-in pantry tucked beneath the staircase. A convenient half bath completes the main level. Retreat upstairs to the serene primary suite, where you’ll find a spa-inspired ensuite bath featuring dual vanities, an oversized tiled walk-in shower, and a generous walk-in closet. A versatile loft with a built-in desk creates the perfect space for a home office, study area, or reading nook. Two well-appointed secondary bedrooms are thoughtfully separated from the primary suite, offering comfort and privacy for family or guests. An upstairs utility closet adds everyday convenience. A rear-entry garage enhances both curb appeal and functionality, while the thoughtfully designed floor plan offers the perfect blend of elegance, comfort, and easy living. With the security of a gated neighborhood and maintenance-free landscaping provided by the HOA, this exceptional townhome offers the ideal lock-and-leave lifestyle. Schedule your private showing today and discover all this beautiful home has to offer.

Save
Ask
Tour
Hide
Share
Listing Snapshot
Price 
$300,000
Days On Site 
3 Days
Bedrooms 
3
Inside Area (SqFt) 
1,669 sqft
Total Baths 
3
Full Baths 
2
Partial Baths 
1
Lot Size 
0.06 Acres
Year Built 
2023
MLS® Number 
21334195
Status 
Active
Property Tax 
$7,402
HOA/Condo/Coop Fees 
$175 monthly
Sq Ft Source 
N/A
Friends & Family
Recent Activity
4 days agoListing updated with changes from the MLS®
4 days agoListing first seen on site
General Features
Acres 
0.06
Attached Garage 
Yes
Foundation 
Slab
Garage 
Yes
Garage Spaces 
2
Green Energy Efficient 
AppliancesHVACInsulationThermostatWindows
Levels 
Two
Parking 
GarageGarage Door OpenerGarage Faces RearKitchen LevelSide By SideGatedAttached
Property Sub Type 
Townhouse
Security 
Carbon Monoxide Detector(s)Gated CommunitySmoke Detector(s)
Sewer 
Public Sewer
Special Circumstances 
Standard
Style 
Contemporary/Modern
Utilities 
Cable AvailableElectricity AvailableElectricity ConnectedNatural Gas AvailableUnderground Utilities
Water Source 
Public
Interior Features
Appliances 
DishwasherDisposalGas RangeGas Water HeaterMicrowaveVented Exhaust Fan
Cooling 
Ceiling Fan(s)Central AirElectricZoned
Flooring 
CarpetCeramic TileVinyl
Heating 
Exhaust FanCentralNatural GasZoned
Interior 
Open FloorplanPantryWalk-In Closet(s)High Speed InternetSmart Home
Laundry Features 
Electric Dryer HookupWasher Hookup
Window Features 
Window Coverings
Bedroom 
Dimensions - 13 x 11Level - Second
Breakfast Room 
Dimensions - 11 x 6Level - First
Kitchen 
Dimensions - 12 x 12Level - FirstFeatures - Breakfast Bar
Living Room 
Dimensions - 17 x 18Level - First
Loft 
Dimensions - 8 x 6Level - Second
Master Bedroom 
Dimensions - 17 x 14Level - SecondFeatures - Ceiling Fan(s), Walk-In Closet(s)
Utility Room 
Dimensions - 6 x 5Level - Second
Save
Ask
Tour
Hide
Share
Exterior Features
Construction Details 
Fiber Cement
Exterior 
Rain Gutters
Lot Features 
Few TreesInterior LotLandscapedSubdivided
Roof 
Composition
Windows/Doors 
Window Coverings
Community Features
Association Dues 
2100
Community Features 
GatedCurbsSidewalks
Financing Terms Available 
CashConventionalFHAVA Loan
HOA Fee Frequency 
Annually
School District 
Lake Worth ISD
Schools
School District
Lake Worth ISD
Elementary School
Effiemorri
Middle School
Collins
High School
Lake Worth
Listing courtesy of Susan Krus of Texas Realty One [email protected]


© 2020 North Texas Real Estate Information Systems. All rights reserved. Information is deemed reliable but is not guaranteed accurate by the MLS or NTREIS. The information being provided is for the consumer's personal, non-commercial use, and may not be reproduced, redistributed, or used for any purpose other than to identify prospective properties consumers may be interested in purchasing.
Last checked: 2026-07-21 06:52 AM CDT

Neighborhood & Commute
Source: Walkscore
Disclosure: Community information and market data powered by Constellation Data Labs. Information is deemed reliable but not guaranteed.
Save
Ask
Tour
Hide
Share