Property Search

Save
Ask
Tour
Hide
Share
$329,990
3 Days On Site

516 Drowsy Water Trail
Fort Worth, TX 76131

For Sale|Single Family Residence|Active
3
Beds
2
Total Baths
2
Full Baths
1,516
SqFt
$218
/SqFt
2023
Built
Subdivision:
Bar C Ranch
County:
Tarrant

Due to the health concerns created by Coronavirus we are offering personal 1-1 online video walkthough tours where possible.
Call Now: 817.371.0476
Is this the listing for you? We can help make it yours.
817.371.0476
516 Drowsy Water Trail516 Drowsy Water Trail516 Drowsy Water Trail516 Drowsy Water Trail
Save
Ask
Tour
Hide
Share

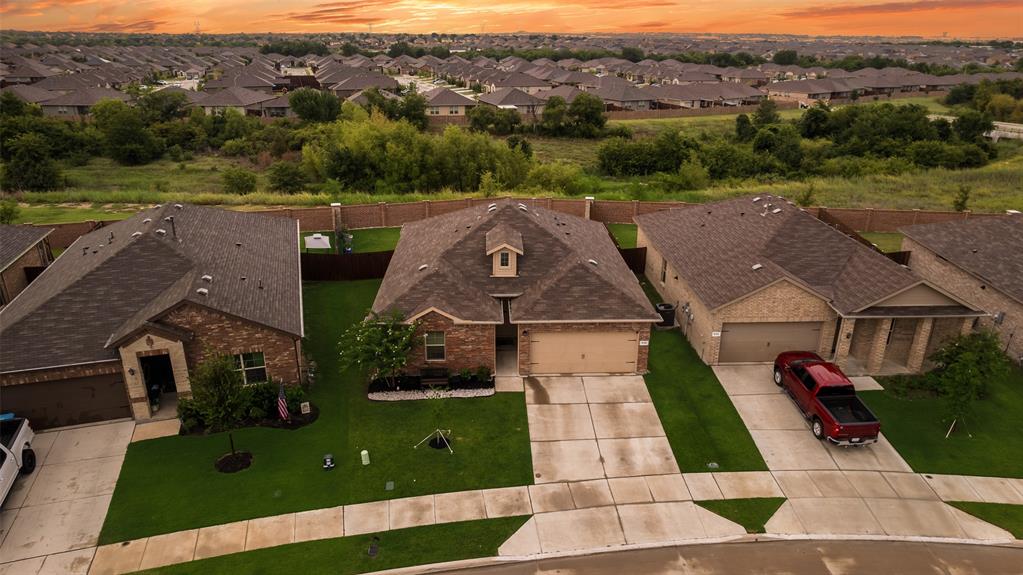
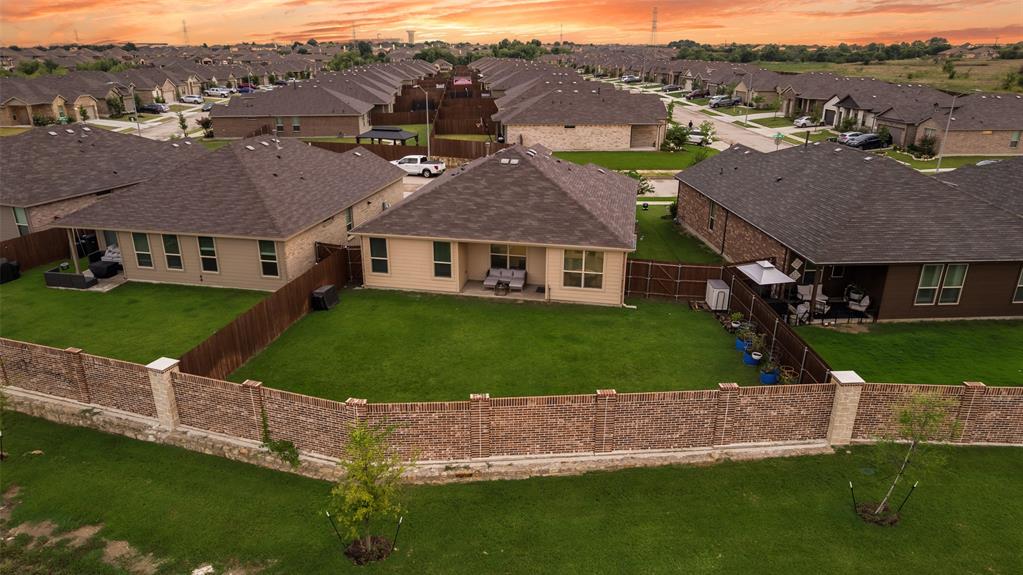
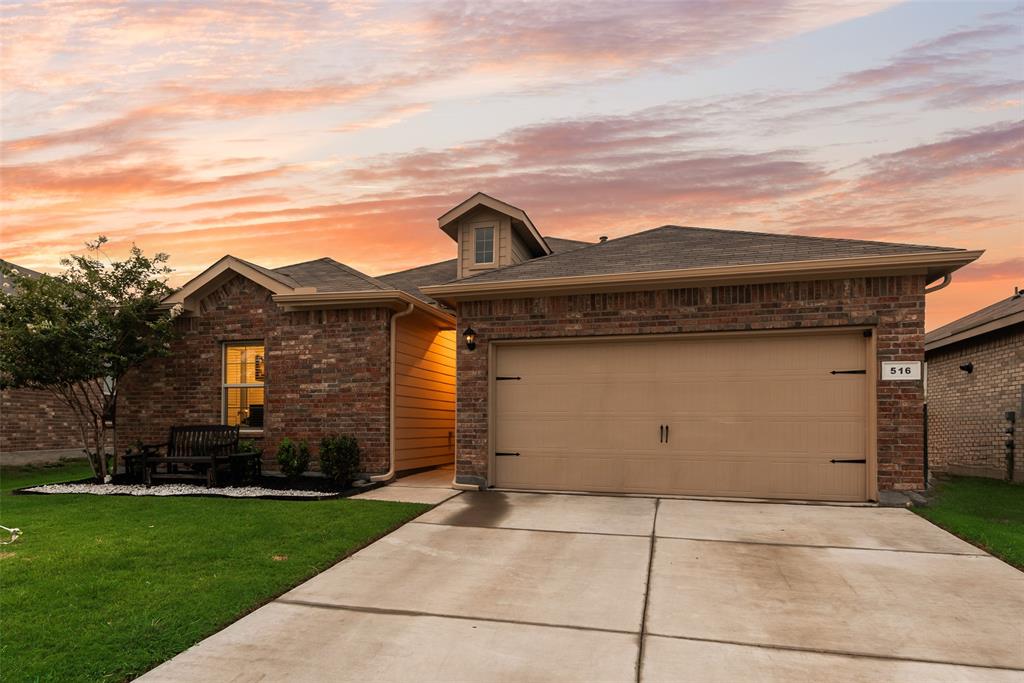
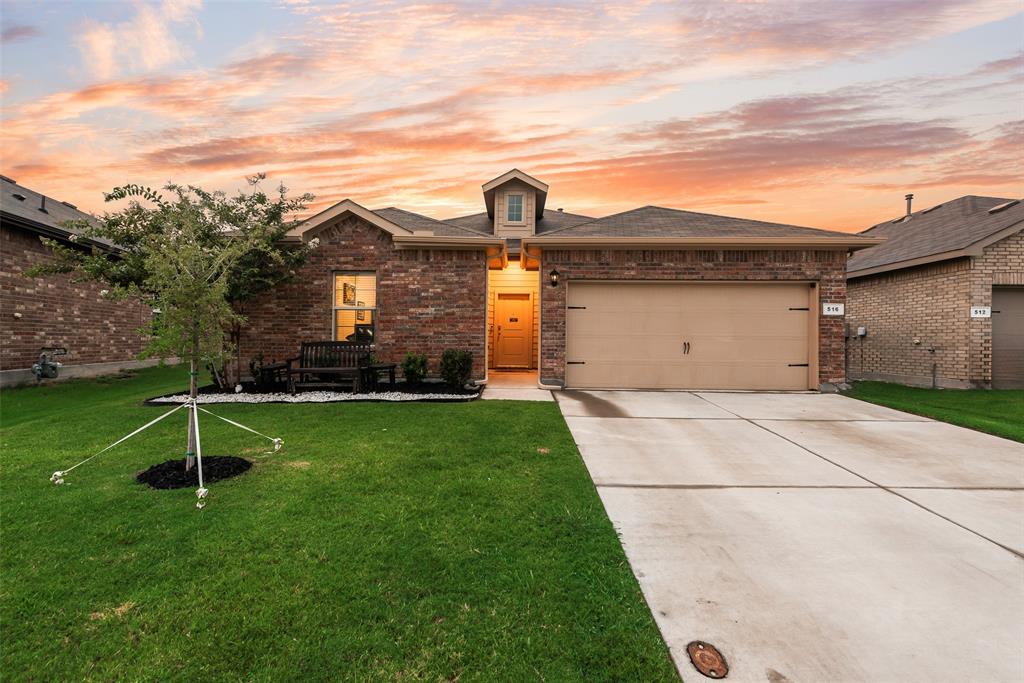
This smart home built in 2023 features a wide foyer that takes you to the open concept family room-kitchen which features a large kitchen island, a chef's gas stove and cozy dining area. The primary bathroom has a large walk-in shower, a double sink vanity. and an attached walk-in closet. The secondary bedrooms also feature walk-in closets. The back yard is home to beautiful sunsets, a nice sized covered patio for entertaining and has a greenspace behind it! Conveniently located close to restaurants, shopping and the 35W-820-287 corridors. It is also a short distance from Perot Field-Fort Worth Alliance, the Naval Air Station Joint Military Base and downtown Fort Worth. All information deemed reliable but not guaranteed. Buyer and buyer's agent to verify all information herein.

Save
Ask
Tour
Hide
Share
Listing Snapshot
Price 
$329,990
Days On Site 
3 Days
Bedrooms 
3
Inside Area (SqFt) 
1,516 sqft
Total Baths 
2
Full Baths 
2
Partial Baths 
N/A
Lot Size 
0.15 Acres
Year Built 
2023
MLS® Number 
21334591
Status 
Active
Property Tax 
$6,279
HOA/Condo/Coop Fees 
$220 Semi-Annually
Sq Ft Source 
N/A
Friends & Family
Recent Activity
3 days agoListing updated with changes from the MLS®
4 days agoListing first seen on site
General Features
Acres 
0.15
Attached Garage 
Yes
Foundation 
Slab
Garage 
Yes
Garage Spaces 
2
Levels 
One
Parking 
Garage Door OpenerAttached
Property Sub Type 
Single Family Residence
Security 
Other
Sewer 
Public Sewer
Special Circumstances 
Standard
Style 
Traditional
Utilities 
Cable AvailableUnderground Utilities
Water Source 
Public
Interior Features
Appliances 
DishwasherDisposalGas CooktopGas OvenMicrowaveOther
Cooling 
Central Air
Heating 
Natural Gas
Interior 
Granite CountersKitchen IslandOpen FloorplanPantryWalk-In Closet(s)Smart Home
Bath-Full 
Dimensions - 10 x 5Level - First
Bedroom 
Dimensions - 10 x 11Level - FirstFeatures - Ceiling Fan(s), Walk-In Closet(s)
Breakfast Room 
Dimensions - 8 x 10Level - First
Kitchen 
Dimensions - 15 x 10Level - FirstFeatures - Eat-in Kitchen, Kitchen Island, Pantry
Laundry 
Dimensions - 5 x 6Level - First
Living Room 
Dimensions - 16 x 14Level - FirstFeatures - Ceiling Fan(s)
Master Bathroom 
Dimensions - 9 x 9Level - First
Master Bedroom 
Dimensions - 12 x 14Level - FirstFeatures - Ceiling Fan(s), Walk-In Closet(s)
Save
Ask
Tour
Hide
Share
Exterior Features
Construction Details 
BrickOther
Patio And Porch 
Covered
Roof 
Composition
Community Features
Association Dues 
220
Financing Terms Available 
CashConventionalFHAVA Loan
HOA Fee Frequency 
Semi-Annually
School District 
Eagle MT-Saginaw ISD
Schools
School District
Eagle MT-Saginaw ISD
Elementary School
Comanche Springs
Middle School
Prairie Vista
High School
Eagle Mountain
Listing courtesy of Robert Welch of Century 21 Mike Bowman, Inc. [email protected]


© 2020 North Texas Real Estate Information Systems. All rights reserved. Information is deemed reliable but is not guaranteed accurate by the MLS or NTREIS. The information being provided is for the consumer's personal, non-commercial use, and may not be reproduced, redistributed, or used for any purpose other than to identify prospective properties consumers may be interested in purchasing.
Last checked: 2026-07-21 07:02 AM CDT

Neighborhood & Commute
Source: Walkscore
Disclosure: Community information and market data powered by Constellation Data Labs. Information is deemed reliable but not guaranteed.
Save
Ask
Tour
Hide
Share