Property Search

Save
Ask
Tour
Hide
Share
$750,000
3 Days On Site

5102 Shadowood Road
Colleyville, TX 76034

For Sale|Single Family Residence|Active
4
Beds
4
Total Baths
3
Full Baths
1
Partial Bath
2,611
SqFt
$287
/SqFt
1992
Built
Subdivision:
Crossing At Colleyville
County:
Tarrant

Due to the health concerns created by Coronavirus we are offering personal 1-1 online video walkthough tours where possible.
Call Now: 817.371.0476
Is this the listing for you? We can help make it yours.
817.371.0476
5102 Shadowood Road5102 Shadowood Road5102 Shadowood Road5102 Shadowood Road
Save
Ask
Tour
Hide
Share

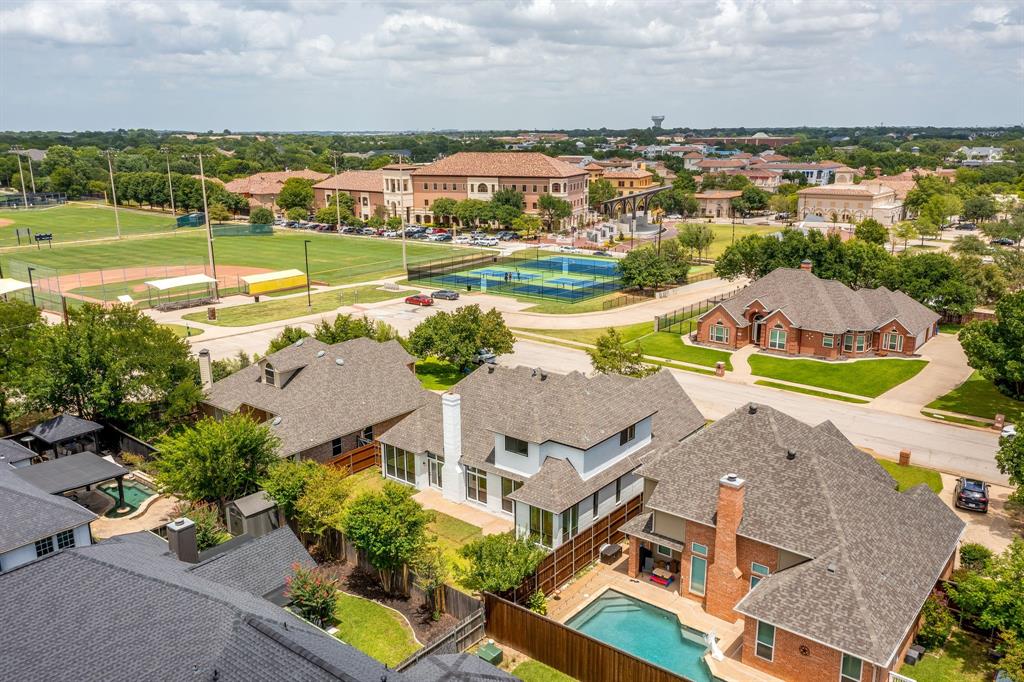
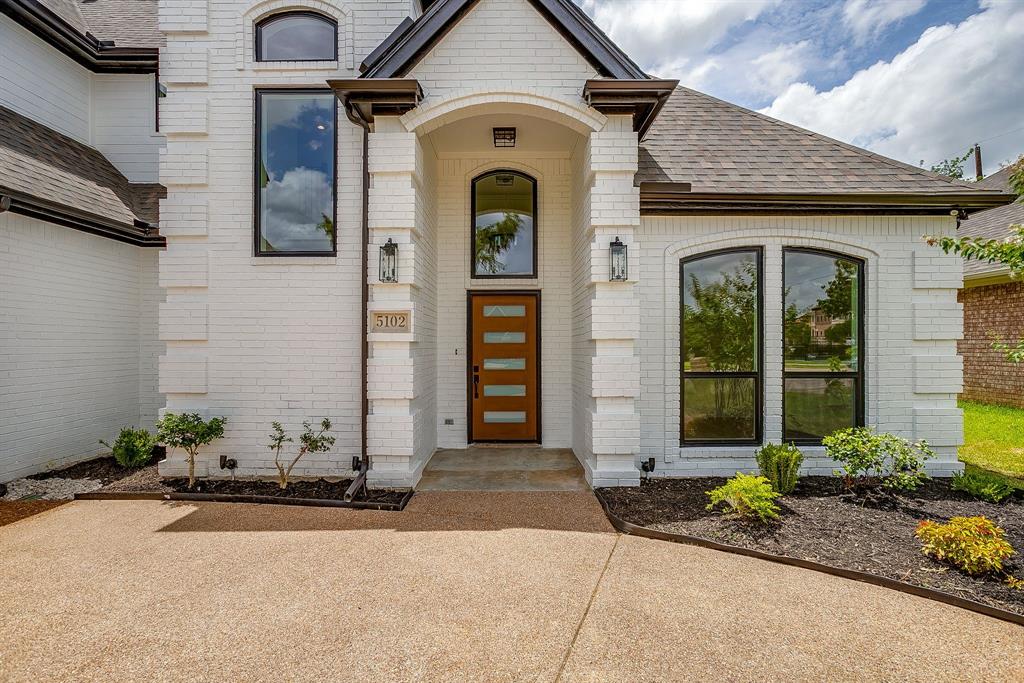
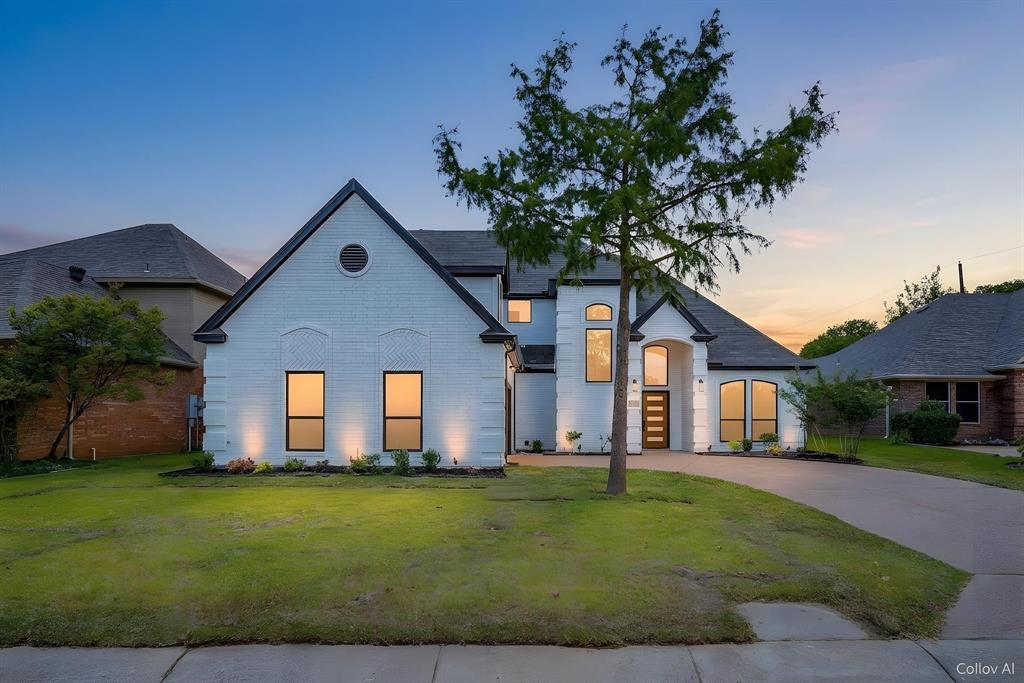
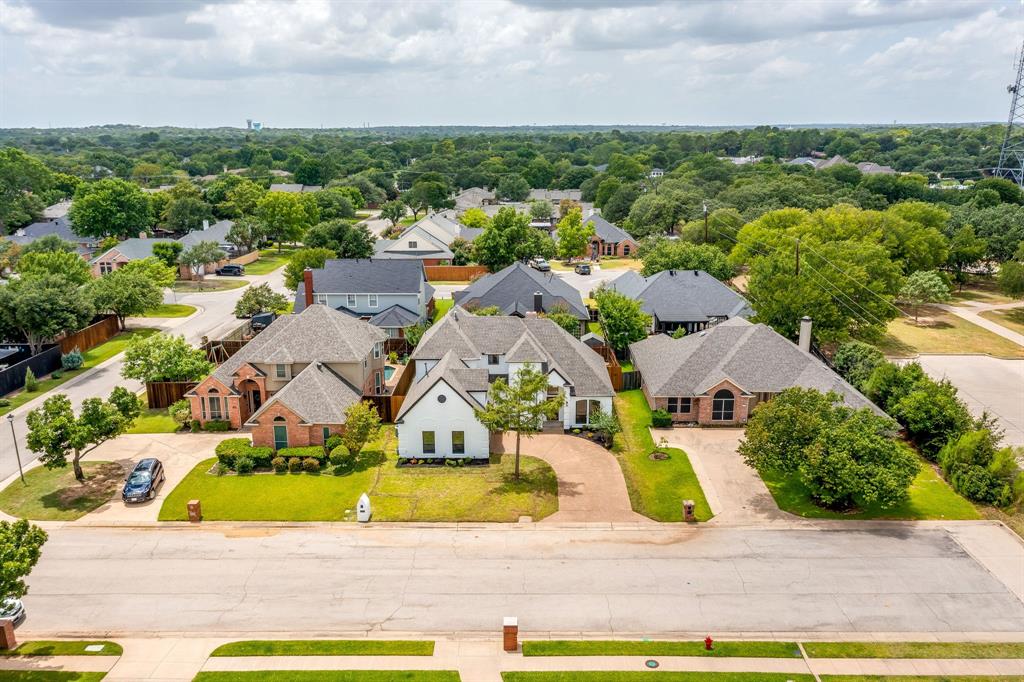
Absolutely STUNNING REMODELED HOME located in award winning Grapevine Colleyville ISD. This beautiful home shines from top to bottom with a full cosmetic update with LUXURY MODERN APPEAL! Located just across from Colleyville city park with tennis courts, playground, Hero's Park, ballfields, and a front row seat to the city fireworks show! With 4 Bedrooms, 3 Full Baths, 1 Half Bath, Office, and 2 Car Garage, this beauty is a must see. Brand new lighting, flooring, paint, cabinets, countertops, and more! Updated exquisite landscaping is a showstopper from the moment you arrive. Inside find a private office in the front of the residence and fully remodeled kitchen with quartz counters and new appliances. Towering ceilings in the living room and beautiful new staircase railing. Primary suite located downstairs with extra sitting room attached that could also be a nursery, private office, or sun room. Newly updated primary bath with large tiled walk-in shower. Two additional split bedrooms with Jack and Jill style bathroom upstairs. Add this to your favorites and schedule a showing as soon as possible. You do not want to miss this one!

Save
Ask
Tour
Hide
Share
Listing Snapshot
Price 
$750,000
Days On Site 
3 Days
Bedrooms 
4
Inside Area (SqFt) 
2,611 sqft
Total Baths 
4
Full Baths 
3
Partial Baths 
1
Lot Size 
0.164 Acres
Year Built 
1992
MLS® Number 
21334898
Status 
Active
Property Tax 
$7,934
HOA/Condo/Coop Fees 
N/A
Sq Ft Source 
N/A
Friends & Family
Recent Activity
13 hours agoListing updated with changes from the MLS®
3 days agoListing first seen on site
General Features
Acres 
0.164
Attached Garage 
Yes
Foundation 
Slab
Garage 
Yes
Garage Spaces 
2
Levels 
Two
Parking 
DrivewayGarage Door OpenerAttached
Property Sub Type 
Single Family Residence
Sewer 
Public Sewer
Special Circumstances 
Standard
Style 
Traditional
Utilities 
Electricity Connected
Water Source 
Public
Interior Features
Appliances 
DishwasherDisposalElectric CooktopElectric Water HeaterMicrowave
Cooling 
Ceiling Fan(s)Central AirElectric
Fireplace 
Yes
Fireplace Features 
ElectricLiving Room
Fireplaces 
1
Flooring 
CarpetCeramic TileWood
Heating 
Electric
Interior 
ChandelierEat-in KitchenKitchen IslandOpen FloorplanPantryVaulted Ceiling(s)Walk-In Closet(s)High Speed Internet
Laundry Features 
Washer Hookup
Bedroom 
Dimensions - 0 x 0Level - Second
Dining Room 
Dimensions - 0 x 0Level - First
Kitchen 
Dimensions - 0 x 0Level - FirstFeatures - Eat-in Kitchen, Kitchen Island, Pantry
Living Room 
Dimensions - 0 x 0Level - FirstFeatures - Ceiling Fan(s)
Master Bedroom 
Dimensions - 0 x 0Level - FirstFeatures - Ceiling Fan(s), Walk-In Closet(s)
Office 
Dimensions - 0 x 0Level - FirstFeatures - Ceiling Fan(s)
Utility Room 
Dimensions - 0 x 0Level - First
Save
Ask
Tour
Hide
Share
Exterior Features
Construction Details 
Brick
Exterior 
Rain GuttersLighting
Fencing 
Back YardWood
Lot Features 
Interior LotLandscapedSubdivided
Patio And Porch 
Front PorchRear Porch
Roof 
CompositionShingle
Community Features
Community Features 
CurbsParkPlaygroundSidewalks
Financing Terms Available 
CashConventionalFHAVA Loan
School District 
Grapevine-Colleyville ISD
Schools
School District
Grapevine-Colleyville ISD
Elementary School
Colleyville
Middle School
Colleyville
High School
Grapevine
Listing courtesy of Sandra Hemmerling of RE/MAX Trinity [email protected]


© 2020 North Texas Real Estate Information Systems. All rights reserved. Information is deemed reliable but is not guaranteed accurate by the MLS or NTREIS. The information being provided is for the consumer's personal, non-commercial use, and may not be reproduced, redistributed, or used for any purpose other than to identify prospective properties consumers may be interested in purchasing.
Last checked: 2026-07-20 11:32 PM CDT

Neighborhood & Commute
Source: Walkscore
Disclosure: Community information and market data powered by Constellation Data Labs. Information is deemed reliable but not guaranteed.
Save
Ask
Tour
Hide
Share