Property Search

Save
Ask
Tour
Hide
Share
$579,900
11 Days On Site

12909 Grandstand Way
Fort Worth, TX 76244

For Sale|Single Family Residence|Active
4
Beds
4
Total Baths
3
Full Baths
1
Partial Bath
3,979
SqFt
$146
/SqFt
2009
Built
Subdivision:
Saratoga
County:
Tarrant

Due to the health concerns created by Coronavirus we are offering personal 1-1 online video walkthough tours where possible.
Call Now: 817.371.0476
Is this the listing for you? We can help make it yours.
817.371.0476
12909 Grandstand Way12909 Grandstand Way12909 Grandstand Way12909 Grandstand Way
Save
Ask
Tour
Hide
Share

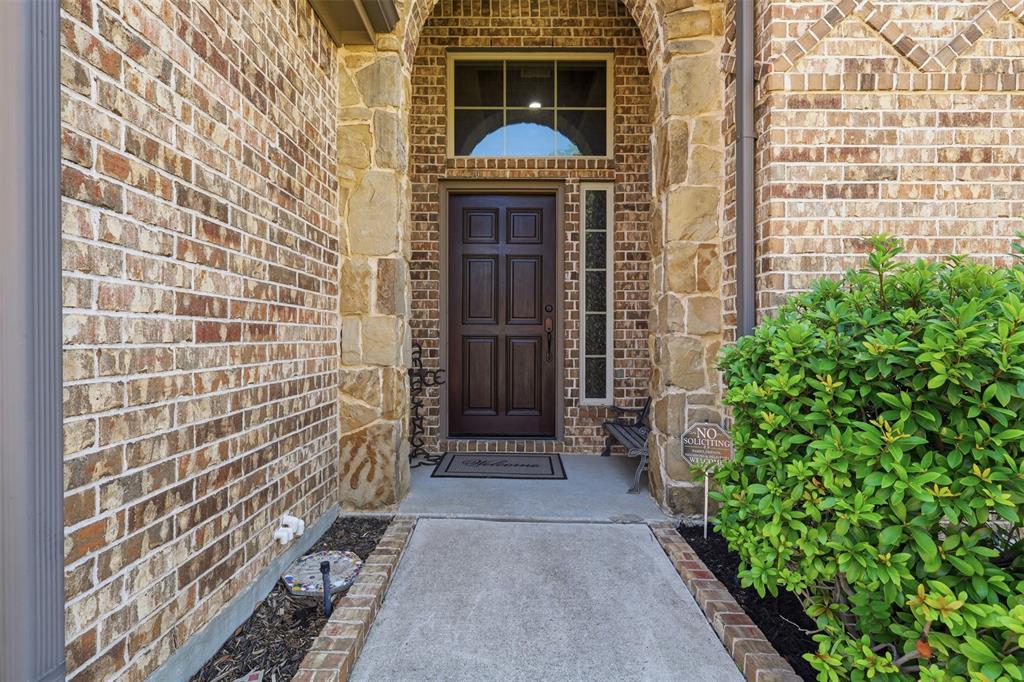
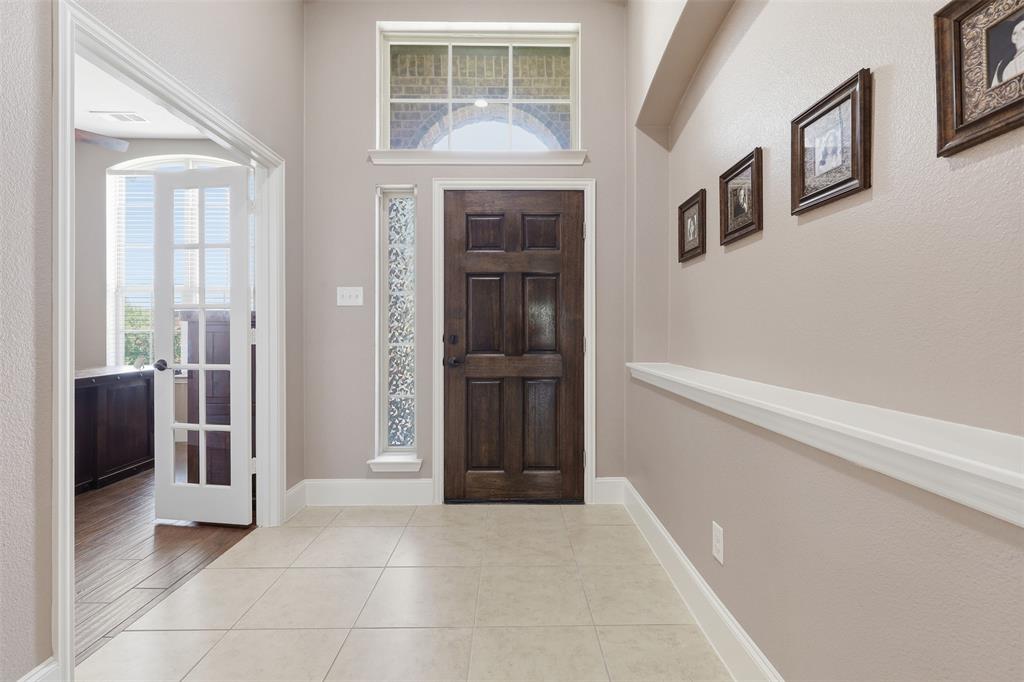
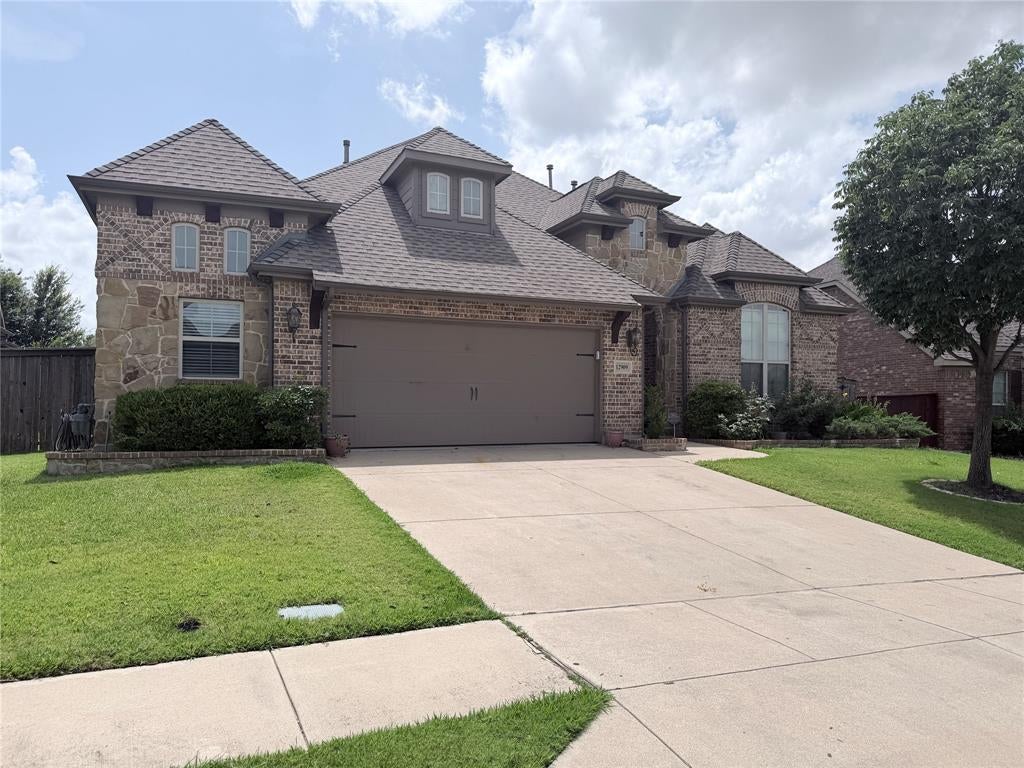
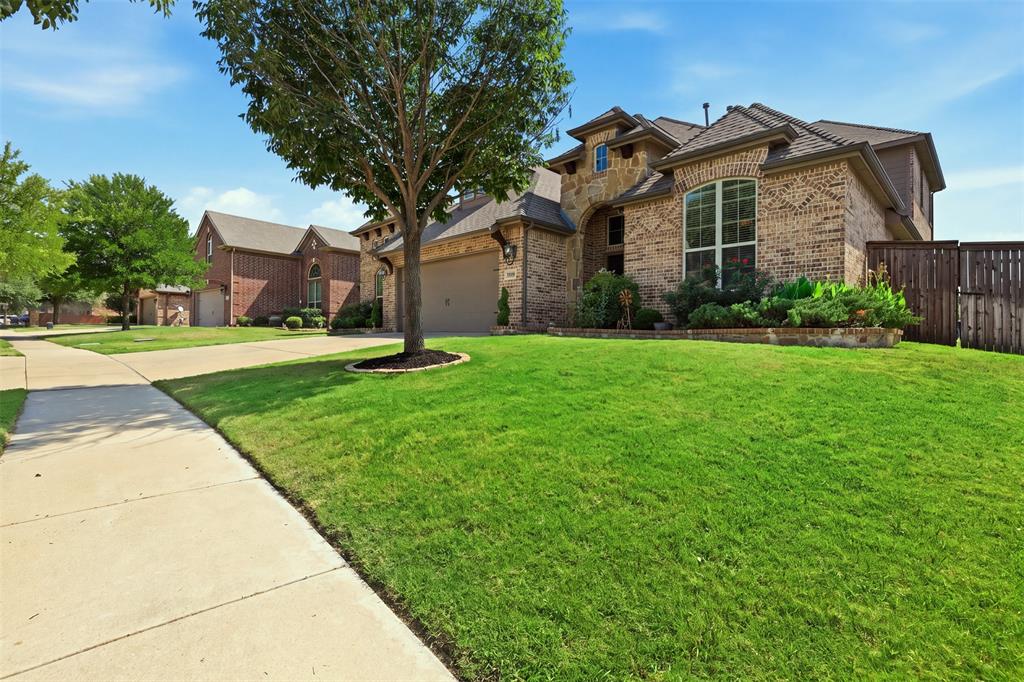
Perfect for entertaining and everyday living, this spacious home offers recent updates and room for everyone. The kitchen was updated within the last year and is truly the heart of the home, featuring double ovens, two walk-in pantries, granite countertops, a large island, and a breakfast bar. Multiple dining options—including a formal dining room, breakfast nook, and breakfast bar—create plenty of space for family meals and holiday gatherings. New carpet in master bedroom. Fresh paint in the several rooms of the house. Upstairs, let your imagination run with a large game room complete with built-in cabinets and plumbing for a future wet bar or sink, plus a dedicated media room just off the game room for movie nights or game days. An upstairs bedroom suite is ideal for a teenager, pre-teen, or guest who wants a private retreat. Downstairs you’ll find three comfortable bedrooms and 2.5 baths, offering convenience and flexibility for a larger household. Located in a beautiful neighborhood with a community pool and parks, this home truly has everything you need for comfortable, connected living. It’s ready for you to move in!! All new appliances, double oven with air fryer. Fresh paint in most of the house. Back on the market

Save
Ask
Tour
Hide
Share
Listing Snapshot
Price 
$579,900
Days On Site 
11 Days
Bedrooms 
4
Inside Area (SqFt) 
3,979 sqft
Total Baths 
4
Full Baths 
3
Partial Baths 
1
Lot Size 
0.21 Acres
Year Built 
2009
MLS® Number 
21335062
Status 
Active
Property Tax 
$11,714
HOA/Condo/Coop Fees 
$58.33 monthly
Sq Ft Source 
N/A
Friends & Family
Recent Activity
2 days agoListing updated with changes from the MLS®
3 days agoStatus changed to Active
2 weeks agoListing first seen on site
General Features
Acres 
0.21
Attached Garage 
Yes
Foundation 
Slab
Garage 
Yes
Garage Spaces 
2
Levels 
Two
Parking 
DrivewayGarage Faces FrontAttached
Property Sub Type 
Single Family Residence
Sewer 
Public Sewer
Special Circumstances 
Standard
Style 
Traditional
Utilities 
Cable Available
Water Source 
Public
Interior Features
Appliances 
DishwasherDisposalGas CooktopMicrowaveDouble Oven
Cooling 
Ceiling Fan(s)Central AirElectric
Fireplace 
Yes
Fireplace Features 
Gas StarterStone
Fireplaces 
1
Flooring 
CarpetCeramic Tile
Heating 
CentralElectric
Interior 
Granite CountersKitchen IslandVaulted Ceiling(s)Walk-In Closet(s)High Speed InternetWired for Sound
Laundry Features 
Washer Hookup
Save
Ask
Tour
Hide
Share
Exterior Features
Construction Details 
Stone
Fencing 
Wood
Lot Features 
Interior Lot
Patio And Porch 
Front Porch
Roof 
Composition
Community Features
Association Dues 
700
Community Features 
PoolCurbsParkPlaygroundSidewalks
Financing Terms Available 
CashConventionalFHA
HOA Fee Frequency 
Annually
School District 
Northwest ISD
Schools
School District
Northwest ISD
Elementary School
Kay Granger
Middle School
John M Tidwell
High School
Byron Nelson
Listing courtesy of Bernadine Neff Anderson of eXp Realty, LLC [email protected]


© 2020 North Texas Real Estate Information Systems. All rights reserved. Information is deemed reliable but is not guaranteed accurate by the MLS or NTREIS. The information being provided is for the consumer's personal, non-commercial use, and may not be reproduced, redistributed, or used for any purpose other than to identify prospective properties consumers may be interested in purchasing.
Last checked: 2026-08-16 02:53 AM CDT

Neighborhood & Commute
Source: Walkscore
Disclosure: Community information and market data powered by Constellation Data Labs. Information is deemed reliable but not guaranteed.
Save
Ask
Tour
Hide
Share