Property Search

Save
Ask
Tour
Hide
Share
$3,400,000
2 Days On Site

8459 Shady Grove Road
North Richland Hills, TX 76182

For Sale|Single Family Residence|Active
5
Beds
5
Total Baths
4
Full Baths
1
Partial Bath
5,763
SqFt
$590
/SqFt
2026
Built
Subdivision:
Fresh Meadows Estates
County:
Tarrant

Due to the health concerns created by Coronavirus we are offering personal 1-1 online video walkthough tours where possible.
Call Now: 817.371.0476
Is this the listing for you? We can help make it yours.
817.371.0476
8459 Shady Grove Road8459 Shady Grove Road8459 Shady Grove Road8459 Shady Grove Road
Save
Ask
Tour
Hide
Share

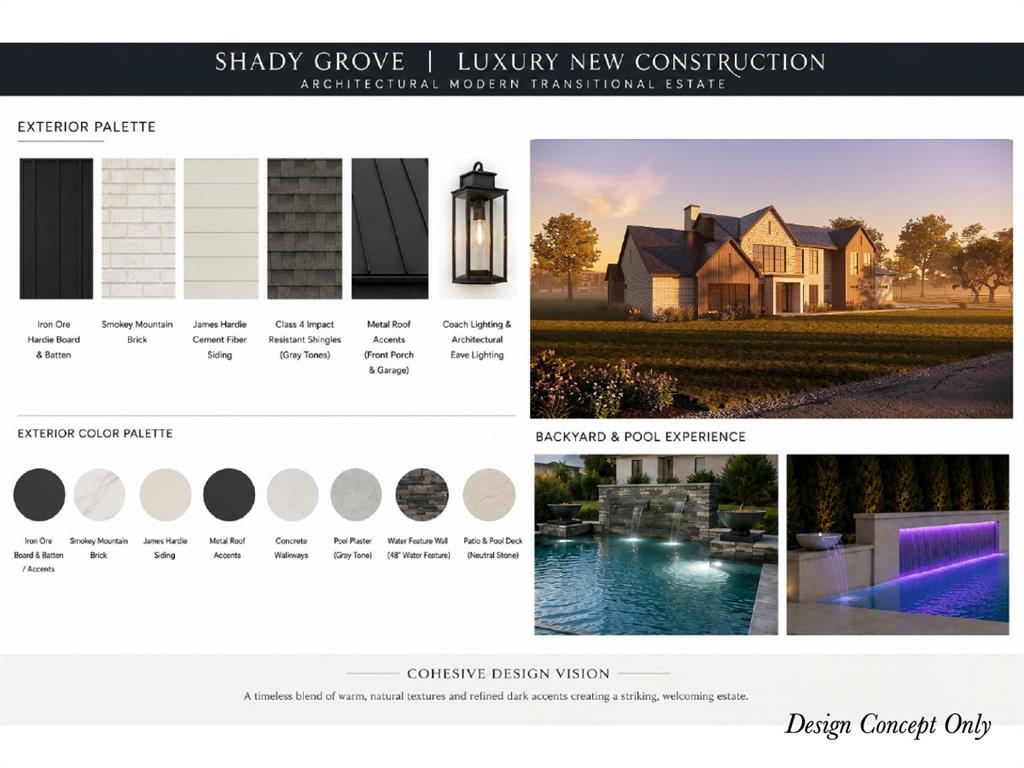
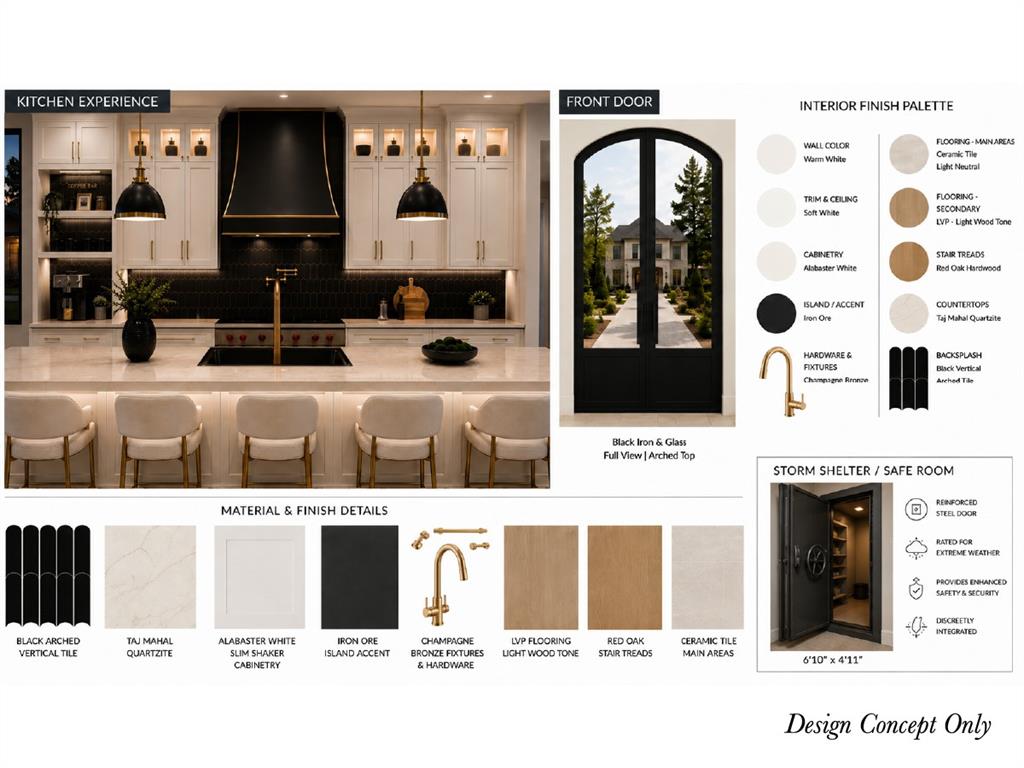
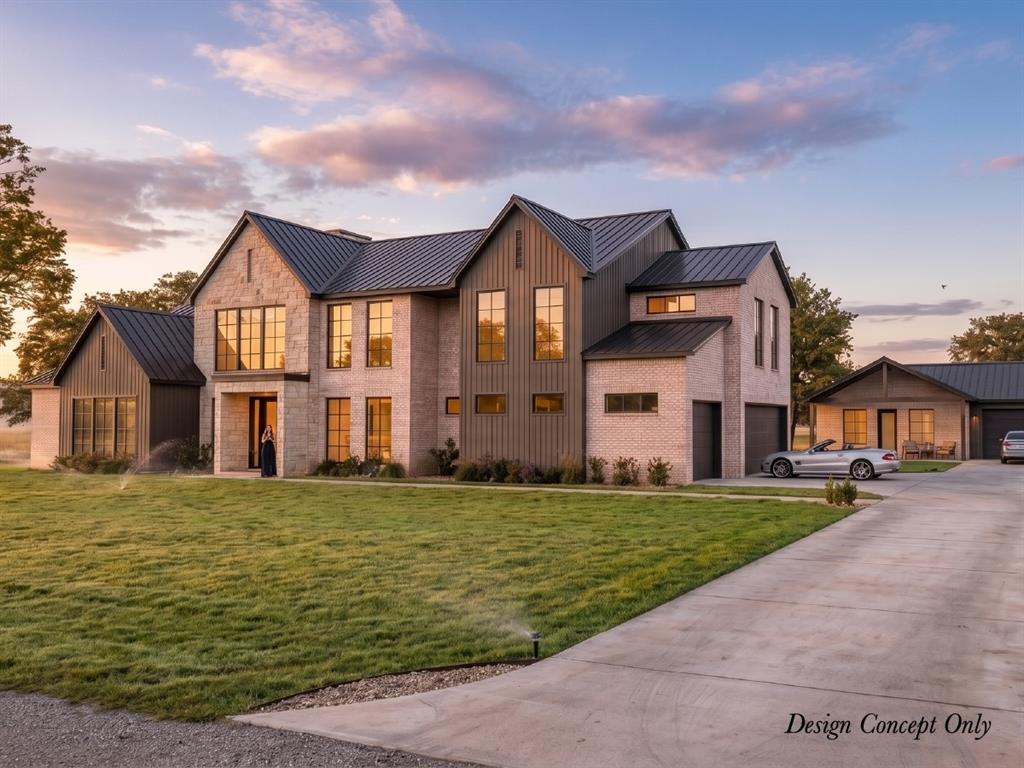
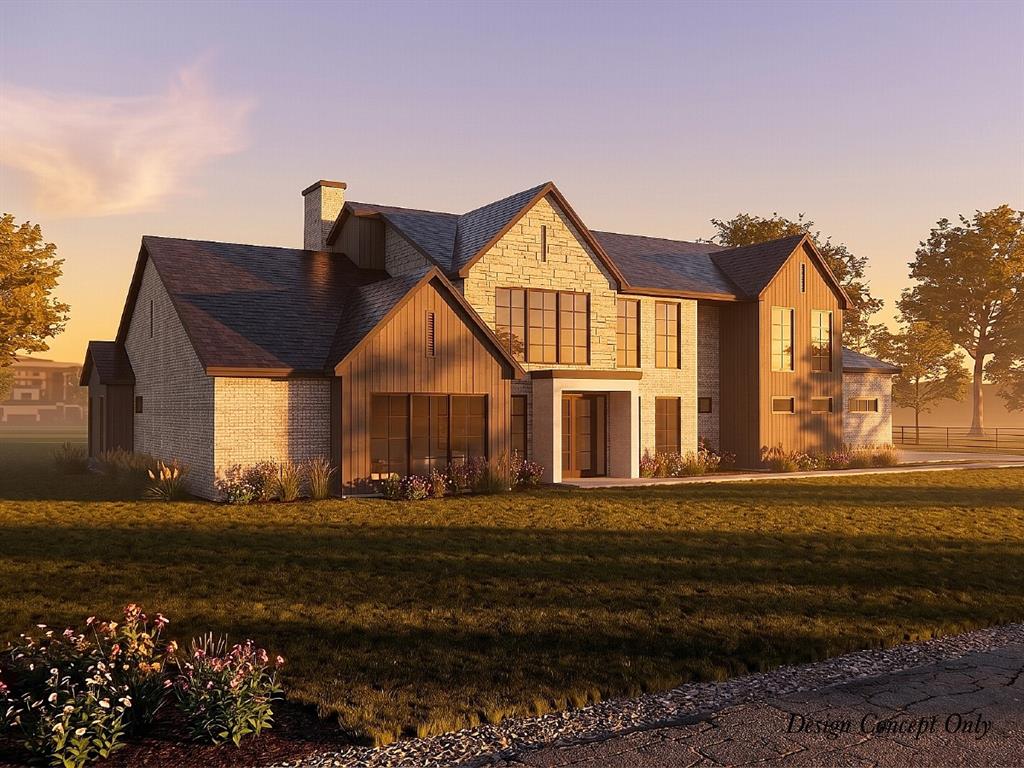
Rare opportunity to own an architecturally designed Modern Transitional Estate featuring 5,763 SF in the PRIMARY RESIDENCE plus a FULLY INDEPENDENT 797 SF detached luxury villa, offering 6,560 SF of total conditioned living space. Positioned on 1.3+ acres in prestigious North Richland Hills, served by highly-rated Keller ISD schools. CUSTOMIZE BEFORE COMPLETION: Work directly with builder through November-December 2026 to personalize interior finishes and expand outdoor living with tennis courts, basketball courts, or custom amenities. THE MAIN RESIDENCE blends sophisticated living with versatile entertaining. Enter through a custom iron door into a striking foyer with 21' soaring ceilings. The main level features a spa-caliber primary master suite with walk-in closet and private storm shelter - safe room, plus a secondary primary suite with ensuite bath. Chef's kitchen with 14' island and luxury Taj Mahal Quartzite countertops, walk-in pantry, executive office, formal dining room, gas fireplace in living area, and double-height game room. Versatile media room serves as theatre, wellness center, gym, or art studio. Upstairs: three additional bedrooms with ensuite full bath and additional full bath. THE GUEST VILLA offers 797 SF with 1 bed, 1 bath, full kitchen, private patio, and 2-car garage—ideal for multi-generational living, guest quarters, or staff quarters PERFECT for the Holidays and Extended Stay. Guest house has received Planning & Zoning (P&Z) approval. Premium outdoor features include Fenced front yard, 3-car garage, 16' wide sliding glass doors, covered patio with a grill area, and site-planned pool area in progress. PRIME LOCATION: Just 14 minutes to Southlake Town Square, 20 minutes from DFW Airport.

Save
Ask
Tour
Hide
Share
Listing Snapshot
Price 
$3,400,000
Days On Site 
2 Days
Bedrooms 
5
Inside Area (SqFt) 
5,763 sqft
Total Baths 
5
Full Baths 
4
Partial Baths 
1
Lot Size 
1.319 Acres
Year Built 
2026
MLS® Number 
21335145
Status 
Active
Property Tax 
N/A
HOA/Condo/Coop Fees 
N/A
Sq Ft Source 
N/A
Friends & Family
Recent Activity
23 hours agoListing updated with changes from the MLS®
3 days agoListing first seen on site
General Features
Acres 
1.319
Attached Garage 
Yes
Carport 
5
Foundation 
Slab
Garage 
Yes
Garage Spaces 
5
Green Energy Efficient 
DoorsHVACInsulationLighting
Levels 
Two
Parking 
Additional ParkingDrivewayGarageGarage Door OpenerGarage Faces SideGuestPavedAttached
Property Condition 
New Construction
Property Sub Type 
Single Family Residence
Sewer 
Public Sewer
Utilities 
Cable Available
Water Source 
Public
Interior Features
Appliances 
Built-In Gas RangeDishwasherDisposalGas OvenGas RangeMicrowaveDouble OvenRefrigeratorTankless Water HeaterVented Exhaust Fan
Cooling 
Ceiling Fan(s)Central AirElectric
Fireplace 
Yes
Fireplace Features 
GasLiving Room
Fireplaces 
1
Flooring 
Ceramic TileHardwoodVinyl
Heating 
Exhaust FanCentral
Interior 
Built-in FeaturesChandelierDouble VanityEat-in KitchenKitchen IslandOpen FloorplanPantryWalk-In Closet(s)Wired for DataHigh Speed InternetIn-Law Floorplan
Laundry Features 
Washer Hookup
Bath-Full 
Dimensions - 6 x 9Level - Second
Bath-Half 
Dimensions - 5 x 5Level - First
Bedroom 
Dimensions - 15 x 13Level - SecondFeatures - Ceiling Fan(s), Walk-In Closet(s)
Bedroom-2nd Primary 
Dimensions - 18 x 14Level - FirstFeatures - Ceiling Fan(s)
Dining Room 
Dimensions - 12 x 16Level - First
Extra Strg Rm 
Dimensions - 3 x 6Level - First
Game Room 
Dimensions - 34 x 16Level - SecondFeatures - Ceiling Fan(s)
Guest Suite 
Dimensions - 15 x 23Level - FirstFeatures - Eat-in Kitchen, Walk-In Closet(s)
Kitchen 
Dimensions - 16 x 13Level - FirstFeatures - Ceiling Fan(s), Eat-in Kitchen, Kitchen Island, Pantry
Laundry 
Dimensions - 9 x 6Level - First
Living Room 
Dimensions - 20 x 21Level - FirstFeatures - Ceiling Fan(s)
Master Bathroom 
Dimensions - 9 x 20Level - First
Master Bedroom 
Dimensions - 16 x 19Level - FirstFeatures - Ceiling Fan(s), Walk-In Closet(s)
Media Room 
Dimensions - 12 x 19Level - SecondFeatures - Ceiling Fan(s)
Office 
Dimensions - 16 x 13Level - FirstFeatures - Ceiling Fan(s)
Save
Ask
Tour
Hide
Share
Exterior Features
Construction Details 
Board & Batten SidingBrick
Exterior 
Rain GuttersLightingOutdoor Grill
Fencing 
FencedFront Yard
Other Structures 
Guest HouseSecond GarageSecond Residence
Pool Features 
GuniteIn GroundPrivateWaterfall
Private Pool 
Yes
Roof 
CompositionMetal
Community Features
Financing Terms Available 
CashConventional
School District 
Keller ISD
Schools
School District
Keller ISD
Elementary School
Shadygrove
Middle School
Keller
High School
Keller
Listing courtesy of Johnathan Rockwell of EXP REALTY [email protected]


© 2020 North Texas Real Estate Information Systems. All rights reserved. Information is deemed reliable but is not guaranteed accurate by the MLS or NTREIS. The information being provided is for the consumer's personal, non-commercial use, and may not be reproduced, redistributed, or used for any purpose other than to identify prospective properties consumers may be interested in purchasing.
Last checked: 2026-07-21 06:52 AM CDT

Neighborhood & Commute
Source: Walkscore
Disclosure: Community information and market data powered by Constellation Data Labs. Information is deemed reliable but not guaranteed.
Save
Ask
Tour
Hide
Share