Property Search

Save
Ask
Tour
Hide
Share
$420,000
1 Day On Site

704 Whistler Drive
Arlington, TX 76006

For Sale|Single Family Residence|Active
4
Beds
2
Total Baths
2
Full Baths
1,988
SqFt
$211
/SqFt
1980
Built
Subdivision:
Parkway North
County:
Tarrant

Due to the health concerns created by Coronavirus we are offering personal 1-1 online video walkthough tours where possible.
Call Now: 817.371.0476
Is this the listing for you? We can help make it yours.
817.371.0476
704 Whistler Drive704 Whistler Drive704 Whistler Drive704 Whistler Drive
Save
Ask
Tour
Hide
Share

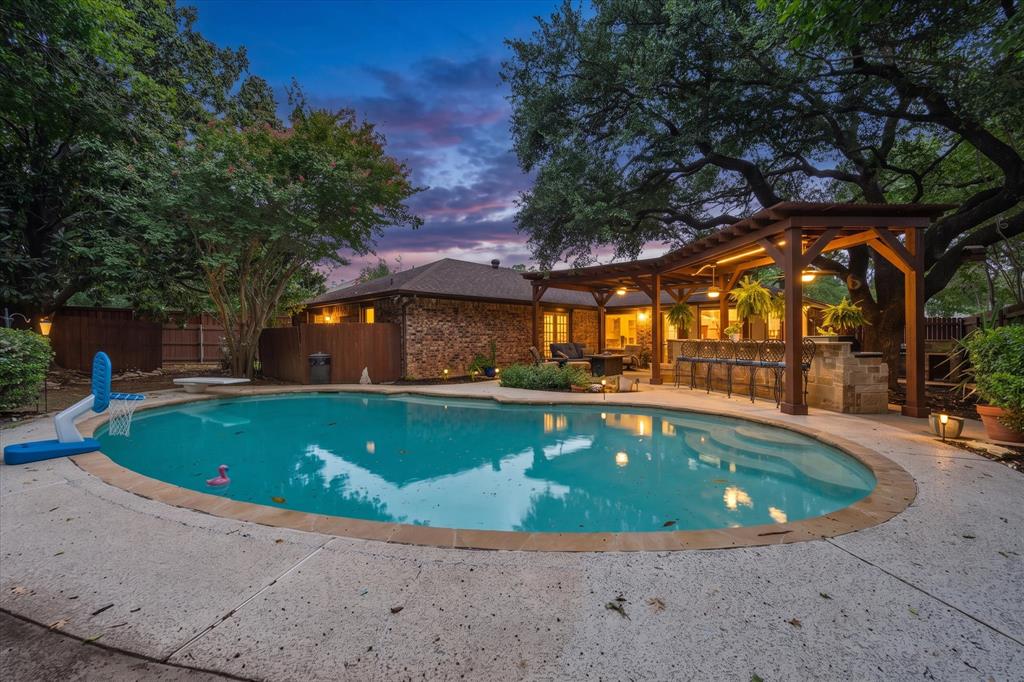
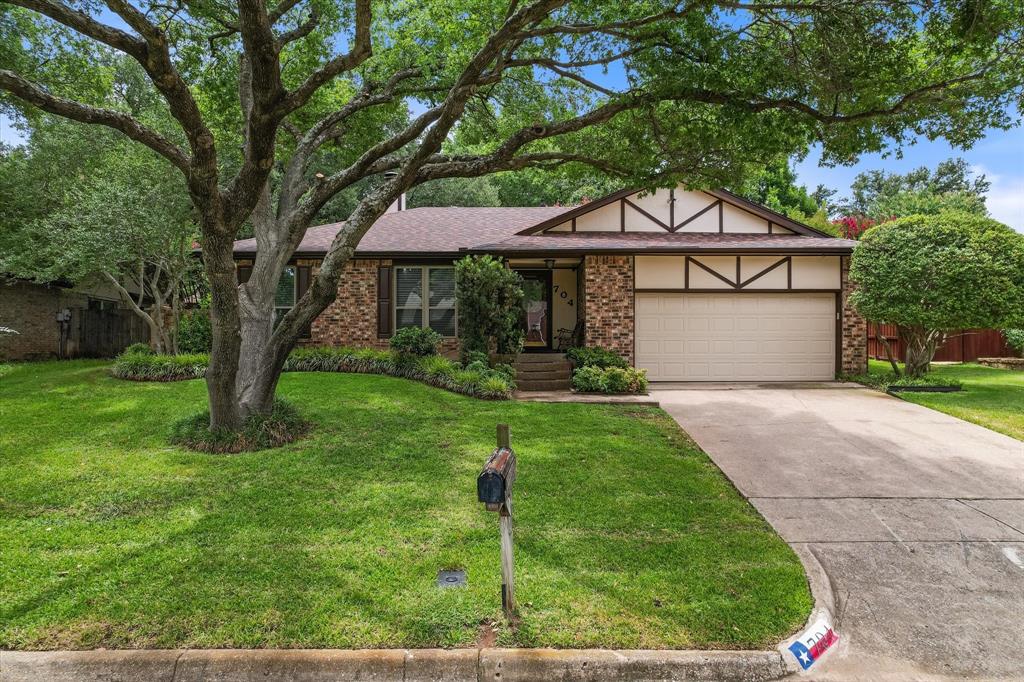
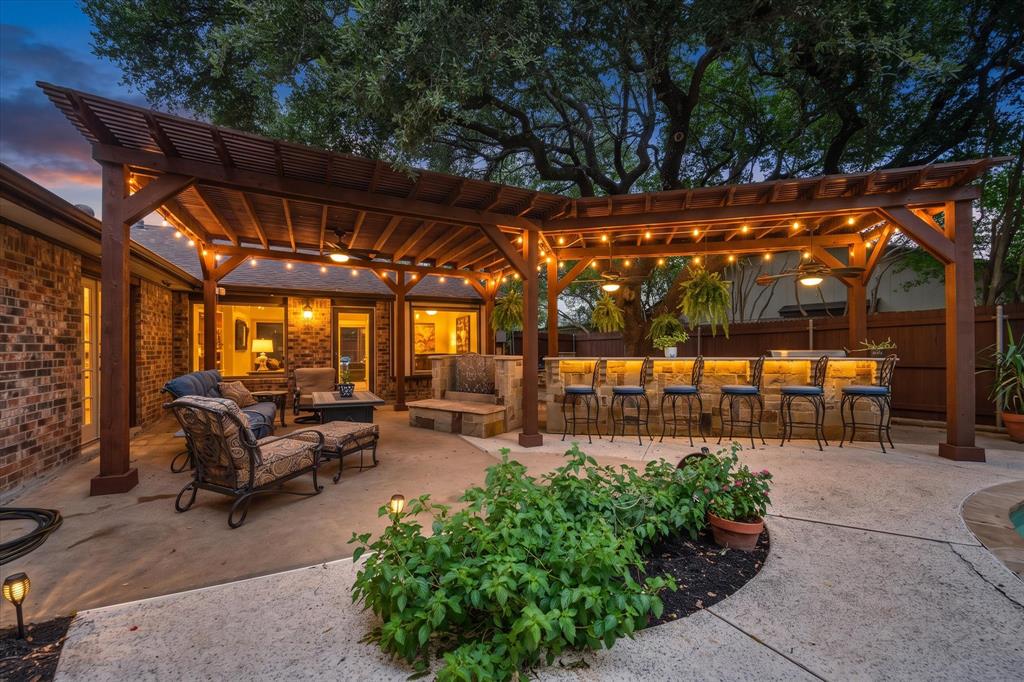
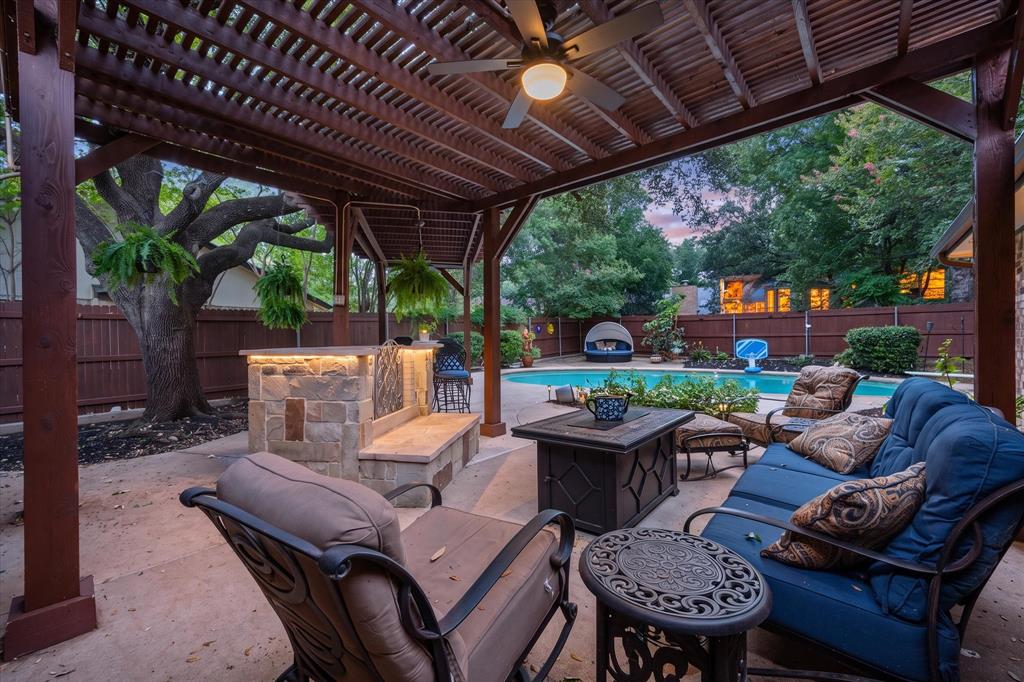
Your own private backyard retreat awaits! The incredible outdoor living space is the heart of this home, featuring an in-ground gunite diving pool, a custom outdoor kitchen with a new built-in grill, a new BBQ smoker, a built-in mini refrigerator, generous prep space, and a long stone bar with bar stools. A cozy built-in outdoor fireplace, pergola, mature oak trees, newer stained wood privacy fence, and beautifully landscaped yard with a sprinkler system in the back and front yards create the perfect setting for entertaining and relaxing year-round. An adjoining side backyard next to the massive Magnolia Tree offers plenty of room for a dog run, garden, playset, or storage building, along with double gates leading to the front yard. This 4-bedroom, 2-bath home has been enjoyed by the same owner for 25 years and is ready for its next chapter, including new windows throughout and amazing picture windows overlooking your oasis. The flexible formal living and dining combo is currently used as a game room that accommodates a pool table, a poker table, and a large mounted flat-screen TV. The family room features a wood-burning brick fireplace. Step directly out of your primary bedroom into paradise. New carpet for the primary bedroom is coming soon. Located in an established North Arlington neighborhood within Arlington ISD, you'll enjoy easy access to River Legacy Park, DFW International Airport (approximately 15 minutes away), shopping, restaurants, AT&T Stadium, Globe Life Field, Choctaw Stadium, Texas Live!, Six Flags Over Texas, Hurricane Harbor, and Lone Star Park. This home offers the perfect combination of everyday comfort, exceptional outdoor living, and an unbeatable location.

Save
Ask
Tour
Hide
Share
Listing Snapshot
Price 
$420,000
Days On Site 
1 Day
Bedrooms 
4
Inside Area (SqFt) 
1,988 sqft
Total Baths 
2
Full Baths 
2
Partial Baths 
N/A
Lot Size 
0.201 Acres
Year Built 
1980
MLS® Number 
21335443
Status 
Active
Property Tax 
$7,028
HOA/Condo/Coop Fees 
N/A
Sq Ft Source 
N/A
Friends & Family
Recent Activity
12 hours agoListing updated with changes from the MLS®
yesterdayListing first seen on site
General Features
Acres 
0.201
Attached Garage 
Yes
Foundation 
Slab
Garage 
Yes
Garage Spaces 
2
Levels 
One
Parking 
GarageGarage Door OpenerGarage Faces FrontAttached
Property Sub Type 
Single Family Residence
Security 
Fire AlarmSecurity System OwnedSmoke Detector(s)
Sewer 
Public Sewer
Special Circumstances 
Standard
Style 
Traditional
Utilities 
Cable AvailableElectricity ConnectedSewer AvailableUnderground Utilities
Water Source 
Public
Interior Features
Appliances 
DishwasherDisposalGas RangeGas Water HeaterMicrowaveVented Exhaust Fan
Cooling 
Ceiling Fan(s)Central AirElectricENERGY STAR Qualified EquipmentRoof Turbine(s)
Fireplace 
Yes
Fireplace Features 
Family RoomGasGas StarterLiving RoomMasonryMetalOutsideWood BurningGas Log
Fireplaces 
2
Flooring 
CarpetCeramic TileCombinationLaminateTile
Heating 
Exhaust FanCentralElectricENERGY STAR Qualified EquipmentFireplace InsertFireplace(s)
Interior 
Eat-in KitchenGranite CountersWalk-In Closet(s)High Speed Internet
Laundry Features 
Gas Dryer HookupWasher Hookup
Bedroom 
Dimensions - 15 x 11Level - FirstFeatures - Ceiling Fan(s)
Dining Room 
Dimensions - 10 x 8Level - FirstFeatures - Ceiling Fan(s)
Game Room 
Dimensions - 24 x 13Level - FirstFeatures - Ceiling Fan(s)
Kitchen 
Dimensions - 10 x 9Level - First
Living Room 
Dimensions - 19 x 16Level - FirstFeatures - Ceiling Fan(s)
Master Bathroom 
Dimensions - 14 x 11Level - First
Master Bedroom 
Dimensions - 14 x 19Level - FirstFeatures - Ceiling Fan(s), Walk-In Closet(s)
Save
Ask
Tour
Hide
Share
Exterior Features
Construction Details 
Brick
Exterior 
Awning(s)BarbecueBuilt-in BarbecueFire PitGas GrillRain GuttersLightingOutdoor GrillOutdoor KitchenPrivate YardOther
Fencing 
Back YardCross FencedFencedPartial CrossPrivacyWood
Lot Features 
Interior LotLandscapedSubdivided
Other Structures 
Outdoor KitchenPergola
Patio And Porch 
Covered
Pool Features 
Diving BoardGuniteIn GroundPool SweepPrivate
Private Pool 
Yes
Roof 
Composition
Community Features
Financing Terms Available 
CashConventionalFHAVA Loan
School District 
Arlington ISD
Schools
School District
Arlington ISD
Elementary School
Sherrod
Middle School
Shackelford
High School
Lamar
Listing courtesy of Cherie Laake of JPAR - Central Metro [email protected]


© 2020 North Texas Real Estate Information Systems. All rights reserved. Information is deemed reliable but is not guaranteed accurate by the MLS or NTREIS. The information being provided is for the consumer's personal, non-commercial use, and may not be reproduced, redistributed, or used for any purpose other than to identify prospective properties consumers may be interested in purchasing.
Last checked: 2026-07-21 06:47 AM CDT

Neighborhood & Commute
Source: Walkscore
Disclosure: Community information and market data powered by Constellation Data Labs. Information is deemed reliable but not guaranteed.
Save
Ask
Tour
Hide
Share