Property Search

Save
Ask
Tour
Hide
Share
$570,000
7 Days On Site

5520 Champlain Drive
Fort Worth, TX 76137

For Sale|Single Family Residence|Active
5
Beds
3
Total Baths
3
Full Baths
3,821
SqFt
$149
/SqFt
2003
Built
Subdivision:
Parkway At Park Glen Addition
County:
Tarrant

Due to the health concerns created by Coronavirus we are offering personal 1-1 online video walkthough tours where possible.
Call Now: 817.371.0476
Is this the listing for you? We can help make it yours.
817.371.0476
5520 Champlain Drive5520 Champlain Drive5520 Champlain Drive5520 Champlain Drive
Save
Ask
Tour
Hide
Share

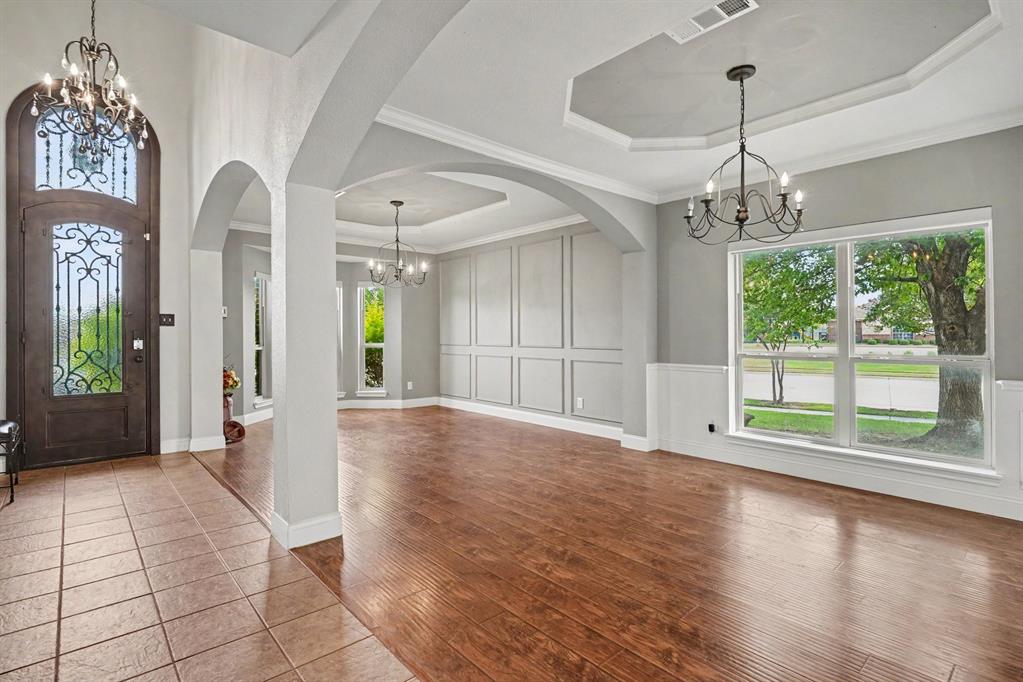
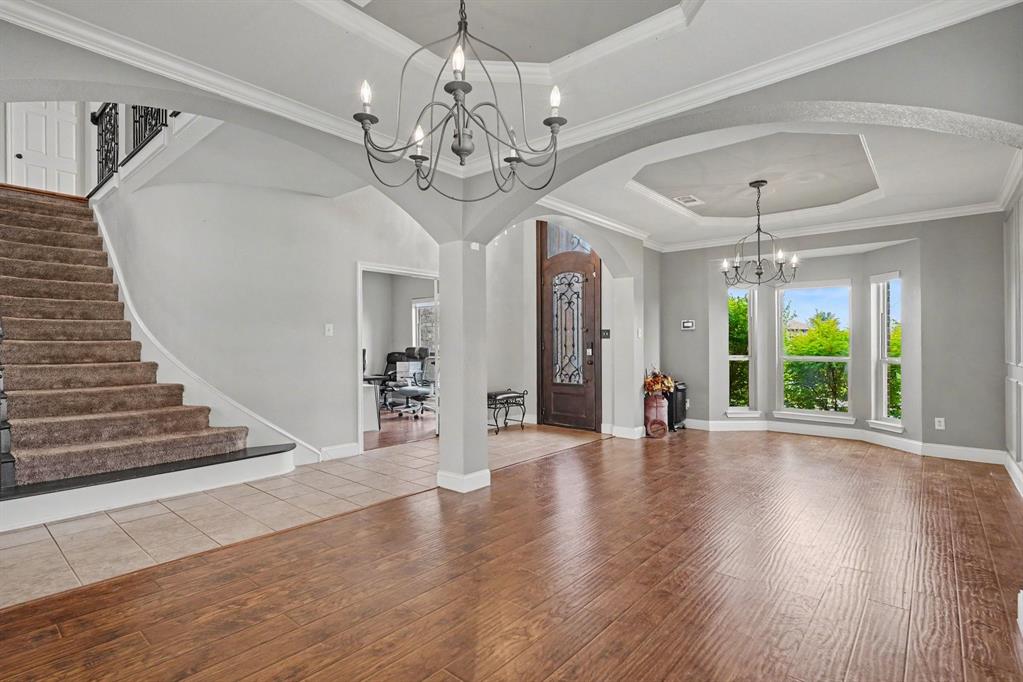
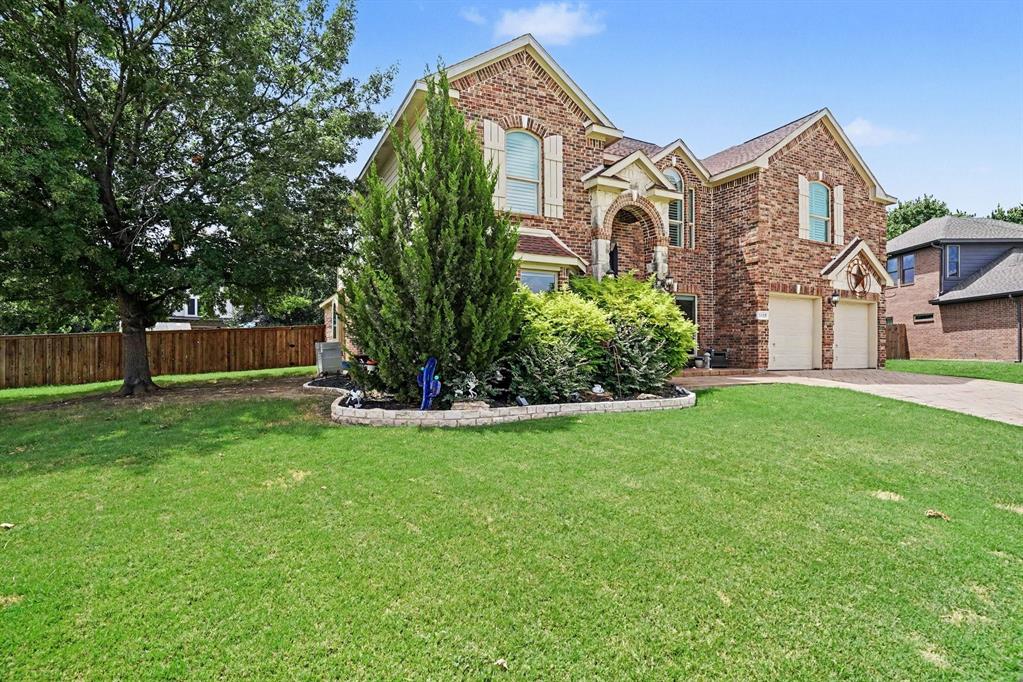
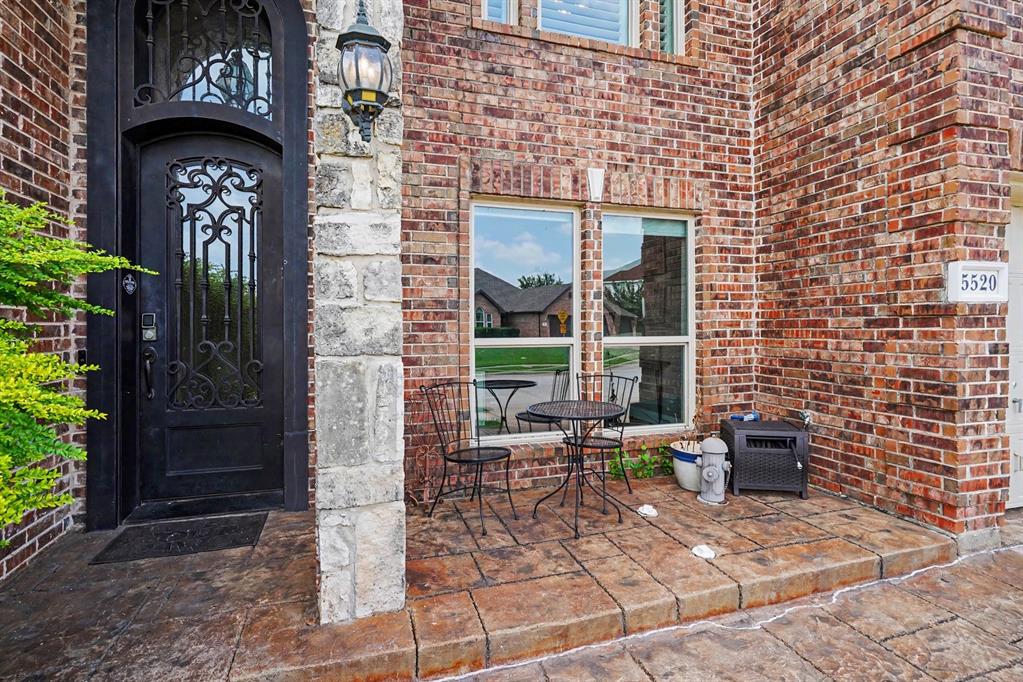
Welcome to 5520 Champlain Dr, a spacious and beautifully designed home in the highly sought-after Park Glen community of North Fort Worth. Situated on a large corner lot, this impressive residence offers over 3,800 square feet of living space with 5 bedrooms, 3 full bathrooms, multiple living and dining areas, and a versatile floor plan designed for both everyday living and entertaining. The expansive kitchen opens seamlessly to the main living area, creating the perfect gathering space for family and friends. Generously sized bedrooms provide comfort and flexibility, while the spacious primary suite offers a private retreat to relax and unwind. Additional features include a two-car garage, mature landscaping, and an unbeatable location close to shopping, dining, parks, and major highways for an easy commute. Located within the highly desirable Keller ISD, this home offers the perfect combination of space, functionality, and convenience. A fantastic opportunity for buyers looking to purchase a spacious home in an established neighborhood at an exceptional value. Don't miss your chance to make this remarkable North Fort Worth property your next home!

Save
Ask
Tour
Hide
Share
Listing Snapshot
Price 
$570,000
Days On Site 
7 Days
Bedrooms 
5
Inside Area (SqFt) 
3,821 sqft
Total Baths 
3
Full Baths 
3
Partial Baths 
N/A
Lot Size 
0.25 Acres
Year Built 
2003
MLS® Number 
21335634
Status 
Active
Property Tax 
N/A
HOA/Condo/Coop Fees 
N/A
Sq Ft Source 
N/A
Friends & Family
Recent Activity
4 days agoListing updated with changes from the MLS®
a week agoListing first seen on site
General Features
Acres 
0.25
Attached Garage 
Yes
Garage 
Yes
Garage Spaces 
2
Levels 
Two
Parking 
DrivewayGarageAttached
Property Sub Type 
Single Family Residence
Sewer 
Public Sewer
Special Circumstances 
Standard
Utilities 
Cable AvailableElectricity AvailableElectricity Connected
Interior Features
Appliances 
DishwasherDisposalDryerGas Cooktop
Fireplace 
Yes
Fireplace Features 
Wood Burning
Fireplaces 
1
Interior 
Cathedral Ceiling(s)Double VanityKitchen IslandOpen FloorplanPantryVaulted Ceiling(s)Walk-In Closet(s)High Speed InternetWired for Sound
Bath-Full 
Dimensions - 0 x 0Level - Second
Bedroom 
Dimensions - 0 x 0Level - First
Bedroom-2nd Primary 
Dimensions - 0 x 0Level - FirstFeatures - Walk-In Closet(s)
Kitchen 
Dimensions - 0 x 0Level - FirstFeatures - Kitchen Island
Living Room 
Dimensions - 0 x 0Level - First
Master Bathroom 
Dimensions - 0 x 0Level - First
Master Bedroom 
Dimensions - 0 x 0Level - FirstFeatures - Walk-In Closet(s)
Utility Room 
Dimensions - 0 x 0Level - First
Save
Ask
Tour
Hide
Share
Community Features
School District 
Keller ISD
Schools
School District
Keller ISD
Elementary School
Unknown
Middle School
Hillwood
High School
Central
Listing courtesy of Leseh Palay of Mark Spain Real Estate [email protected]


© 2020 North Texas Real Estate Information Systems. All rights reserved. Information is deemed reliable but is not guaranteed accurate by the MLS or NTREIS. The information being provided is for the consumer's personal, non-commercial use, and may not be reproduced, redistributed, or used for any purpose other than to identify prospective properties consumers may be interested in purchasing.
Last checked: 2026-07-27 02:42 PM CDT

Neighborhood & Commute
Source: Walkscore
Disclosure: Community information and market data powered by Constellation Data Labs. Information is deemed reliable but not guaranteed.
Save
Ask
Tour
Hide
Share