Property Search

Save
Ask
Tour
Hide
Share
$796,000
New Listing

8904 Thornway Drive
North Richland Hills, TX 76182

For Sale|Single Family Residence|Active
4
Beds
3
Total Baths
3
Full Baths
3,029
SqFt
$263
/SqFt
1996
Built
Subdivision:
Thornbridge Addition
County:
Tarrant

Due to the health concerns created by Coronavirus we are offering personal 1-1 online video walkthough tours where possible.
Call Now: 817.371.0476
Is this the listing for you? We can help make it yours.
817.371.0476
Upcoming Open Houses
Due to COVID-19, we recommend you verify Open Houses before attending.
Sat, Jul 25, 11:00 AM - 1:00 PM
8904 Thornway Drive8904 Thornway Drive8904 Thornway Drive8904 Thornway Drive
Save
Ask
Tour
Hide
Share

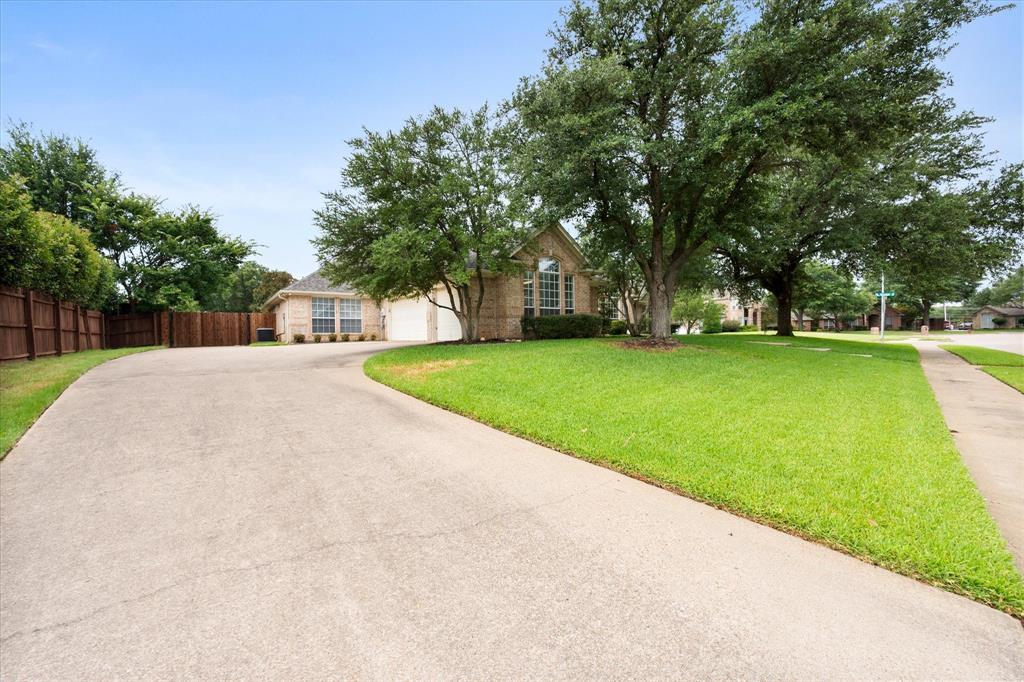
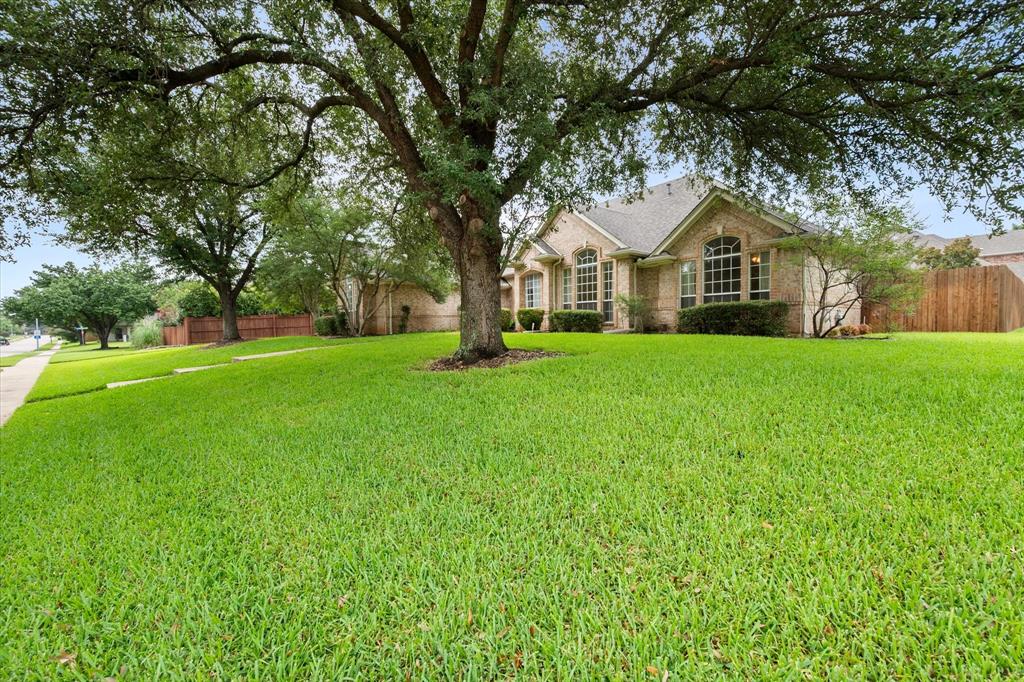
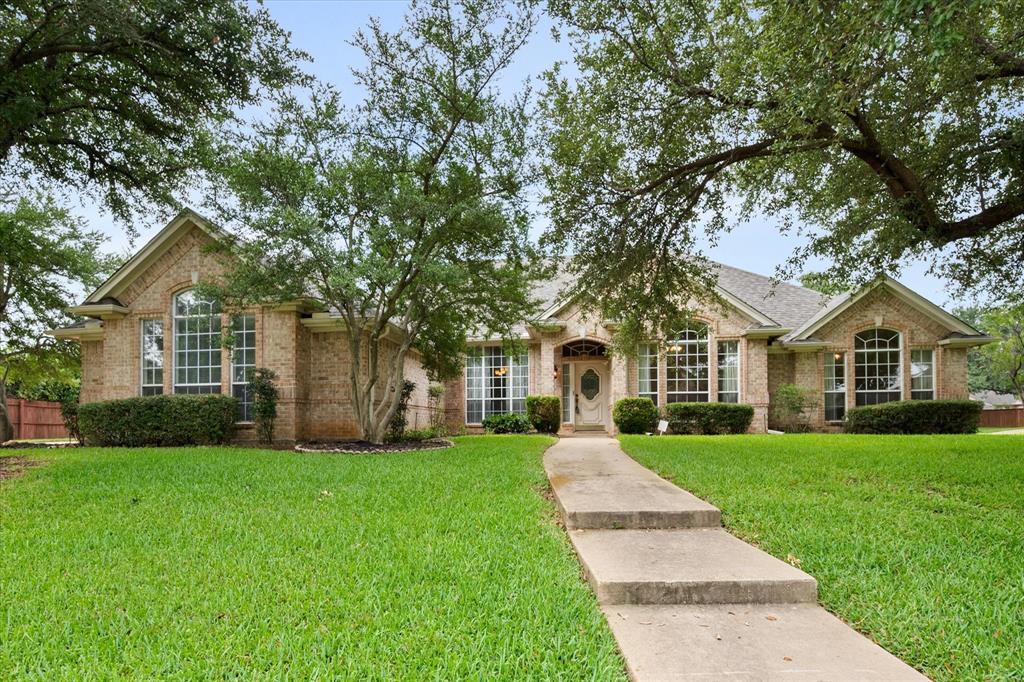
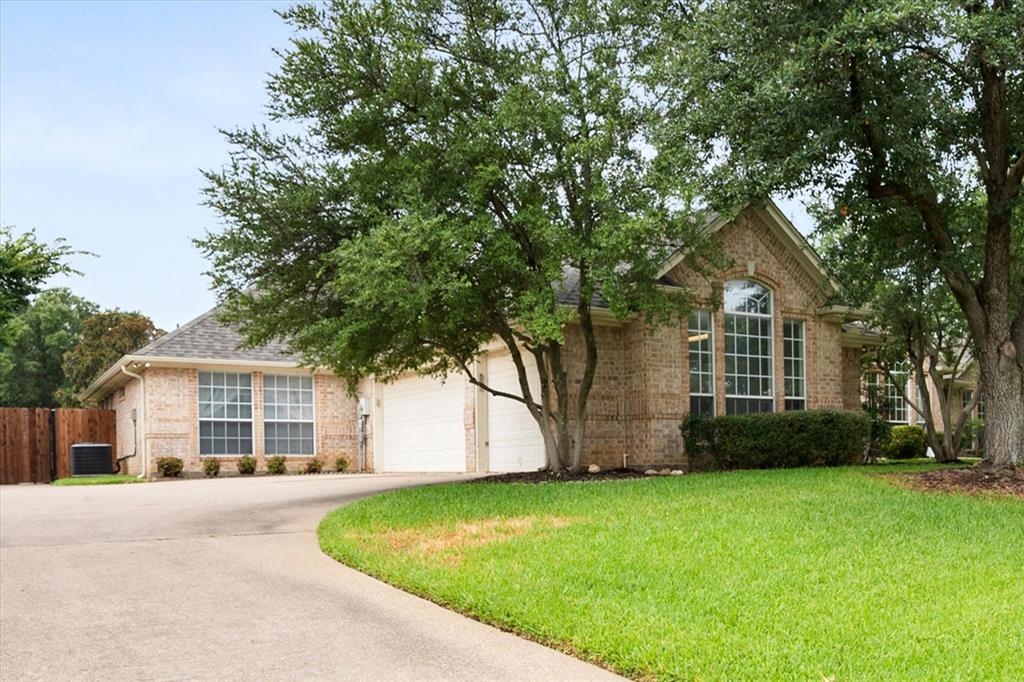
Nestled on a beautiful corner lot in North Richland Hills’ highly sought after Thornbridge Addition, 8904 Thornway Drive welcomes you with impressive curb appeal, framed by mature oak trees and a backyard enhanced by convenient double gate access. Inside, the home offers 3,029 square feet of warm, inviting living space with 4 spacious bedrooms and 3 full baths, along with two generous living areas connected by a charming double sided gas fireplace. With two dining areas, the layout is ideal for hosting gatherings of any size. The kitchen is a standout for organization and functionality, featuring a walk in pantry plus an additional pantry storage room—perfect for keeping everything neatly tucked away. Retreat to the spacious primary suite, complete with a private sitting area, an ensuite bath offering a separate tub and shower, dual vanities, and a large walk in closet designed for comfort and convenience. A versatile bonus room provides endless possibilities—office, media room, hobby space, or game room—tailored to your lifestyle. Thoughtfully equipped with a three car garage, dual gas water heaters, and dual HVAC systems, this home balances comfort with efficiency. All of this is set within Keller ISD, just moments from JB Sandlin Park, local dining, shopping, and medical facilities—making everyday living both easy and enjoyable. Warm, spacious, and wonderfully functional, this Thornbridge gem is ready to welcome you home.

Save
Ask
Tour
Hide
Share
Listing Snapshot
Price 
$796,000
Days On Site 
0 Days
Bedrooms 
4
Inside Area (SqFt) 
3,029 sqft
Total Baths 
3
Full Baths 
3
Partial Baths 
N/A
Lot Size 
0.413 Acres
Year Built 
1996
MLS® Number 
21335704
Status 
Active
Property Tax 
N/A
HOA/Condo/Coop Fees 
$25 monthly
Sq Ft Source 
N/A
Friends & Family
Recent Activity
10 hours agoListing updated with changes from the MLS®
16 hours agoListing first seen on site
General Features
Acres 
0.413
Attached Garage 
Yes
Foundation 
Slab
Garage 
Yes
Garage Spaces 
3
Levels 
One
Parking 
Additional ParkingDrivewayGarage Door OpenerGarage Faces SideAttached
Property Sub Type 
Single Family Residence
Security 
Fire AlarmPrewiredSmoke Detector(s)
Sewer 
Public Sewer
Special Circumstances 
Standard
Utilities 
Cable AvailableUnderground Utilities
Water Source 
Public
Interior Features
Appliances 
DishwasherDisposalDryerElectric OvenGas CooktopGas Water HeaterMicrowaveDouble OvenRefrigeratorWasher
Cooling 
Ceiling Fan(s)Central AirElectricZoned
Fireplace 
Yes
Fireplace Features 
Double SidedFamily RoomLiving RoomGas LogSee Through
Fireplaces 
1
Flooring 
CarpetCeramic TileVinyl
Heating 
CentralNatural GasZoned
Interior 
Built-in FeaturesGranite CountersPantryVaulted Ceiling(s)Walk-In Closet(s)High Speed Internet
Laundry Features 
Electric Dryer HookupGas Dryer Hookup
Window Features 
Bay Window(s)ShuttersWindow Coverings
Bath-Full 
Dimensions - 7 x 7Level - First
Bedroom 
Dimensions - 17 x 13Level - FirstFeatures - Walk-In Closet(s)
Bonus Room 
Dimensions - 19 x 13Level - First
Breakfast Room 
Dimensions - 13 x 11Level - First
Dining Room 
Dimensions - 14 x 12Level - First
Family Room 
Dimensions - 20 x 17Level - First
Kitchen 
Dimensions - 14 x 11Level - FirstFeatures - Breakfast Bar
Laundry 
Dimensions - 6 x 7Level - First
Living Room 
Dimensions - 20 x 14Level - First
Master Bathroom 
Dimensions - 11 x 11Level - First
Master Bedroom 
Dimensions - 21 x 13Level - FirstFeatures - Walk-In Closet(s)
Utility Room 
Dimensions - 5 x 5Level - First
Save
Ask
Tour
Hide
Share
Exterior Features
Construction Details 
Brick
Exterior 
Rain Gutters
Fencing 
PrivacyWood
Lot Features 
Corner LotFew TreesSubdivided
Patio And Porch 
CoveredFront PorchPatio
Roof 
Composition
Windows/Doors 
Bay Window(s)ShuttersWindow Coverings
Community Features
Association Dues 
300
Community Features 
Playground
Financing Terms Available 
CashConventionalFHAVA Loan
HOA Fee Frequency 
Annually
School District 
Keller ISD
Schools
School District
Keller ISD
Elementary School
Liberty
Middle School
Indian Springs
High School
Keller
Listing courtesy of Cheryl Doty of Compass RE Texas, LLC [email protected]


© 2020 North Texas Real Estate Information Systems. All rights reserved. Information is deemed reliable but is not guaranteed accurate by the MLS or NTREIS. The information being provided is for the consumer's personal, non-commercial use, and may not be reproduced, redistributed, or used for any purpose other than to identify prospective properties consumers may be interested in purchasing.
Last checked: 2026-07-20 11:37 PM CDT

Neighborhood & Commute
Source: Walkscore
Disclosure: Community information and market data powered by Constellation Data Labs. Information is deemed reliable but not guaranteed.
Save
Ask
Tour
Hide
Share