Property Search

Save
Ask
Tour
Hide
Share
$349,900
5 Days On Site

4018 Cascade Sky Drive
Arlington, TX 76005

For Sale|Townhouse|Active
3
Beds
3
Total Baths
2
Full Baths
1
Partial Bath
1,670
SqFt
$210
/SqFt
2016
Built
Subdivision:
Viridian Village 1g
County:
Tarrant

Due to the health concerns created by Coronavirus we are offering personal 1-1 online video walkthough tours where possible.
Call Now: 817.371.0476
Is this the listing for you? We can help make it yours.
817.371.0476
4018 Cascade Sky Drive4018 Cascade Sky Drive4018 Cascade Sky Drive4018 Cascade Sky Drive
Save
Ask
Tour
Hide
Share

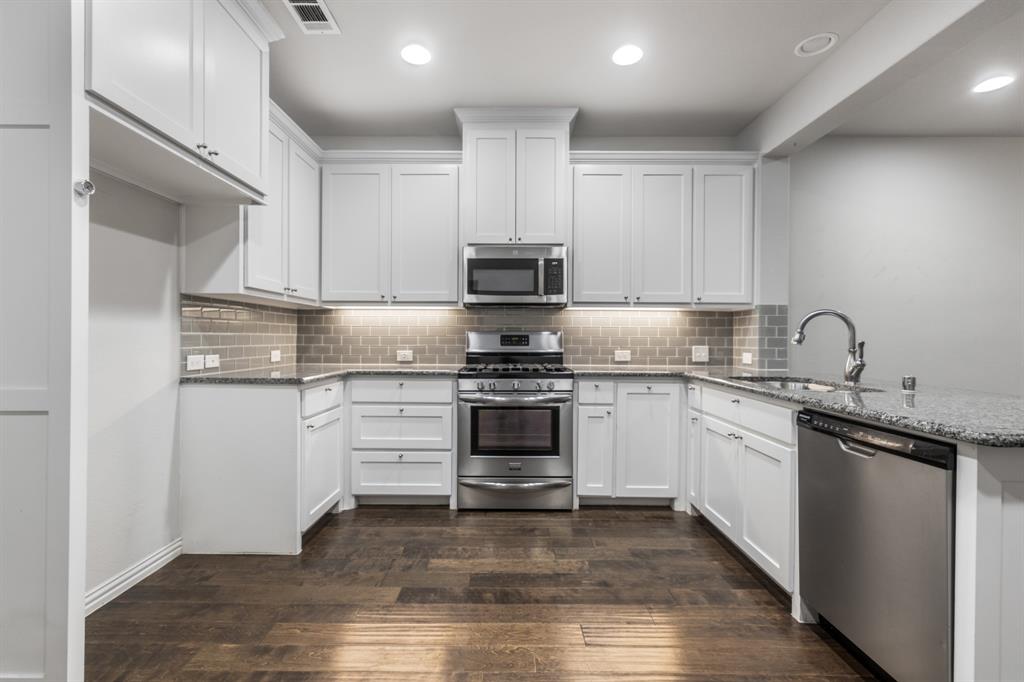
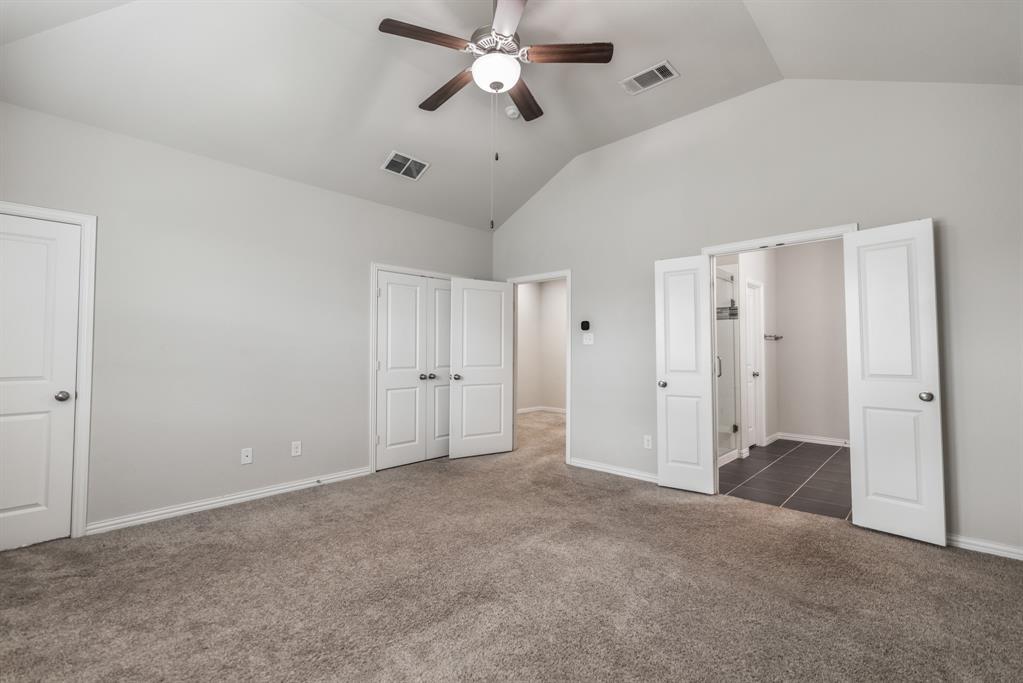
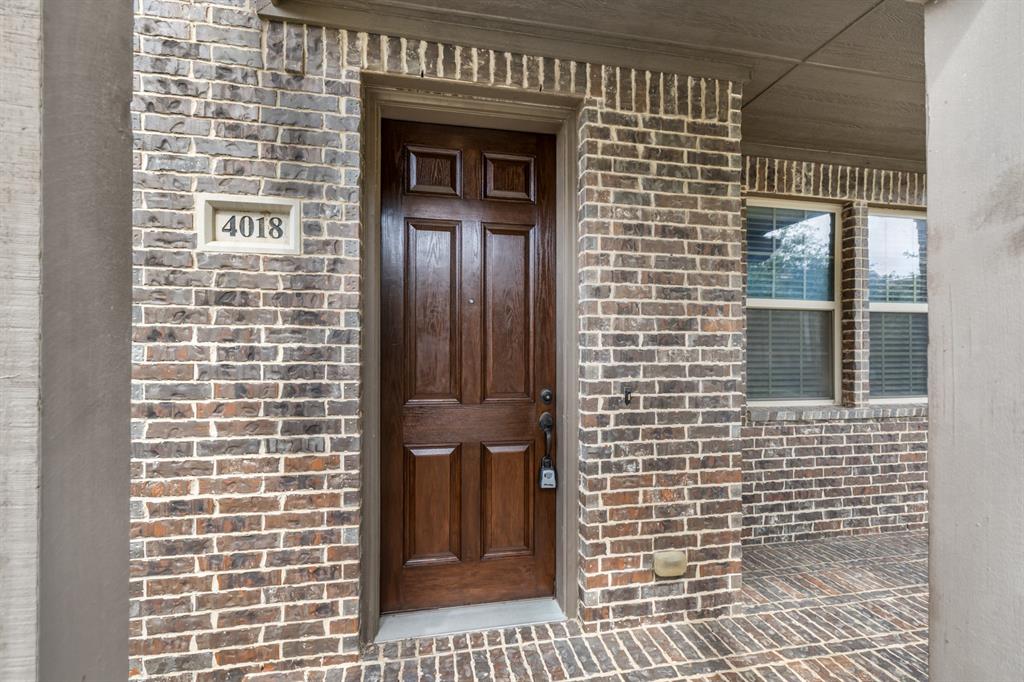
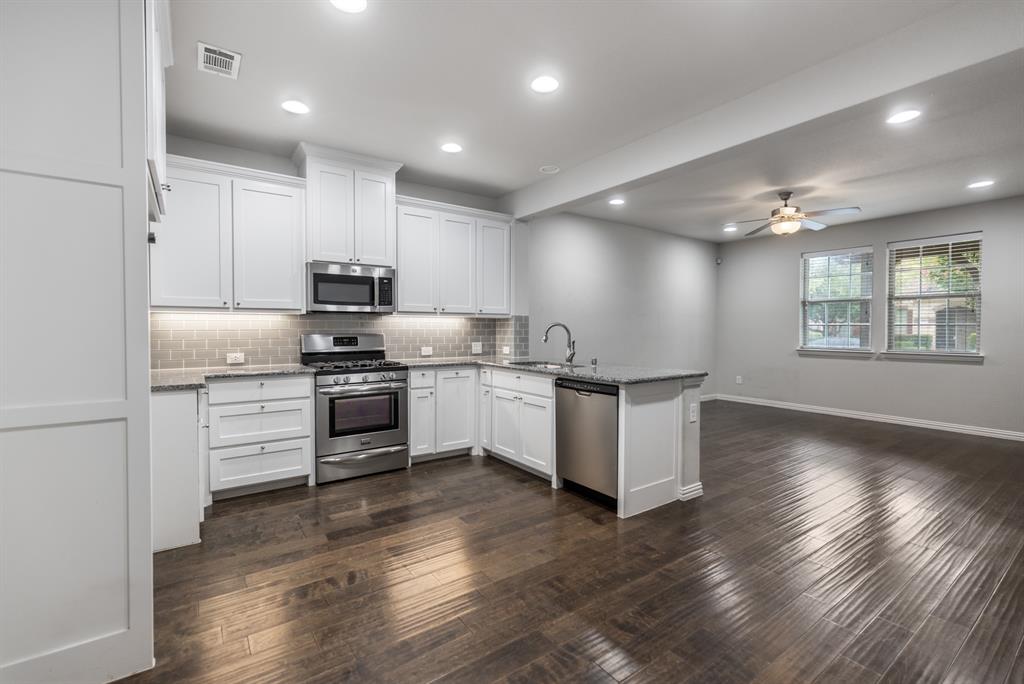
Beautifully designed and impeccably maintained, this spacious townhome offers the perfect blend of style, comfort, and low-maintenance living. A welcoming covered front porch sets the tone, leading into a light-filled open floor plan accented by rich wood flooring, soaring ceilings, and timeless finishes throughout. The gourmet kitchen is both elegant and functional, featuring granite countertops, stainless steel appliances, a gas range, abundant white cabinetry, and an oversized breakfast bar that opens seamlessly to the spacious living and dining areas—ideal for entertaining or everyday living. Retreat to the impressive primary suite with vaulted ceilings and a spa-inspired ensuite offering dual vanities, an oversized glass-enclosed shower, generous walk-in closet, and ample storage. Two spacious secondary bedrooms provide versatility for family, guests, or a home office, while the upstairs loft creates the perfect flex space for a reading lounge, play area, office area, or second living space. Thoughtful details including abundant recessed lighting, neutral designer finishes, generous storage, and a conveniently located upstairs utility room enhance the home's exceptional functionality. Another feature that makes this the perfect home: the covered front porch that is the perfect space to wind down in the upcoming fall months. Ideally located near premier shopping, dining, entertainment, and major highways, this exceptional home offers an outstanding opportunity to enjoy sophisticated living in a highly convenient location.

Save
Ask
Tour
Hide
Share
Listing Snapshot
Price 
$349,900
Days On Site 
5 Days
Bedrooms 
3
Inside Area (SqFt) 
1,670 sqft
Total Baths 
3
Full Baths 
2
Partial Baths 
1
Lot Size 
0.051 Acres
Year Built 
2016
MLS® Number 
21336185
Status 
Active
Property Tax 
$10,008
HOA/Condo/Coop Fees 
$430 monthly
Sq Ft Source 
N/A
Friends & Family
Recent Activity
5 days agoListing updated with changes from the MLS®
5 days agoListing first seen on site
General Features
Acres 
0.051
Attached Garage 
Yes
Garage 
Yes
Garage Spaces 
2
Levels 
Two
Parking 
GarageGarage Door OpenerGarage Faces RearAttached
Property Sub Type 
Townhouse
Security 
Carbon Monoxide Detector(s)Smoke Detector(s)
Sewer 
Public Sewer
Special Circumstances 
Standard
Style 
Traditional
Utilities 
Cable Available
Water Source 
Public
Interior Features
Appliances 
DishwasherDisposalGas RangeMicrowave
Flooring 
CarpetTileWood
Interior 
Granite CountersOpen FloorplanWalk-In Closet(s)High Speed Internet
Laundry Features 
Electric Dryer Hookup
Window Features 
Window Coverings
Bedroom 
Dimensions - 11 x 15Level - SecondFeatures - Ceiling Fan(s), Walk-In Closet(s)
Dining Room 
Dimensions - 12 x 7Level - First
Kitchen 
Dimensions - 12 x 8Level - FirstFeatures - Breakfast Bar, Pantry
Living Room 
Dimensions - 15 x 17Level - First
Loft 
Dimensions - 10 x 10Level - Second
Master Bedroom 
Dimensions - 15 x 15Level - SecondFeatures - Ceiling Fan(s), Walk-In Closet(s)
Utility Room 
Dimensions - 6 x 7Level - Second
Save
Ask
Tour
Hide
Share
Exterior Features
Construction Details 
Brick
Exterior 
Rain Gutters
Lot Features 
Few TreesSubdivided
Patio And Porch 
Front Porch
Waterfront Features 
Lake Privileges
Windows/Doors 
Window Coverings
Community Features
Association Dues 
1290
Community Features 
PoolClubhouseCurbsLakePlaygroundSidewalksTennis Court(s)
Financing Terms Available 
CashConventionalFHAVA Loan
HOA Fee Frequency 
Quarterly
School District 
Hurst-Euless-Bedford ISD
Schools
School District
Hurst-Euless-Bedford ISD
Elementary School
Viridian
Middle School
Harwood
High School
Trinity
Listing courtesy of David DeVries of RE/MAX Trinity [email protected]


© 2020 North Texas Real Estate Information Systems. All rights reserved. Information is deemed reliable but is not guaranteed accurate by the MLS or NTREIS. The information being provided is for the consumer's personal, non-commercial use, and may not be reproduced, redistributed, or used for any purpose other than to identify prospective properties consumers may be interested in purchasing.
Last checked: 2026-07-27 03:55 PM CDT

Neighborhood & Commute
Source: Walkscore
Disclosure: Community information and market data powered by Constellation Data Labs. Information is deemed reliable but not guaranteed.
Save
Ask
Tour
Hide
Share