Property Search

Save
Ask
Tour
Hide
Share
$320,000
6 Days On Site

800 Colony Court
Blue Mound, TX 76131

For Sale|Single Family Residence|Active
3
Beds
3
Total Baths
2
Full Baths
1
Partial Bath
1,683
SqFt
$190
/SqFt
1989
Built
Subdivision:
Americana
County:
Tarrant

Due to the health concerns created by Coronavirus we are offering personal 1-1 online video walkthough tours where possible.
Call Now: 817.371.0476
Is this the listing for you? We can help make it yours.
817.371.0476
800 Colony Court800 Colony Court800 Colony Court800 Colony Court
Save
Ask
Tour
Hide
Share

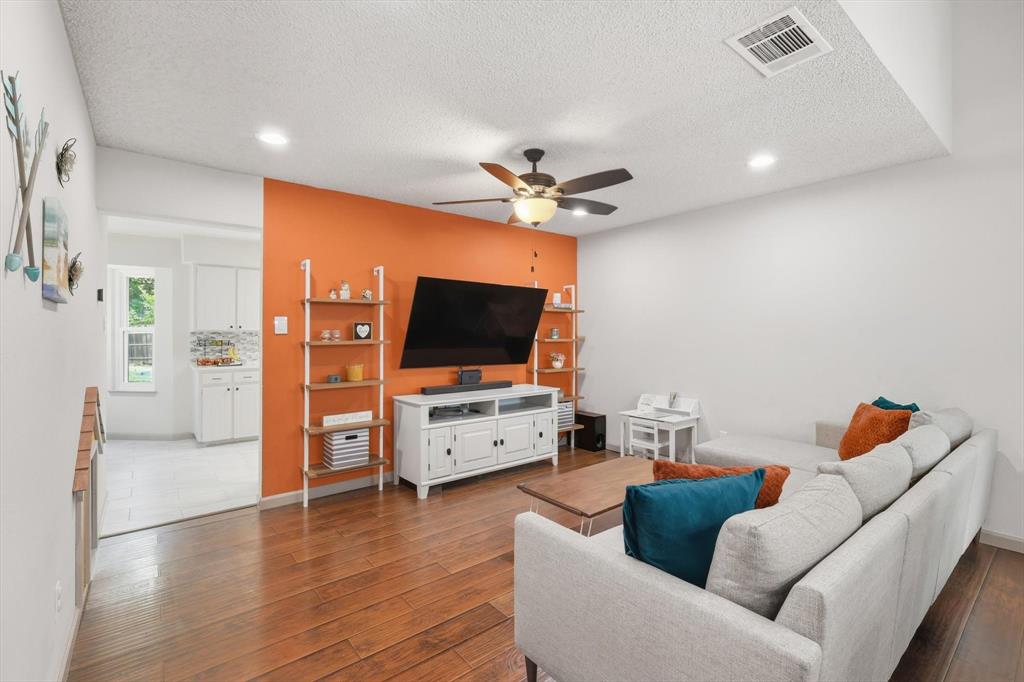
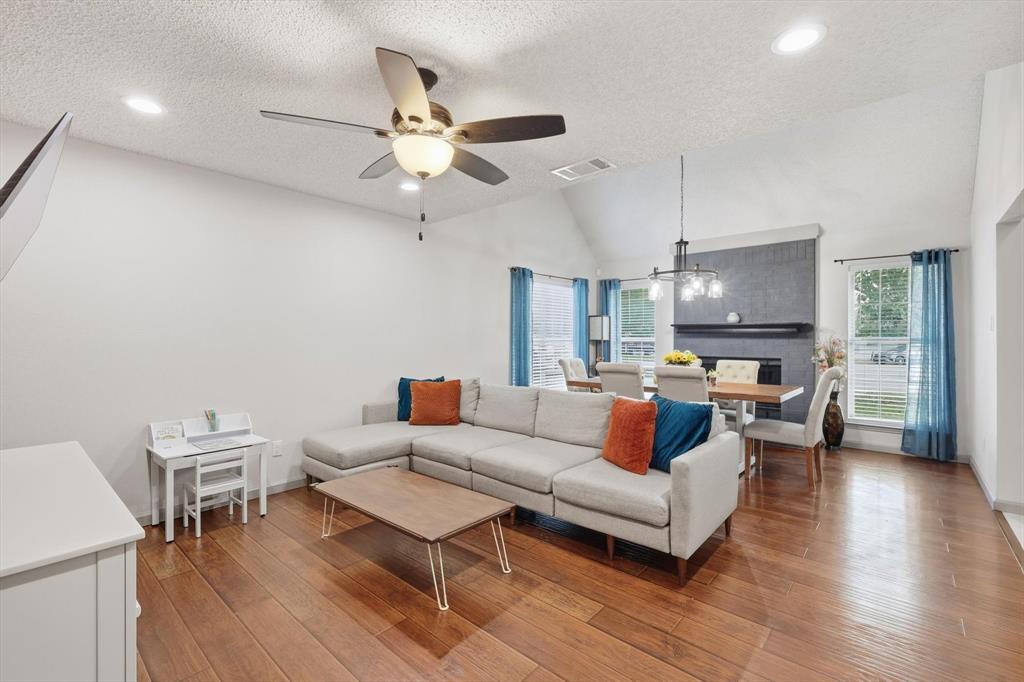
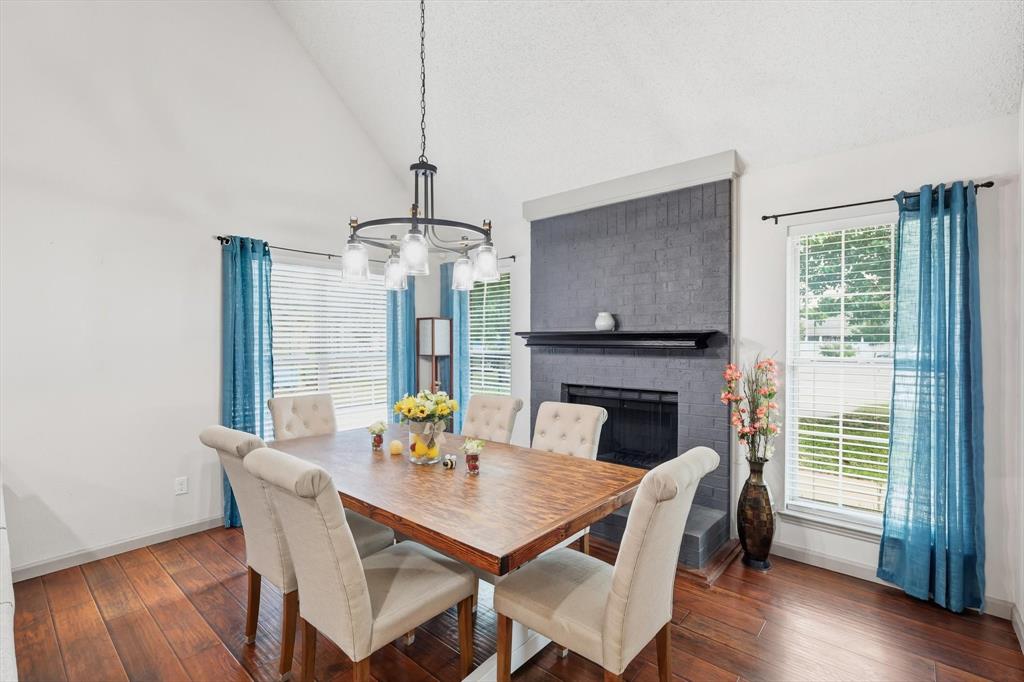
Completely remodeled and move-in ready, this beautifully updated 3-bedroom, 2.5-bath home is nestled on a quiet cul-de-sac and offers the space, style, and functionality today's North Texas buyers are looking for. The inviting living room features engineered wood flooring, a cozy wood-burning fireplace, abundant natural light, and a versatile neutral color palette. The renovated kitchen is designed for everyday living and entertaining, featuring quartz countertops, stainless steel appliances, updated tile flooring, fresh paint, a charming bay window, and plenty of space for casual dining. A convenient laundry room and half bath are located just off the kitchen. The private first-floor primary suite provides a comfortable retreat with a spacious walk-in closet, soaking tub, and separate shower. Upstairs, two generously sized secondary bedrooms share a Jack-and-Jill bathroom, with each bedroom enjoying its own private vanity area for added convenience. Step outside to a covered patio overlooking the oversized backyard—an ideal setting for weekend barbecues, outdoor gatherings, pets, play, or even adding a future pool. Located in a desirable cul-de-sac setting with easy access to shopping, dining, and major commuter routes, this home offers the perfect blend of comfort, convenience, and modern updates.

Save
Ask
Tour
Hide
Share
Listing Snapshot
Price 
$320,000
Days On Site 
6 Days
Bedrooms 
3
Inside Area (SqFt) 
1,683 sqft
Total Baths 
3
Full Baths 
2
Partial Baths 
1
Lot Size 
0.298 Acres
Year Built 
1989
MLS® Number 
21336467
Status 
Active
Property Tax 
$6,664
HOA/Condo/Coop Fees 
N/A
Sq Ft Source 
N/A
Friends & Family
Recent Activity
6 days agoListing updated with changes from the MLS®
6 days agoListing first seen on site
General Features
Acres 
0.298
Attached Garage 
Yes
Foundation 
Slab
Garage 
Yes
Garage Spaces 
2
Levels 
Two
Parking 
CoveredDrivewayGarageGarage Door OpenerGarage Faces FrontInside EntranceKitchen LevelOff StreetOversizedStorageAttached
Property Sub Type 
Single Family Residence
Sewer 
Public Sewer
Special Circumstances 
Standard
Style 
Traditional
Utilities 
Electricity Connected
Water Source 
Public
Interior Features
Appliances 
DishwasherElectric CooktopElectric OvenElectric Water HeaterMicrowave
Cooling 
Central AirElectric
Fireplace 
Yes
Fireplace Features 
DecorativeWood Burning
Fireplaces 
1
Flooring 
CarpetCeramic TileWood
Heating 
CentralElectric
Interior 
Eat-in KitchenPantryWalk-In Closet(s)High Speed Internet
Save
Ask
Tour
Hide
Share
Exterior Features
Construction Details 
Wood SidingBrick
Exterior 
Storage
Fencing 
Back YardPerimeterWood
Lot Features 
Cul-De-SacFew TreesIrregular LotLandscapedSubdivided
Other Structures 
OutbuildingShed(s)StorageWorkshop
Roof 
Composition
Community Features
Financing Terms Available 
CashConventionalFHAVA Loan
School District 
Eagle MT-Saginaw ISD
Schools
School District
Eagle MT-Saginaw ISD
Elementary School
Gililland
Middle School
Highland
High School
Saginaw
Listing courtesy of David Craft of RE/MAX DFW Associates [email protected]


© 2020 North Texas Real Estate Information Systems. All rights reserved. Information is deemed reliable but is not guaranteed accurate by the MLS or NTREIS. The information being provided is for the consumer's personal, non-commercial use, and may not be reproduced, redistributed, or used for any purpose other than to identify prospective properties consumers may be interested in purchasing.
Last checked: 2026-07-27 02:42 PM CDT

Neighborhood & Commute
Source: Walkscore
Disclosure: Community information and market data powered by Constellation Data Labs. Information is deemed reliable but not guaranteed.
Save
Ask
Tour
Hide
Share