Property Search

Save
Ask
Tour
Hide
Share
$325,000
6 Days On Site

7025 Constitution Drive
Watauga, TX 76148

For Sale|Single Family Residence|Active Under Contract
3
Beds
2
Total Baths
2
Full Baths
1,548
SqFt
$210
/SqFt
1982
Built
Subdivision:
Bunker Hill
County:
Tarrant

Due to the health concerns created by Coronavirus we are offering personal 1-1 online video walkthough tours where possible.
Call Now: 817.371.0476
Is this the listing for you? We can help make it yours.
817.371.0476
7025 Constitution Drive7025 Constitution Drive7025 Constitution Drive7025 Constitution Drive
Save
Ask
Tour
Hide
Share

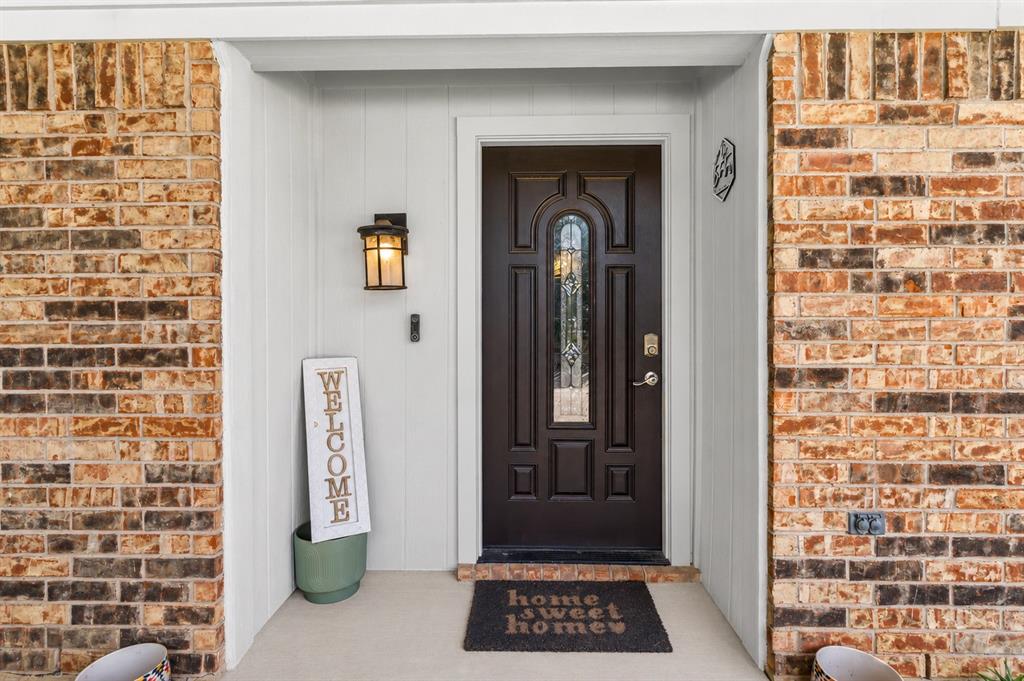
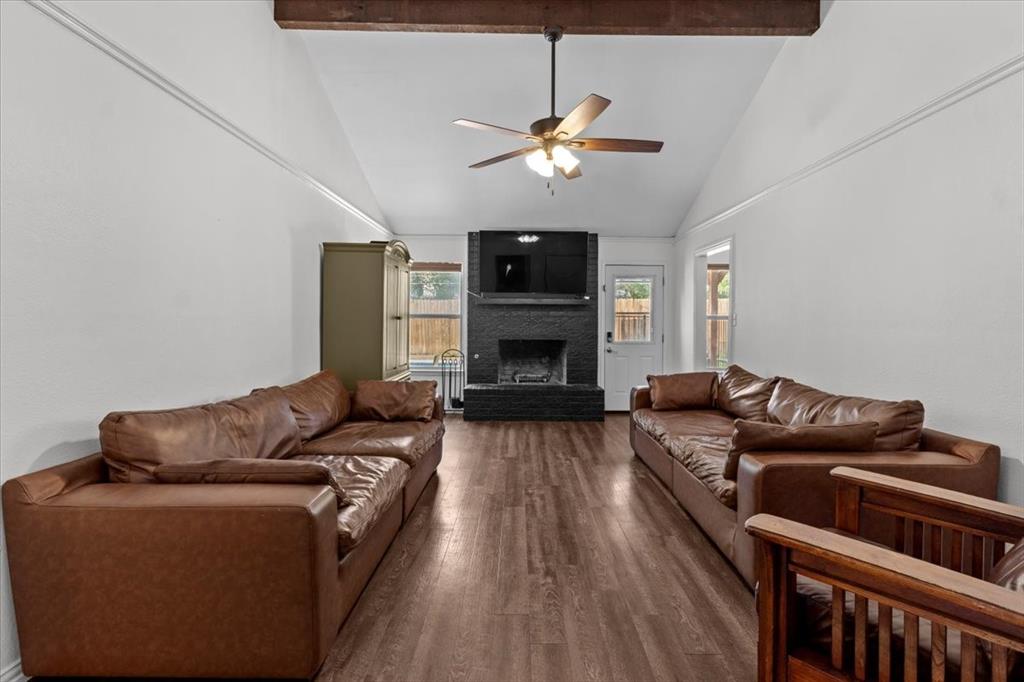
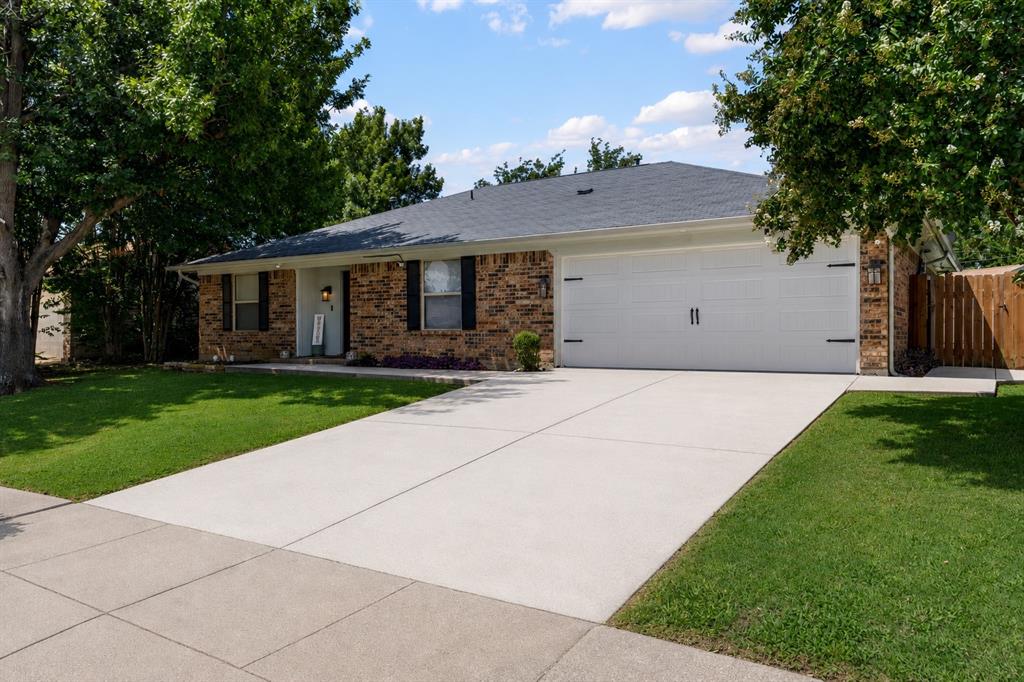
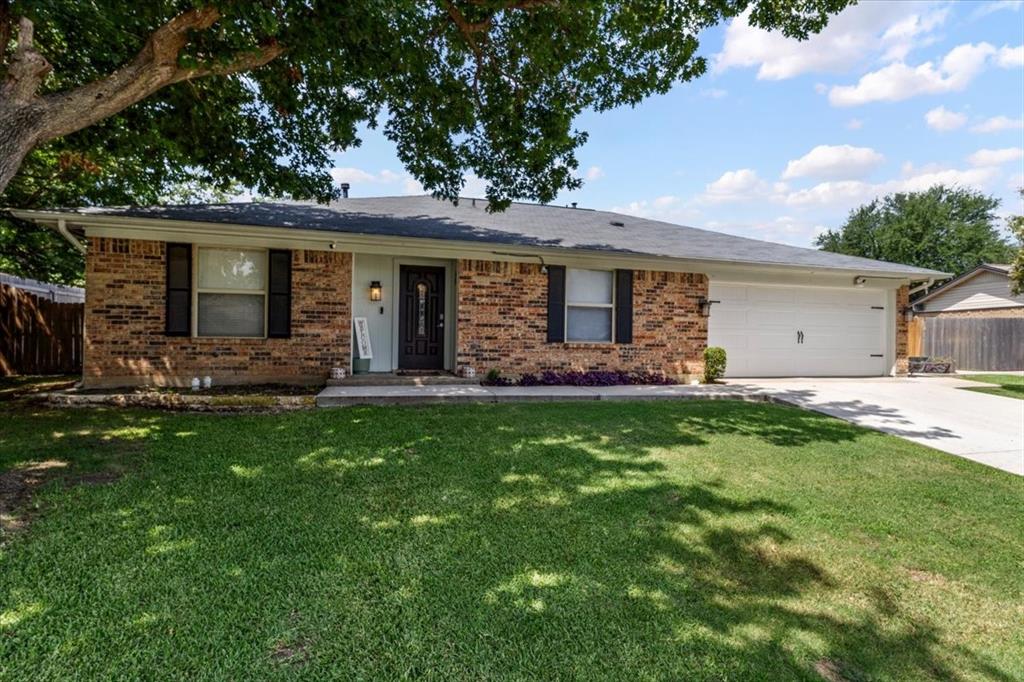
OFFER DEADLINE SATURDAY, JULY 25 @ 9 PM Welcome to this beautifully maintained single-story home in the established Bunker Hill neighborhood of Watauga! Offering 3 bedrooms, 2 full bathrooms, and a thoughtfully designed split-bedroom floor plan, this home blends comfort, style, and functionality. The spacious living room features vaulted ceilings, a cozy gas fireplace, and abundant natural light. The updated galley kitchen is a true standout, featuring a beautiful combination of granite and butcher block countertops, built-in cabinetry—including select glass-front display cabinets—a built-in microwave, gas range, and generous prep space that flows seamlessly into the dining area. The private primary suite offers a walk-in closet and a beautifully updated ensuite bath featuring an oversized walk-in shower, an anti-fog backlit mirror, and an updated quartz vanity countertop. The secondary bathroom has also been updated with a quartz vanity countertop and a relaxing jetted tub. Thoughtful upgrades throughout the home include electric shades with remotes, new ceiling fans, luxury vinyl plank flooring, Smart Home capabilities, and an oversized two-car garage. Step outside to your private backyard oasis! Enjoy the heated in-ground pool and spa with an additional safety fence, a covered patio, pergola, and beautifully landscaped yard. The outdoor flat-screen TV and protective cover will convey, creating the perfect entertainment area under the pergola. A workshop with electricity provides excellent space for hobbies, projects, or extra storage. Additional highlights include a sprinkler system, permeable paving, rain gutters, and a prime location within Birdville ISD with convenient access to shopping, dining, parks, and major highways. This move-in-ready home perfectly blends timeless charm with thoughtfully curated updates, offering exceptional indoor comfort and resort-style outdoor living. Don't miss your opportunity to make this beautiful home your own!

Save
Ask
Tour
Hide
Share
Listing Snapshot
Price 
$325,000
Days On Site 
6 Days
Bedrooms 
3
Inside Area (SqFt) 
1,548 sqft
Total Baths 
2
Full Baths 
2
Partial Baths 
N/A
Lot Size 
0.214 Acres
Year Built 
1982
MLS® Number 
21336746
Status 
Active Under Contract
Property Tax 
$7,444
HOA/Condo/Coop Fees 
N/A
Sq Ft Source 
N/A
Friends & Family
Recent Activity
3 days agoListing updated with changes from the MLS®
3 days agoStatus changed to Active Under Contract
7 days agoListing first seen on site
General Features
Acres 
0.214
Attached Garage 
Yes
Foundation 
Slab
Garage 
Yes
Garage Spaces 
2
Levels 
One
Parking 
ConcreteCoveredDirect AccessDrivewayEnclosedGarageGarage Door OpenerGarage Faces FrontInside EntranceKitchen LevelOversizedPrivateAttached
Property Sub Type 
Single Family Residence
Security 
Carbon Monoxide Detector(s)Smoke Detector(s)
Sewer 
Public Sewer
Special Circumstances 
Standard
Style 
Traditional
Utilities 
Cable AvailableElectricity ConnectedNatural Gas AvailableUnderground Utilities
Water Source 
Public
Interior Features
Appliances 
DishwasherDisposalGas RangeGas Water HeaterMicrowave
Cooling 
Ceiling Fan(s)Central AirElectric
Fireplace 
Yes
Fireplace Features 
GasGas StarterLiving RoomWood Burning
Fireplaces 
1
Flooring 
CarpetCeramic TileVinyl
Heating 
CentralFireplace(s)Natural Gas
Interior 
Built-in FeaturesVaulted Ceiling(s)Walk-In Closet(s)High Speed Internet
Laundry Features 
Gas Dryer HookupWasher Hookup
Window Features 
Window Coverings
Bath-Full 
Dimensions - 7 x 6Level - First
Bedroom 
Dimensions - 13 x 10Level - FirstFeatures - Ceiling Fan(s)
Dining Room 
Dimensions - 13 x 11Level - FirstFeatures - Ceiling Fan(s)
Kitchen 
Dimensions - 24 x 8Level - FirstFeatures - Ceiling Fan(s)
Laundry 
Dimensions - 9 x 3Level - First
Living Room 
Dimensions - 21 x 13Level - FirstFeatures - Ceiling Fan(s)
Master Bathroom 
Dimensions - 8 x 8Level - First
Master Bedroom 
Dimensions - 14 x 13Level - FirstFeatures - Ceiling Fan(s), Walk-In Closet(s)
Save
Ask
Tour
Hide
Share
Exterior Features
Construction Details 
Brick
Exterior 
Awning(s)Rain GuttersPermeable PavingPrivate YardStorage
Fencing 
Back YardFencedGatePrivacyWood
Lot Features 
Few TreesInterior LotLandscapedLevelSubdivided
Other Structures 
PergolaWorkshop
Patio And Porch 
Awning(s)CoveredPatioRear Porch
Pool Features 
FencedHeatedIn GroundOutdoor PoolPool SweepPool/Spa ComboPrivate
Private Pool 
Yes
Roof 
Composition
Windows/Doors 
Window Coverings
Community Features
Accessibility Features 
Grip-Accessible Features
Community Features 
CurbsSidewalks
Financing Terms Available 
CashConventionalFHAVA Loan
School District 
Birdville ISD
Schools
School District
Birdville ISD
Elementary School
Hardeman
Middle School
Watauga
High School
Haltom
Listing courtesy of Amanda Hardy of Berkshire HathawayHS PenFed TX [email protected]


© 2020 North Texas Real Estate Information Systems. All rights reserved. Information is deemed reliable but is not guaranteed accurate by the MLS or NTREIS. The information being provided is for the consumer's personal, non-commercial use, and may not be reproduced, redistributed, or used for any purpose other than to identify prospective properties consumers may be interested in purchasing.
Last checked: 2026-07-28 04:23 PM CDT

Neighborhood & Commute
Source: Walkscore
Disclosure: Community information and market data powered by Constellation Data Labs. Information is deemed reliable but not guaranteed.
Save
Ask
Tour
Hide
Share