Property Search

Save
Ask
Tour
Hide
Share
$375,000
3 Days On Site

12129 Walden Wood Drive
Fort Worth, TX 76244

For Sale|Single Family Residence|Active
4
Beds
3
Total Baths
2
Full Baths
1
Partial Bath
2,280
SqFt
$164
/SqFt
2007
Built
Subdivision:
Villages Of Woodland Spgs W
County:
Tarrant

Due to the health concerns created by Coronavirus we are offering personal 1-1 online video walkthough tours where possible.
Call Now: 817.371.0476
Is this the listing for you? We can help make it yours.
817.371.0476
12129 Walden Wood Drive12129 Walden Wood Drive12129 Walden Wood Drive12129 Walden Wood Drive
Save
Ask
Tour
Hide
Share

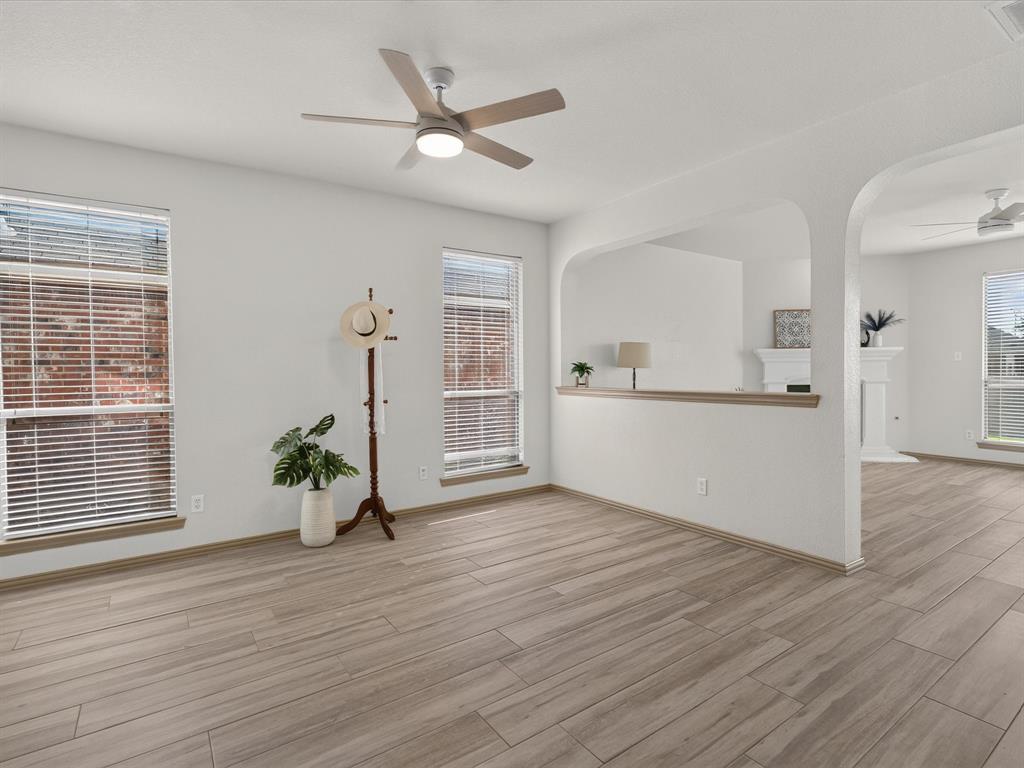
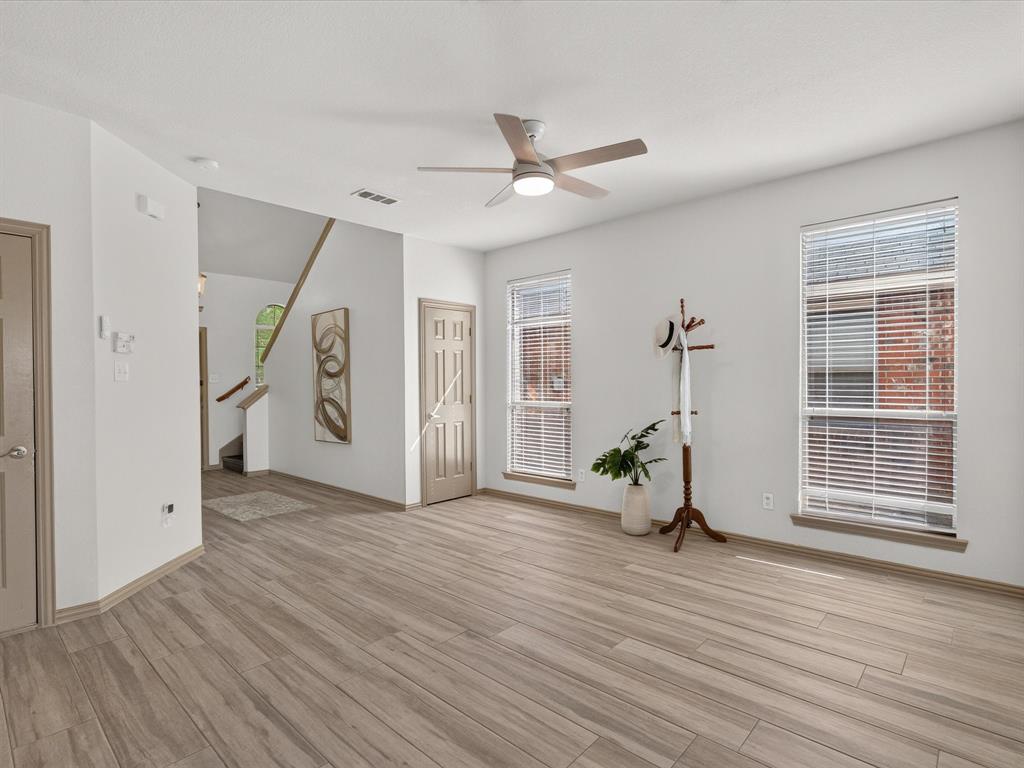
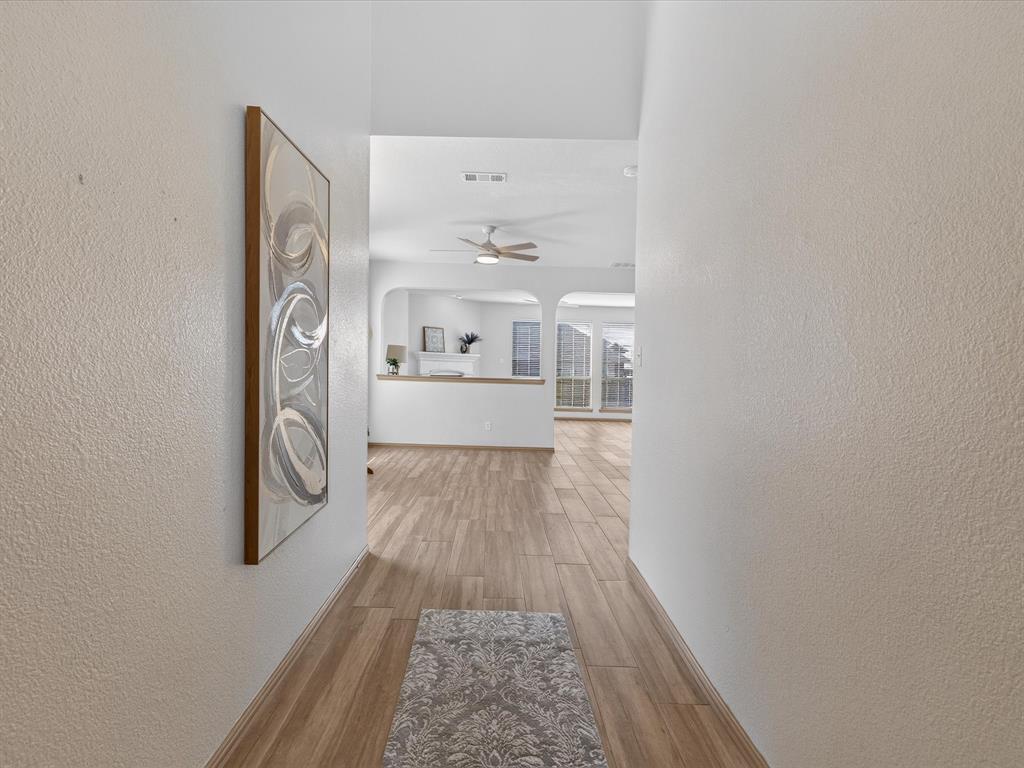
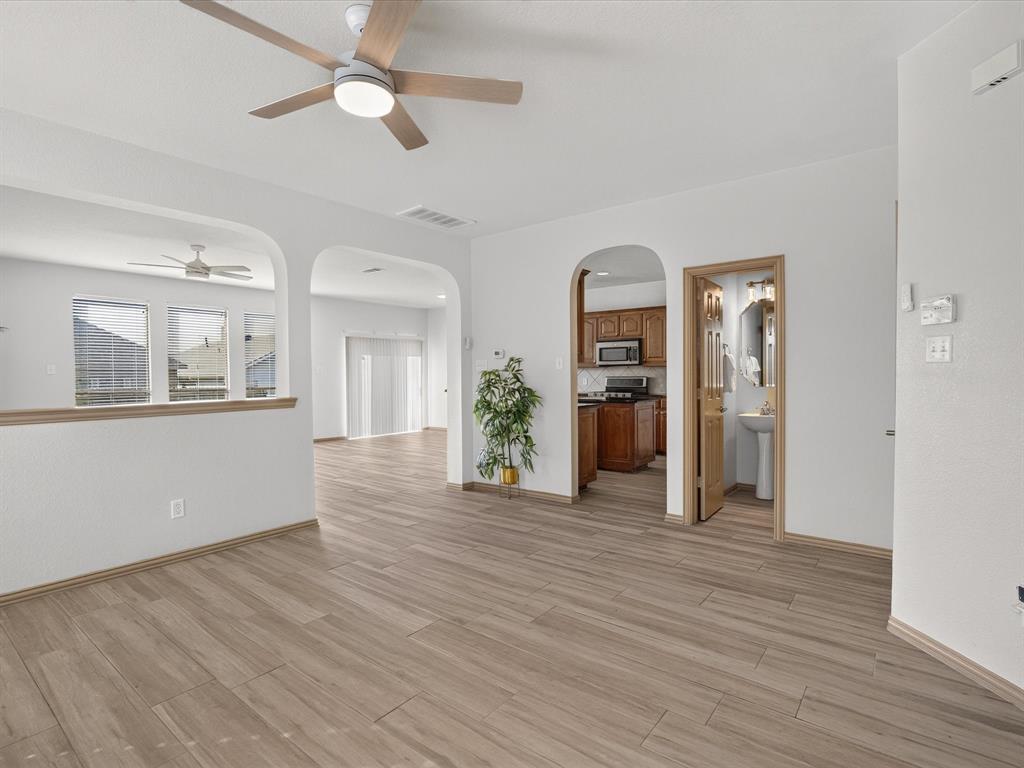
Welcome to this beautifully updated home in the highly acclaimed Northwest ISD! Featuring brand-new flooring throughout and numerous upgrades, this move-in-ready home offers exceptional value and is a great opportunity. The bright open concept layout includes a spacious kitchen with granite countertops, a large island, tile backsplash, walk-in pantry, and abundant cabinet space, all overlooking the family room. Upstairs, you'll find all bedrooms, a versatile game room, and a spacious primary suite with dual vanities, a separate shower, and a relaxing garden tub. Ideally located with easy access to shopping, dining, and major highways. Ask about exclusive buyer incentives available through our preferred lender, including assistance with closing costs.

Save
Ask
Tour
Hide
Share
Listing Snapshot
Price 
$375,000
Days On Site 
3 Days
Bedrooms 
4
Inside Area (SqFt) 
2,280 sqft
Total Baths 
3
Full Baths 
2
Partial Baths 
1
Lot Size 
0.101 Acres
Year Built 
2007
MLS® Number 
21336753
Status 
Active
Property Tax 
$8,889
HOA/Condo/Coop Fees 
$430 Semi-Annually
Sq Ft Source 
N/A
Friends & Family
Recent Activity
yesterdayListing updated with changes from the MLS®
4 days agoListing first seen on site
General Features
Acres 
0.101
Attached Garage 
Yes
Foundation 
Slab
Garage 
Yes
Garage Spaces 
2
Levels 
Two
Parking 
GarageAttached
Property Sub Type 
Single Family Residence
Sewer 
Public Sewer
Special Circumstances 
Standard
Style 
Traditional
Utilities 
Electricity AvailableNatural Gas Available
Water Source 
Public
Interior Features
Appliances 
DishwasherDisposalGas CooktopGas OvenMicrowave
Cooling 
Electric
Fireplace 
Yes
Fireplace Features 
Gas
Fireplaces 
1
Flooring 
Laminate
Heating 
Natural Gas
Interior 
Pantry
Save
Ask
Tour
Hide
Share
Exterior Features
Construction Details 
Wood SidingBrick
Fencing 
Wood
Roof 
Composition
Community Features
Association Dues 
430
Financing Terms Available 
1031 ExchangeCashConventionalFHAVA Loan
HOA Fee Frequency 
Semi-Annually
School District 
Northwest ISD
Schools
School District
Northwest ISD
Elementary School
Kay Granger
Middle School
John M Tidwell
High School
Byron Nelson
Listing courtesy of Gisela Ruelas of RE/MAX Dallas Suburbs [email protected]


© 2020 North Texas Real Estate Information Systems. All rights reserved. Information is deemed reliable but is not guaranteed accurate by the MLS or NTREIS. The information being provided is for the consumer's personal, non-commercial use, and may not be reproduced, redistributed, or used for any purpose other than to identify prospective properties consumers may be interested in purchasing.
Last checked: 2026-08-10 03:51 AM CDT

Neighborhood & Commute
Source: Walkscore
Disclosure: Community information and market data powered by Constellation Data Labs. Information is deemed reliable but not guaranteed.
Save
Ask
Tour
Hide
Share