Property Search

Save
Ask
Tour
Hide
Share
$369,900
5 Days On Site

5400 Crater Lake Drive
Fort Worth, TX 76137

For Sale|Single Family Residence|Active
3
Beds
3
Total Baths
2
Full Baths
1
Partial Bath
2,017
SqFt
$183
/SqFt
1992
Built
Subdivision:
Park Glen Add
County:
Tarrant

Due to the health concerns created by Coronavirus we are offering personal 1-1 online video walkthough tours where possible.
Call Now: 817.371.0476
Is this the listing for you? We can help make it yours.
817.371.0476
5400 Crater Lake Drive5400 Crater Lake Drive5400 Crater Lake Drive5400 Crater Lake Drive
Save
Ask
Tour
Hide
Share

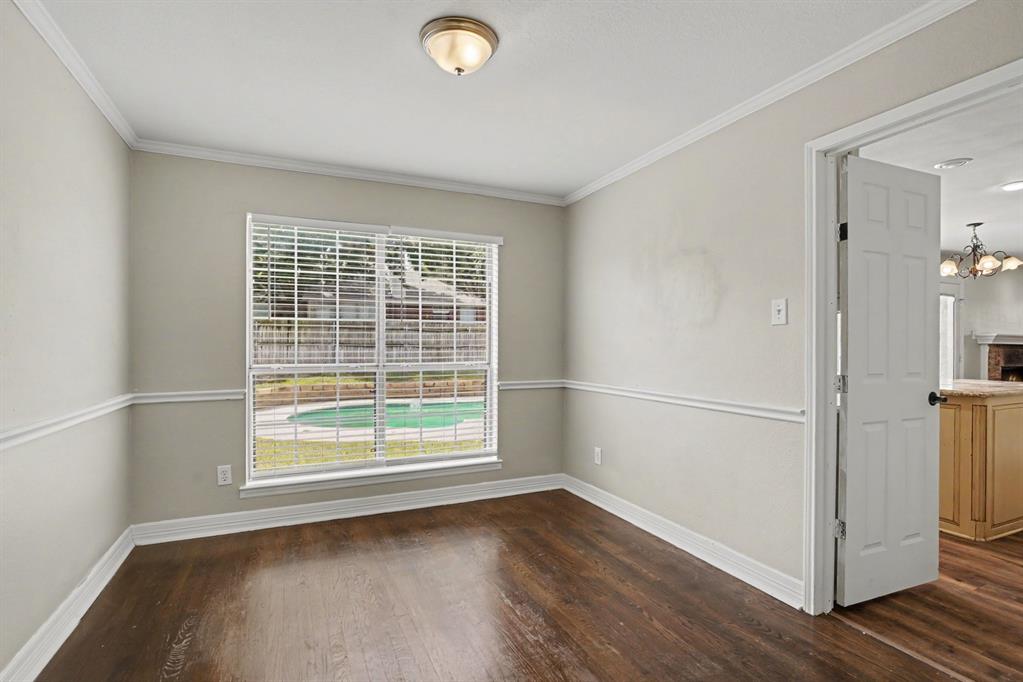
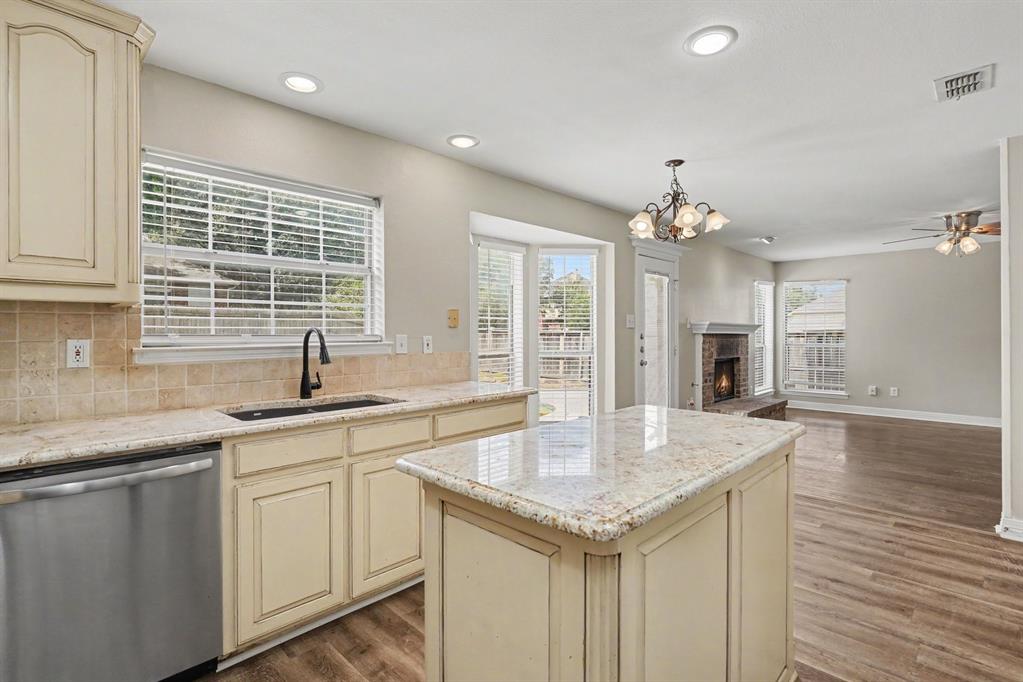
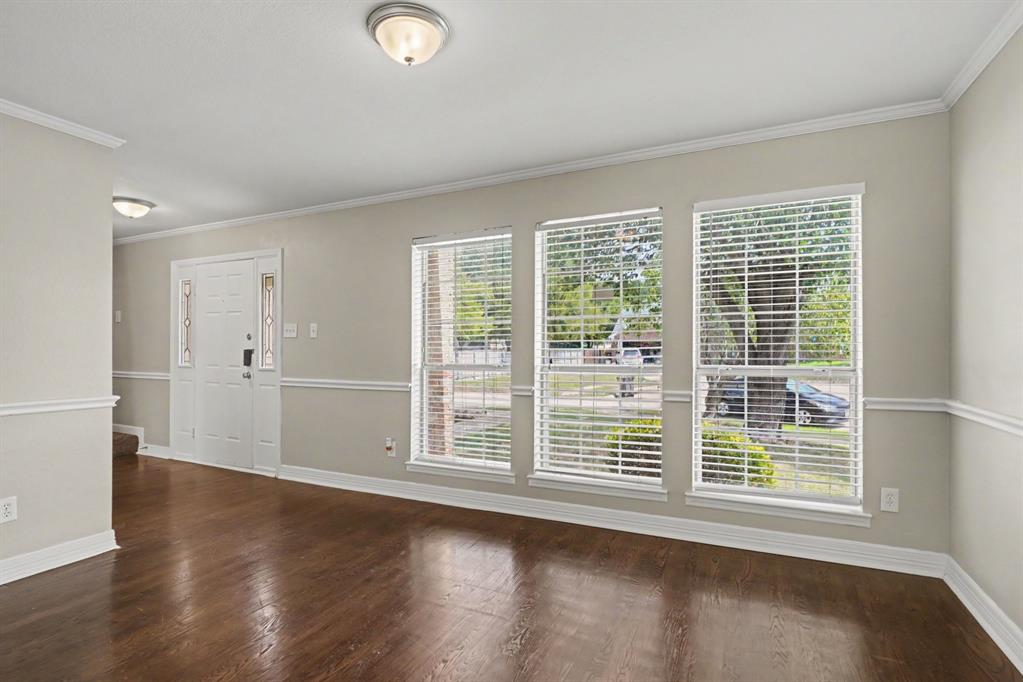
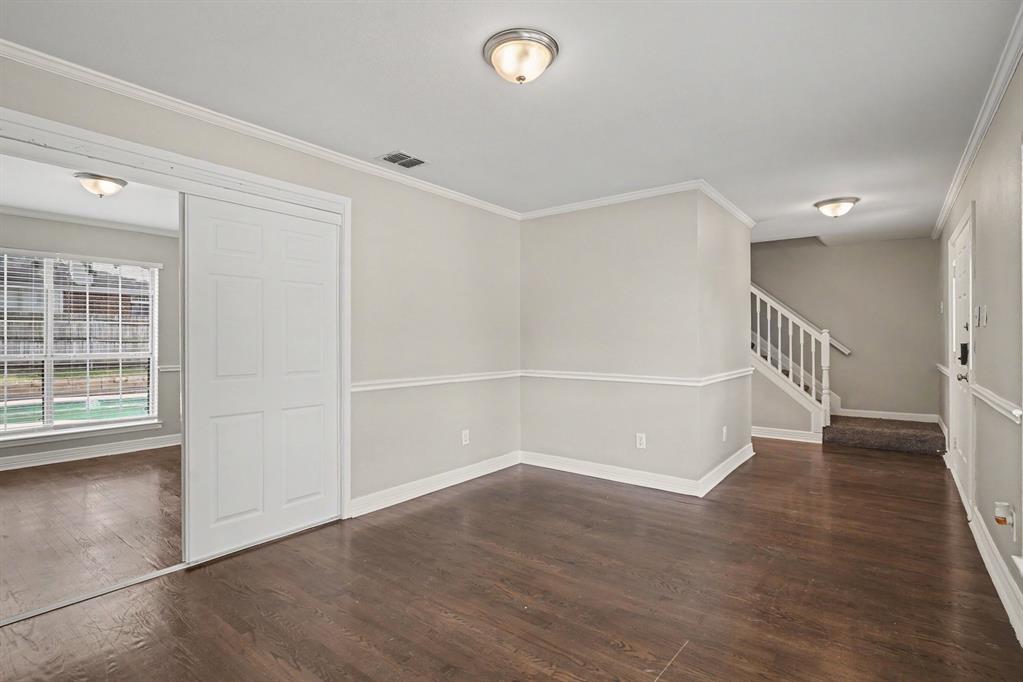
This 3-bedroom, 2.5-bathroom Two-story Pool Home Is Move-in Ready and located in the desirable Spring Hill neighborhood. This property features an inviting open-concept floor plan that effortlessly connects the living spaces, creating a bright and airy flow throughout the main level. The updated kitchen is functional and stylish, boasting elegant solid surface countertops and sleek stainless-steel appliances. The primary bedroom offers a comfortable retreat, complete with a large walk-in closet and an en-suite bathroom featuring a double vanity. Step outside to enjoy a private outdoor space highlighted by a fully fenced-in backyard and a refreshing swimming pool. Conveniently situated, this home is located just a short walk from the neighborhood park, World Blend Coffee, grocery shopping, and various restaurants. Schedule your private showing today!

Save
Ask
Tour
Hide
Share
Listing Snapshot
Price 
$369,900
Days On Site 
5 Days
Bedrooms 
3
Inside Area (SqFt) 
2,017 sqft
Total Baths 
3
Full Baths 
2
Partial Baths 
1
Lot Size 
0.198 Acres
Year Built 
1992
MLS® Number 
21336892
Status 
Active
Property Tax 
$7,583
HOA/Condo/Coop Fees 
$9.17 monthly
Sq Ft Source 
N/A
Friends & Family
Recent Activity
5 days agoListing updated with changes from the MLS®
6 days agoListing first seen on site
General Features
Acres 
0.198
Foundation 
Slab
Garage Spaces 
2
Levels 
Two
Parking 
Garage
Property Sub Type 
Single Family Residence
Sewer 
Public Sewer
Special Circumstances 
Standard
Style 
Traditional
Water Source 
Public
Interior Features
Appliances 
DishwasherDisposalElectric RangeMicrowave
Cooling 
Central AirElectric
Fireplace 
Yes
Fireplace Features 
Gas StarterWood BurningGas Log
Fireplaces 
1
Flooring 
CarpetCeramic TileVinylWood
Heating 
CentralNatural Gas
Interior 
Kitchen Island
Laundry Features 
Washer Hookup
Bedroom 
Dimensions - 14 x 11Level - Second
Kitchen 
Dimensions - 12 x 10Level - First
Living Room 
Dimensions - 15 x 16Level - First
Master Bedroom 
Dimensions - 16 x 10Level - Second
Save
Ask
Tour
Hide
Share
Exterior Features
Construction Details 
Wood SidingBrick
Lot Features 
Corner LotCul-De-SacFew TreesIrregular LotLandscapedSubdivided
Roof 
Wood
Community Features
Association Dues 
110
Financing Terms Available 
CashConventionalFHAVA Loan
HOA Fee Frequency 
Annually
School District 
Birdville ISD
Schools
School District
Birdville ISD
Elementary School
Hardeman
Middle School
Watauga
High School
Haltom
Listing courtesy of Robert Salmons of Entera Realty LLC [email protected]


© 2020 North Texas Real Estate Information Systems. All rights reserved. Information is deemed reliable but is not guaranteed accurate by the MLS or NTREIS. The information being provided is for the consumer's personal, non-commercial use, and may not be reproduced, redistributed, or used for any purpose other than to identify prospective properties consumers may be interested in purchasing.
Last checked: 2026-07-27 03:55 PM CDT

Neighborhood & Commute
Source: Walkscore
Disclosure: Community information and market data powered by Constellation Data Labs. Information is deemed reliable but not guaranteed.
Save
Ask
Tour
Hide
Share