Property Search

Save
Ask
Tour
Hide
Share
$395,000
2 Days On Site

4812 Sparkling Pathway
Haltom City, TX 76117

For Sale|Single Family Residence|Active Under Contract
4
Beds
3
Total Baths
2
Full Baths
1
Partial Bath
2,083
SqFt
$190
/SqFt
2024
Built
Subdivision:
Heritage Village
County:
Tarrant

Due to the health concerns created by Coronavirus we are offering personal 1-1 online video walkthough tours where possible.
Call Now: 817.371.0476
Is this the listing for you? We can help make it yours.
817.371.0476
4812 Sparkling Pathway4812 Sparkling Pathway4812 Sparkling Pathway4812 Sparkling Pathway
Save
Ask
Tour
Hide
Share

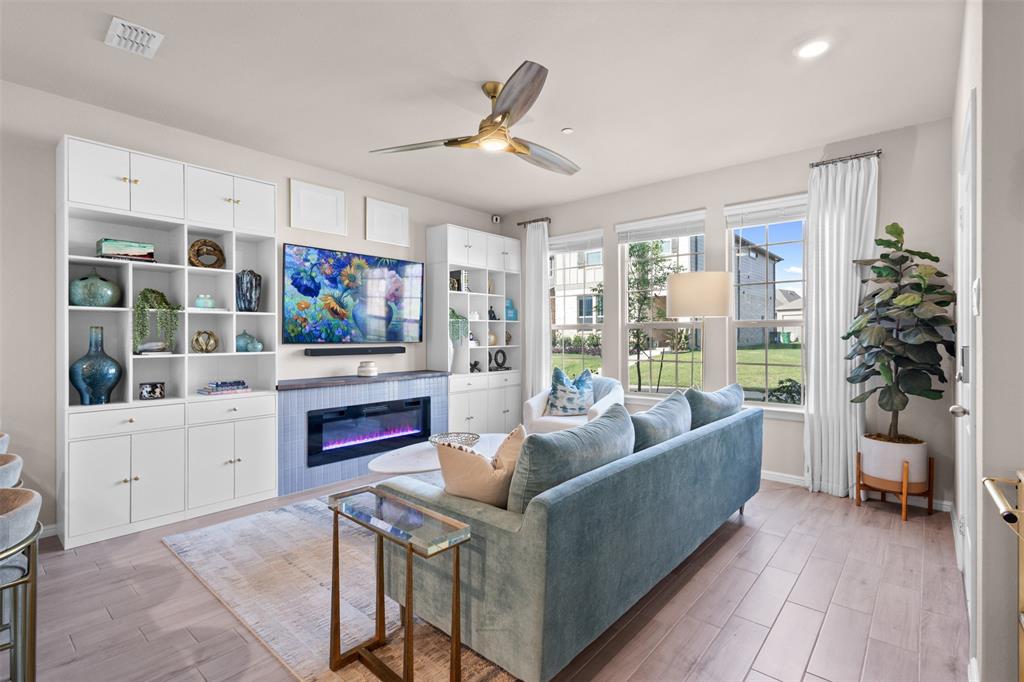
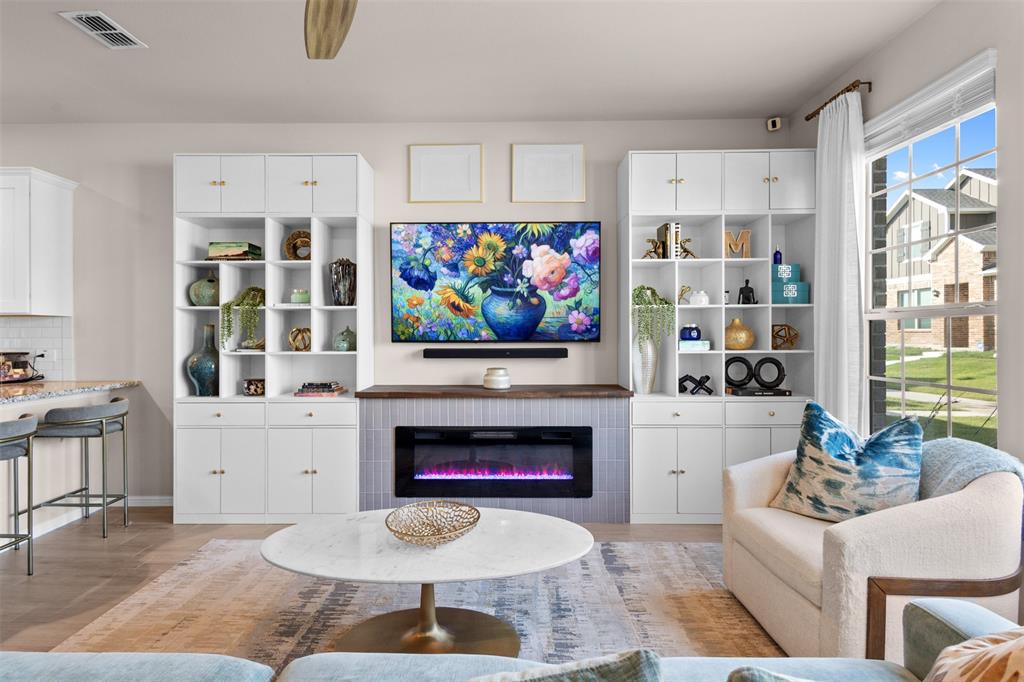
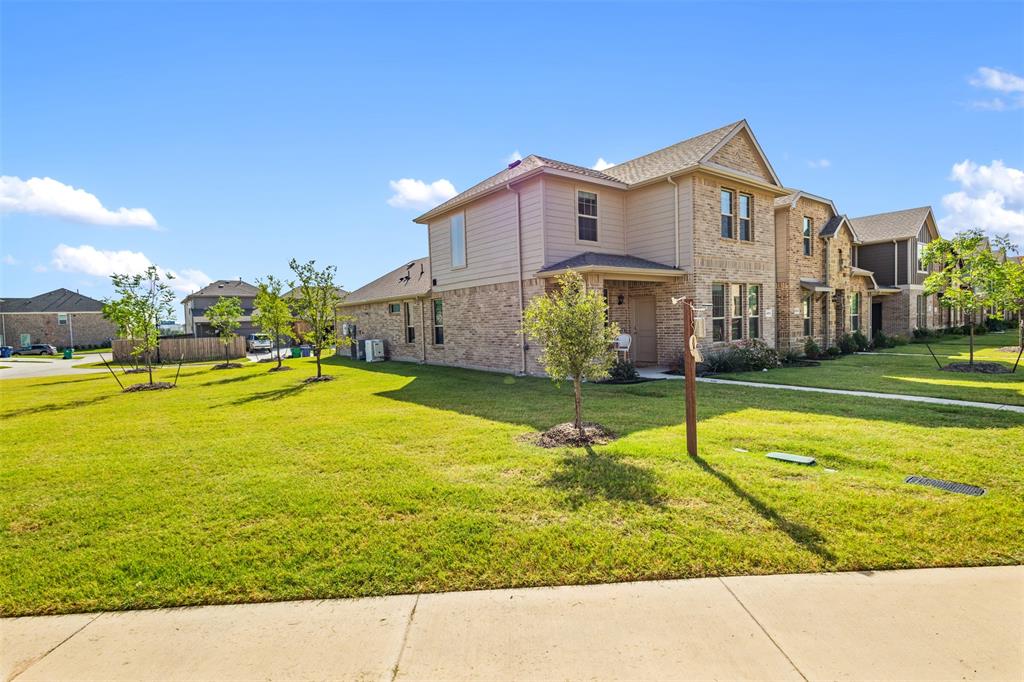
This Heritage Village home isn't a typical builder-grade spec house — the owners put real money and thought into it after closing, and it shows. 2,083 sq ft, 4 bedrooms, 2.5 baths, and a long list of upgrades already done for you. Big one first: a Base Power whole-home backup battery, so you're covered if the power goes out. The backyard is turfed, so no mowing or watering. The garage has an epoxy floor plus overhead storage, and the whole house runs on smart lighting and smart home tech you can control from your phone. Inside, the living room has a built-in fireplace, the office has an accent wall, and there are ceiling fans in all four bedrooms, the living room, and the game room. The kitchen is a true chef's kitchen with a large walk-in pantry, and there's a mudroom for shoes and bags on the way in, plus a large laundry room with two custom cabinets and a hang-dry bar. The master bathroom has extra cabinet storage in the toilet room. The home also has a built-in pest control system, so no more calling out an exterminator.

Save
Ask
Tour
Hide
Share
Listing Snapshot
Price 
$395,000
Days On Site 
2 Days
Bedrooms 
4
Inside Area (SqFt) 
2,083 sqft
Total Baths 
3
Full Baths 
2
Partial Baths 
1
Lot Size 
0.08 Acres
Year Built 
2024
MLS® Number 
21337017
Status 
Active Under Contract
Property Tax 
$8,120
HOA/Condo/Coop Fees 
$104 monthly
Sq Ft Source 
N/A
Friends & Family
Recent Activity
6 hours agoListing updated with changes from the MLS®
11 hours agoStatus changed to Active Under Contract
3 days agoListing first seen on site
General Features
Acres 
0.08
Attached Garage 
Yes
Foundation 
Slab
Garage 
Yes
Garage Spaces 
2
Levels 
Two
Parking 
Alley AccessGarageGarage Door OpenerGarage Faces RearAttached
Property Sub Type 
Single Family Residence
Security 
Carbon Monoxide Detector(s)Fire AlarmSecurity System
Sewer 
Public Sewer
Special Circumstances 
Standard
Utilities 
Electricity Connected
Water Source 
Public
Interior Features
Appliances 
DishwasherDisposal
Cooling 
Ceiling Fan(s)Central AirElectric
Fireplace 
Yes
Fireplace Features 
ElectricLiving Room
Fireplaces 
1
Flooring 
CarpetVinyl
Heating 
CentralFireplace(s)
Interior 
Built-in FeaturesDouble VanityGranite CountersHigh Speed InternetSmart Home
Bath-Full 
Dimensions - 9 x 5Level - Second
Bath-Half 
Dimensions - 6 x 5Level - First
Bedroom 
Dimensions - 11 x 13Level - SecondFeatures - Ceiling Fan(s)
Dining Room 
Dimensions - 14 x 13Level - First
Game Room 
Dimensions - 17 x 16Level - SecondFeatures - Ceiling Fan(s)
Kitchen 
Dimensions - 14 x 13Level - FirstFeatures - Breakfast Bar, Ceiling Fan(s)
Laundry 
Dimensions - 9 x 5Level - First
Living Room 
Dimensions - 14 x 13Level - FirstFeatures - Ceiling Fan(s)
Master Bathroom 
Dimensions - 11 x 10Level - First
Master Bedroom 
Dimensions - 12 x 16Level - FirstFeatures - Ceiling Fan(s), Walk-In Closet(s)
Save
Ask
Tour
Hide
Share
Exterior Features
Construction Details 
Brick
Patio And Porch 
Covered
Roof 
Composition
Community Features
Association Dues 
104
Community Features 
ParkPlayground
Financing Terms Available 
1031 ExchangeCashConventionalFHAVA Loan
HOA Fee Frequency 
Monthly
School District 
Birdville ISD
Schools
School District
Birdville ISD
Elementary School
Stowe
Middle School
Northoaks
High School
Haltom
Listing courtesy of David Ishak of Oasis Properties [email protected]


© 2020 North Texas Real Estate Information Systems. All rights reserved. Information is deemed reliable but is not guaranteed accurate by the MLS or NTREIS. The information being provided is for the consumer's personal, non-commercial use, and may not be reproduced, redistributed, or used for any purpose other than to identify prospective properties consumers may be interested in purchasing.
Last checked: 2026-07-27 04:00 PM CDT

Neighborhood & Commute
Source: Walkscore
Disclosure: Community information and market data powered by Constellation Data Labs. Information is deemed reliable but not guaranteed.
Save
Ask
Tour
Hide
Share