

Property Search
2328 Bernese LaneFort Worth, TX 76131
Due to the health concerns created by Coronavirus we are offering personal 1-1 online video walkthough tours where possible.
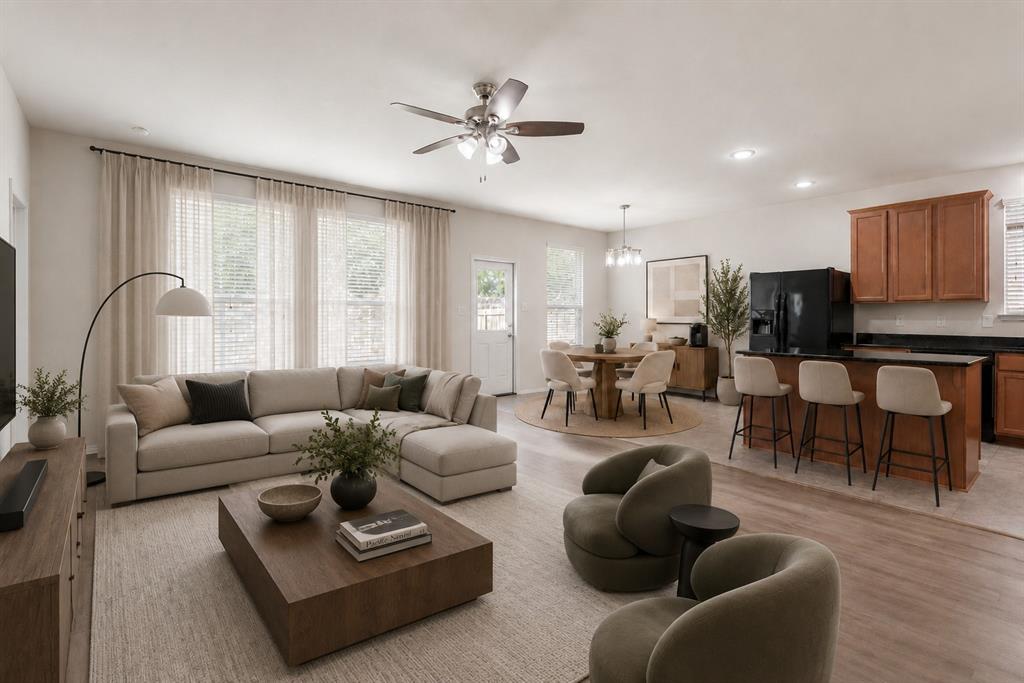
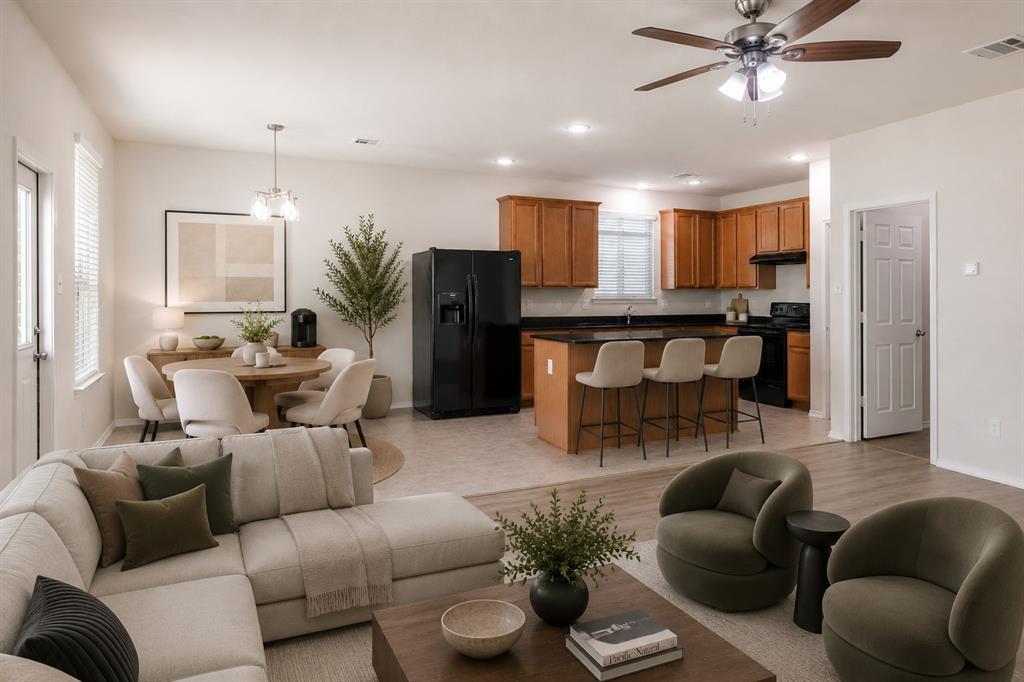
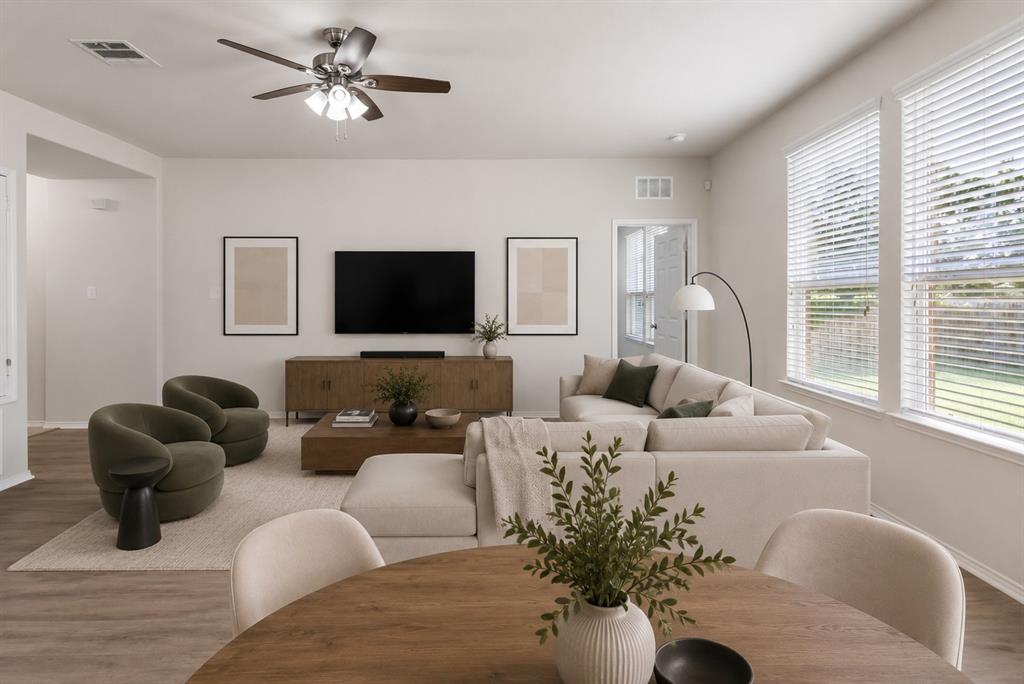
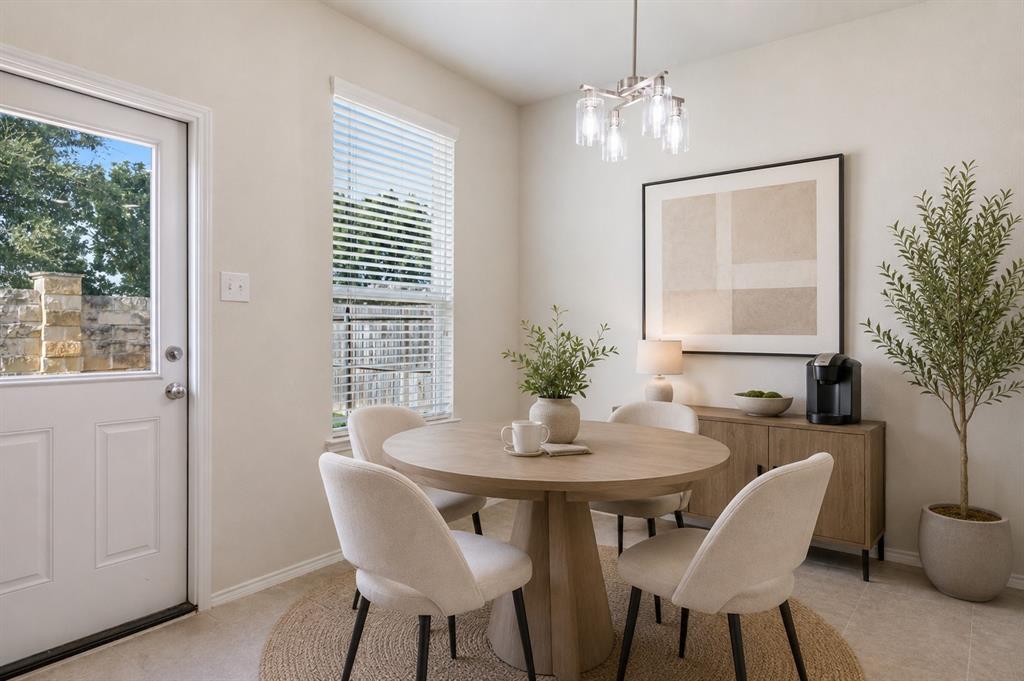
OPEN HOUSE ON 7.25, SAT, AT 12-2PM!!* COMPLETELY MOVE IN READY AND UPDATED! From the moment you step inside, you'll appreciate the fresh, modern feel created by the brand-new luxury vinyl plank flooring that flows throughout the home, fresh interior paint, and updated contemporary light fixtures. The thoughtfully designed open-concept floor plan is ideal for both everyday living and entertaining, with the spacious kitchen overlooking the expansive family room so everyone stays connected. The kitchen offers an abundance of cabinet storage and generous counter space, making meal preparation a breeze. A large center island provides additional workspace and seating, while the elegant black granite countertops pair beautifully with the coordinating black appliances for a timeless and sophisticated look. Whether you're preparing a family dinner or hosting guests, this kitchen is sure to impress. The desirable split-bedroom layout provides added privacy, with the spacious primary suite tucked away from the secondary bedrooms. The owner's retreat offers plenty of room to unwind and features an ensuite bathroom complete with dual vanities, a relaxing garden tub, separate shower, and generous space to start and end your day in comfort. The secondary bedrooms are well-sized and conveniently located near a full bath, making the layout ideal for families, guests, or a home office. Step outside to enjoy the oversized backyard, offering plenty of room for kids and pets to play, weekend barbecues, gardening, or simply relaxing after a long day. The outdoor space provides endless possibilities for entertaining or creating your own private backyard oasis. Located within highly acclaimed Keller ISD, this home is part of a wonderful community featuring a beautiful neighborhood pool and recreation area. Just minutes from the Alliance Town Center shopping, dining, entertainment, with quick access to highways for an easy commute throughout the DFW.
| 2 days ago | Listing updated with changes from the MLS® | |
| 3 days ago | Listing first seen on site |

© 2020 North Texas Real Estate Information Systems. All rights reserved. Information is deemed reliable but is not guaranteed accurate by the MLS or NTREIS. The information being provided is for the consumer's personal, non-commercial use, and may not be reproduced, redistributed, or used for any purpose other than to identify prospective properties consumers may be interested in purchasing.
Last checked: 2026-07-27 05:27 PM CDT
Did you know? You can invite friends and family to your search. They can join your search, rate and discuss listings with you.