Property Search

Save
Ask
Tour
Hide
Share
$590,000
7 Days On Site

222 Inverness Drive
Trophy Club, TX 76262

For Sale|Single Family Residence|Active
4
Beds
3
Total Baths
2
Full Baths
1
Partial Bath
2,540
SqFt
$232
/SqFt
1980
Built
Subdivision:
Trophy Club #3
County:
Denton

Due to the health concerns created by Coronavirus we are offering personal 1-1 online video walkthough tours where possible.
Call Now: 817.371.0476
Is this the listing for you? We can help make it yours.
817.371.0476
222 Inverness Drive222 Inverness Drive222 Inverness Drive222 Inverness Drive
Save
Ask
Tour
Hide
Share

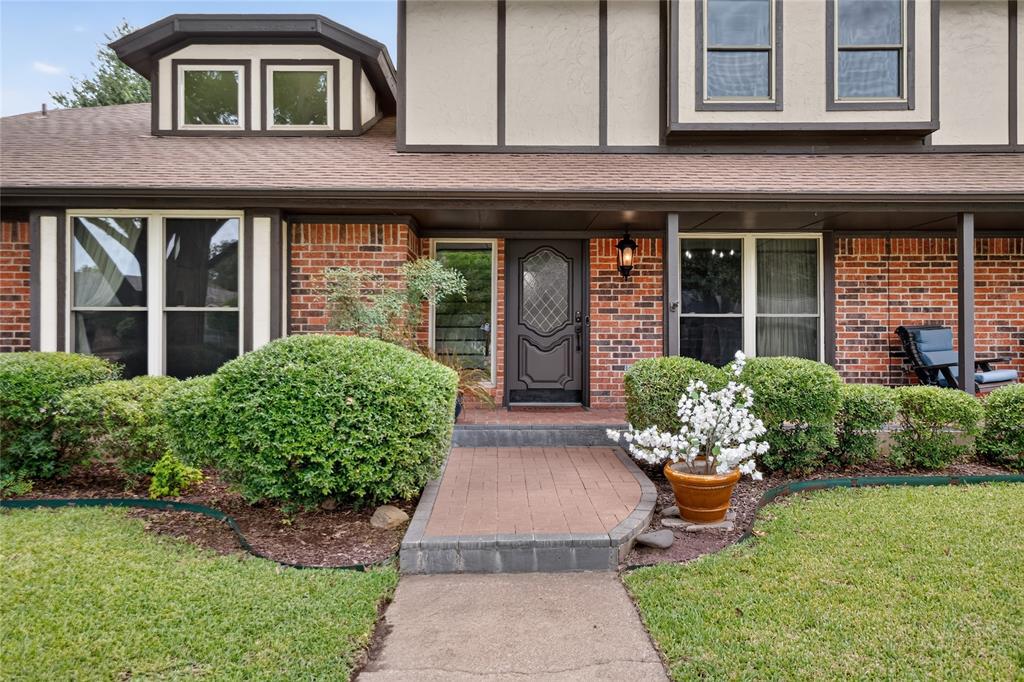
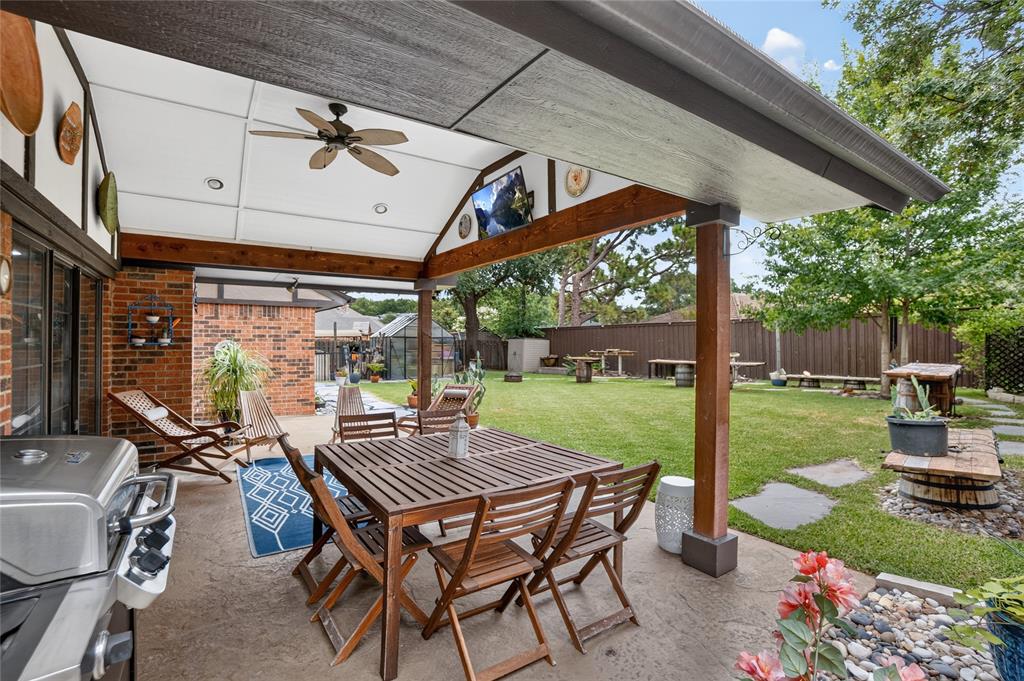
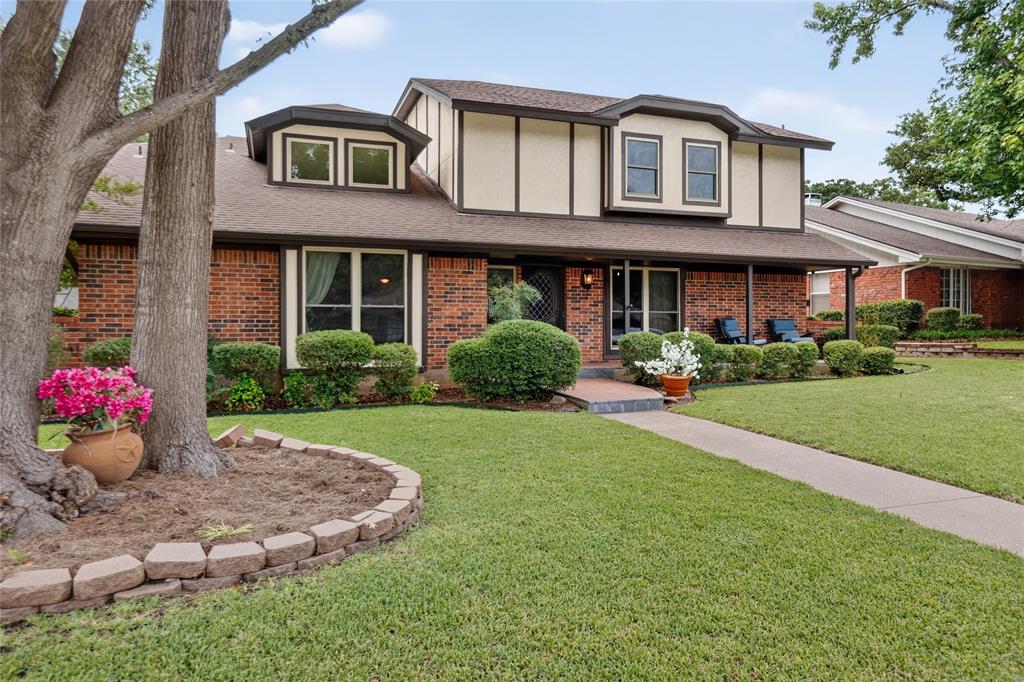
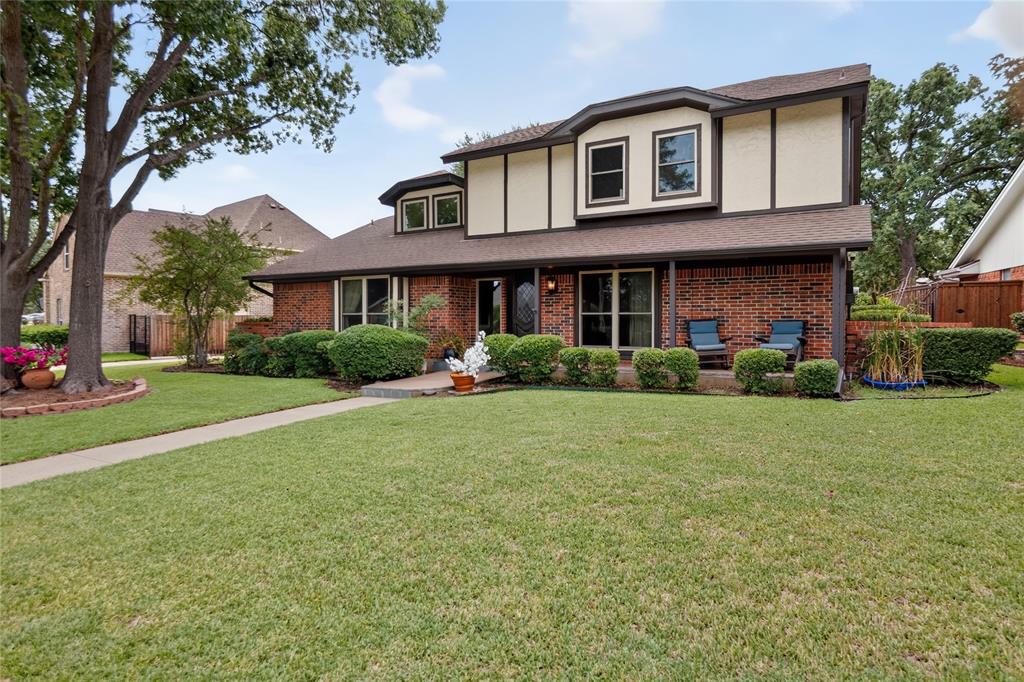
Tucked on a beautifully treed lot in the heart of Trophy Club, this charming 4 bedroom, 3 bath home is warm, inviting and ready for its next chapter. Step inside to a formal dining room made for entertaining and a light filled living room centered around a cozy fireplace, flowing seamlessly into an updated kitchen featuring granite countertops and stainless steel appliances. The main level offers a private retreat with a spacious primary suite, ensuite bath and a generous walk in closet, while upstairs you will find three additional bedrooms, a full bath and a game room that is perfect for movie nights or a playroom for the kids. Outside, a quaint front porch sets the tone for true Texas curb appeal, and the backyard is where this home truly shines, complete with a cabana, a flat pool sized yard and an 8 foot privacy fence, all ideal for weekend gatherings or quiet evenings at home. This home has been lovingly maintained and thoughtfully updated with wood flooring throughout the main living areas, fresh exterior paint and stain and a new HVAC system. Enjoy the best of Trophy Club living, with golf course community charm, top rated Northwest ISD schools, nearby shopping and dining, and an easy fifteen minute drive to DFW International Airport. This is the kind of home that only comes around once, so come see it for yourself before it is gone.

Save
Ask
Tour
Hide
Share
Listing Snapshot
Price 
$590,000
Days On Site 
7 Days
Bedrooms 
4
Inside Area (SqFt) 
2,540 sqft
Total Baths 
3
Full Baths 
2
Partial Baths 
1
Lot Size 
0.277 Acres
Year Built 
1980
MLS® Number 
21337578
Status 
Active
Property Tax 
N/A
HOA/Condo/Coop Fees 
N/A
Sq Ft Source 
N/A
Friends & Family
Recent Activity
2 days agoListing updated with changes from the MLS®
a week agoListing first seen on site
General Features
Acres 
0.277
Attached Garage 
Yes
Foundation 
Slab
Garage 
Yes
Garage Spaces 
2
Levels 
Two
Parking 
GarageGarage Door OpenerGarage Faces SideAttached
Property Sub Type 
Single Family Residence
Security 
Smoke Detector(s)
Special Circumstances 
Standard
Style 
Traditional
Utilities 
Cable AvailableElectricity ConnectedUnderground Utilities
Interior Features
Appliances 
DishwasherDisposalElectric CooktopElectric OvenElectric RangeMicrowaveVented Exhaust Fan
Cooling 
Ceiling Fan(s)ElectricZoned
Fireplace 
Yes
Fireplace Features 
Wood Burning
Fireplaces 
1
Flooring 
Ceramic TileWood
Heating 
Exhaust FanCentral
Interior 
Double VanityEat-in KitchenGranite CountersPantryWalk-In Closet(s)High Speed Internet
Laundry Features 
Electric Dryer HookupWasher Hookup
Bedroom 
Dimensions - 11 x 11Level - SecondFeatures - Ceiling Fan(s), Walk-In Closet(s)
Breakfast Room 
Dimensions - 9 x 10Level - First
Dining Room 
Dimensions - 15 x 12Level - First
Kitchen 
Dimensions - 9 x 17Level - FirstFeatures - Eat-in Kitchen
Master Bedroom 
Dimensions - 13 x 18Level - FirstFeatures - Walk-In Closet(s)
Save
Ask
Tour
Hide
Share
Exterior Features
Construction Details 
Brick
Exterior 
Rain Gutters
Fencing 
WoodWrought Iron
Lot Features 
Few TreesInterior LotLandscapedSubdivided
Patio And Porch 
CoveredFront PorchPatio
Roof 
Composition
Community Features
Community Features 
PoolPlayground
School District 
Northwest ISD
Schools
School District
Northwest ISD
Elementary School
Beck
Middle School
Medlin
High School
Byron Nelson
Listing courtesy of Christian Hickey of Amalfi Estates [email protected]


© 2020 North Texas Real Estate Information Systems. All rights reserved. Information is deemed reliable but is not guaranteed accurate by the MLS or NTREIS. The information being provided is for the consumer's personal, non-commercial use, and may not be reproduced, redistributed, or used for any purpose other than to identify prospective properties consumers may be interested in purchasing.
Last checked: 2026-07-28 04:23 PM CDT

Neighborhood & Commute
Source: Walkscore
Disclosure: Community information and market data powered by Constellation Data Labs. Information is deemed reliable but not guaranteed.
Save
Ask
Tour
Hide
Share