Property Search

Save
Ask
Tour
Hide
Share
$649,899
New Listing

7921 Shady Oaks Drive
North Richland Hills, TX 76182

For Sale|Single Family Residence|Active
4
Beds
3
Total Baths
3
Full Baths
3,520
SqFt
$185
/SqFt
2002
Built
Subdivision:
Brandonwood Estates
County:
Tarrant

Due to the health concerns created by Coronavirus we are offering personal 1-1 online video walkthough tours where possible.
Call Now: 817.371.0476
Is this the listing for you? We can help make it yours.
817.371.0476
7921 Shady Oaks Drive7921 Shady Oaks Drive7921 Shady Oaks Drive7921 Shady Oaks Drive
Save
Ask
Tour
Hide
Share

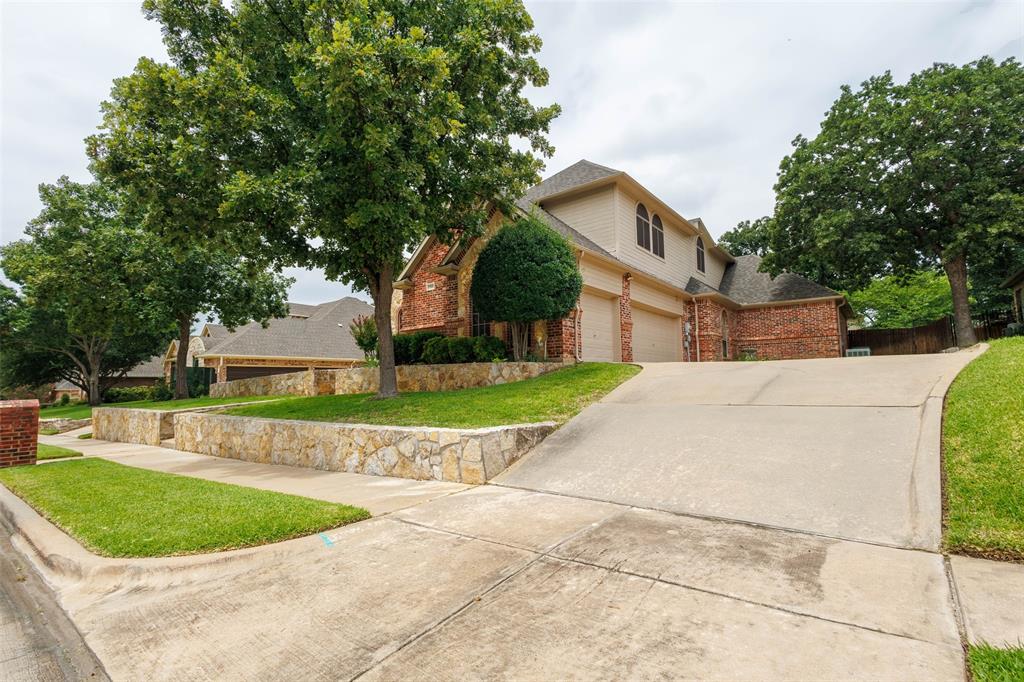
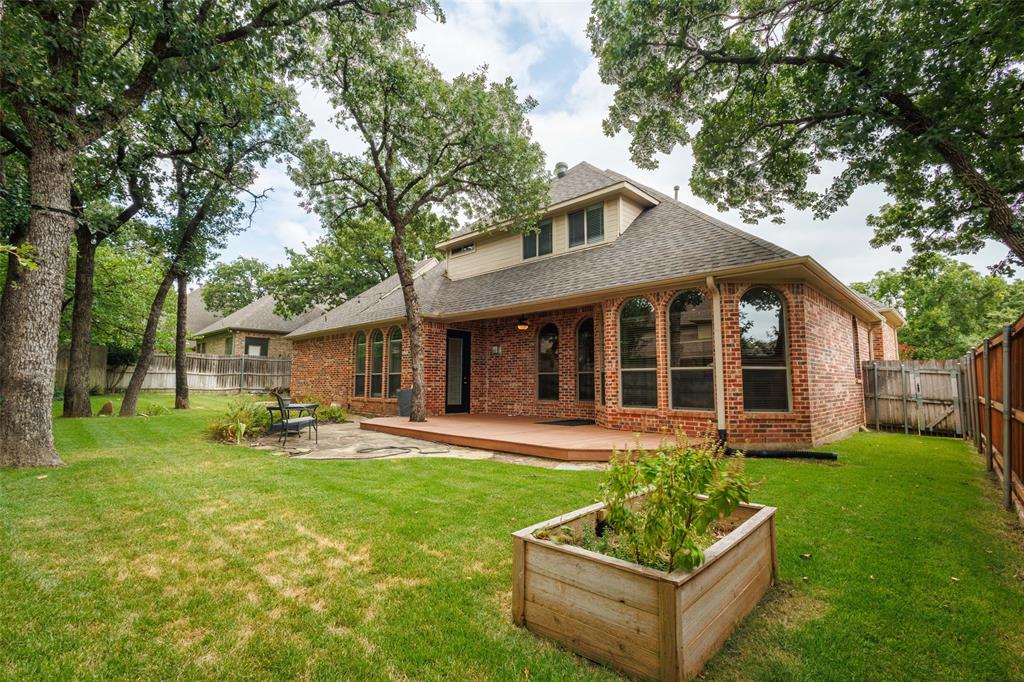
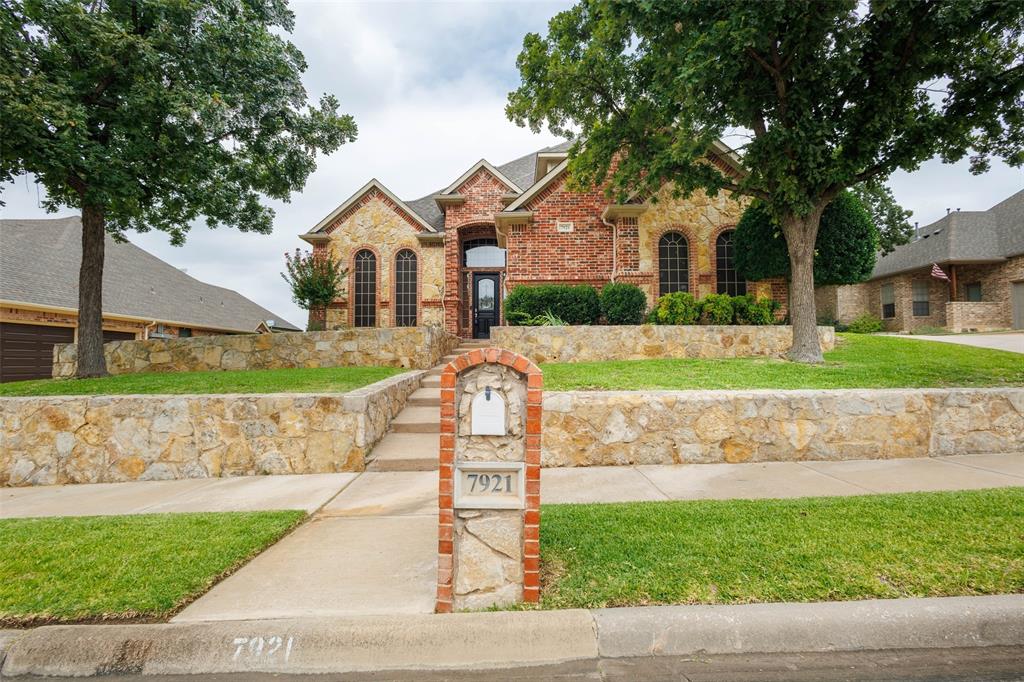
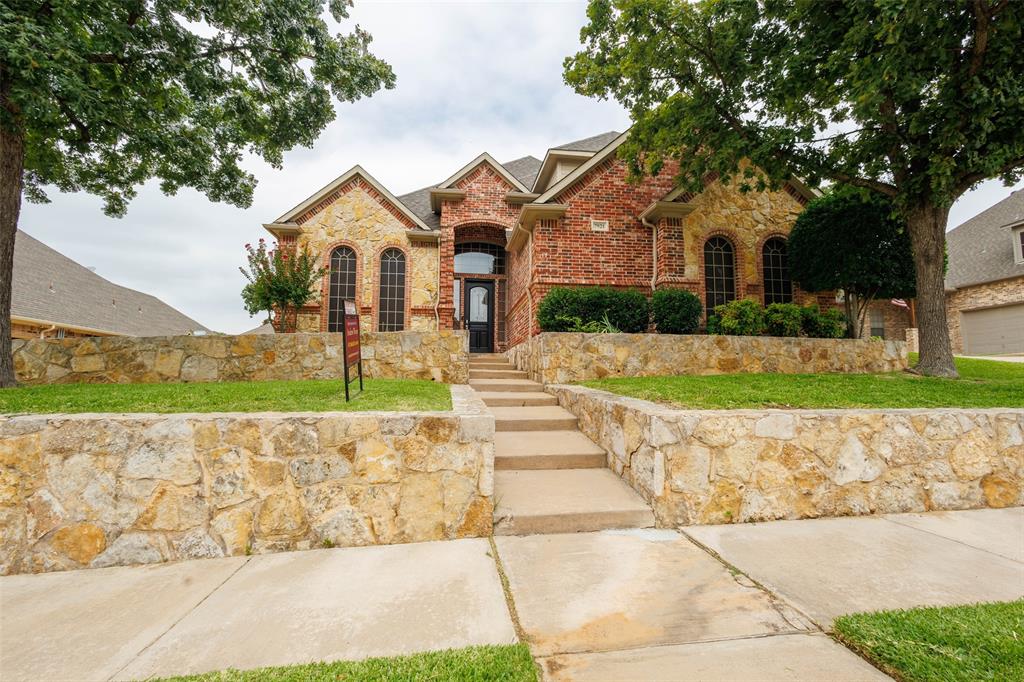
Motivated Seller. Award Winning Liberty Elementary School, Keller Middle and Keller High. Well-priced, immediate move in custom 4 BR,3 Bath, 2 Living areas plus a private Formal Study with custom built desk and a full wall of bookcases. 3 Car side entry garage. New roof March,2026. Complete interior paint July,2026. Primary suite and a secondary bedroom are on the first level. There is a tremendous amount of storage space in the 8 walk-in closets and access to an ample amount of floored attic space. On the second level you will find two bedrooms connected by a Jack-Jill-bath, plus a large flex room perfect for a media room, game room, workout area or retreat. The backyard is a peaceful, natural reserve shaded by mature trees. The elevation of the house enhances its curb appeal and presence on the street. Located in an excellent neighborhood between Dallas and Fort Worth, this well-priced property offers quick access to DFW Airport, top-tier healthcare, abundant shopping, restaurants and entertainment venues. This is a great home in a prime location.

Save
Ask
Tour
Hide
Share
Listing Snapshot
Price 
$649,899
Days On Site 
0 Days
Bedrooms 
4
Inside Area (SqFt) 
3,520 sqft
Total Baths 
3
Full Baths 
3
Partial Baths 
N/A
Lot Size 
0.218 Acres
Year Built 
2002
MLS® Number 
21337629
Status 
Active
Property Tax 
N/A
HOA/Condo/Coop Fees 
$12.5 monthly
Sq Ft Source 
N/A
Friends & Family
Recent Activity
7 hours agoListing updated with changes from the MLS®
7 hours agoListing first seen on site
General Features
Acres 
0.218
Attached Garage 
Yes
Foundation 
Slab
Garage 
Yes
Garage Spaces 
3
Levels 
Two
Parking 
Garage Door OpenerGarage Faces SideOff StreetAttached
Property Sub Type 
Single Family Residence
Sewer 
Public Sewer
Special Circumstances 
Standard
Utilities 
Sewer AvailableUnderground Utilities
Interior Features
Appliances 
DishwasherDisposalElectric CooktopElectric OvenMicrowaveRefrigerator
Cooling 
Ceiling Fan(s)Central AirElectric
Fireplace 
Yes
Fireplace Features 
Family RoomGas StarterGas Log
Fireplaces 
1
Flooring 
CarpetCeramic TileHardwood
Heating 
CentralNatural Gas
Interior 
Granite CountersPantryWalk-In Closet(s)High Speed Internet
Bedroom 
Dimensions - 19 x 12Level - SecondFeatures - Ceiling Fan(s), Walk-In Closet(s)
Breakfast Room 
Dimensions - 13 x 10Level - First
Dining Room 
Dimensions - 12 x 11Level - First
Game Room 
Dimensions - 20 x 17Level - SecondFeatures - Ceiling Fan(s)
Library 
Dimensions - 13 x 13Level - FirstFeatures - Ceiling Fan(s)
Living Room 
Dimensions - 19 x 16Level - FirstFeatures - Ceiling Fan(s)
Master Bedroom 
Dimensions - 18 x 16Level - FirstFeatures - Ceiling Fan(s), Walk-In Closet(s)
Save
Ask
Tour
Hide
Share
Exterior Features
Exterior 
Rain Gutters
Fencing 
FullWood
Lot Features 
Interior LotLandscapedMany TreesSubdivided
Community Features
Association Dues 
150
Financing Terms Available 
CashConventional
HOA Fee Frequency 
Annually
School District 
Keller ISD
Schools
School District
Keller ISD
Elementary School
Liberty
Middle School
Keller
High School
Keller
Listing courtesy of Winnie Wayne of Realty Professionals of Texas [email protected]


© 2020 North Texas Real Estate Information Systems. All rights reserved. Information is deemed reliable but is not guaranteed accurate by the MLS or NTREIS. The information being provided is for the consumer's personal, non-commercial use, and may not be reproduced, redistributed, or used for any purpose other than to identify prospective properties consumers may be interested in purchasing.
Last checked: 2026-07-27 04:05 PM CDT

Neighborhood & Commute
Source: Walkscore
Disclosure: Community information and market data powered by Constellation Data Labs. Information is deemed reliable but not guaranteed.
Save
Ask
Tour
Hide
Share