Property Search

Save
Ask
Tour
Hide
Share
$620,000
3 Days On Site

2816 N Creekwood Drive
Grapevine, TX 76051

For Sale|Single Family Residence|Active
3
Beds
3
Total Baths
2
Full Baths
1
Partial Bath
2,360
SqFt
$263
/SqFt
1979
Built
Subdivision:
Creekwood Estates Add
County:
Tarrant

Due to the health concerns created by Coronavirus we are offering personal 1-1 online video walkthough tours where possible.
Call Now: 817.371.0476
Is this the listing for you? We can help make it yours.
817.371.0476
2816 N Creekwood Drive2816 N Creekwood Drive2816 N Creekwood Drive2816 N Creekwood Drive
Save
Ask
Tour
Hide
Share

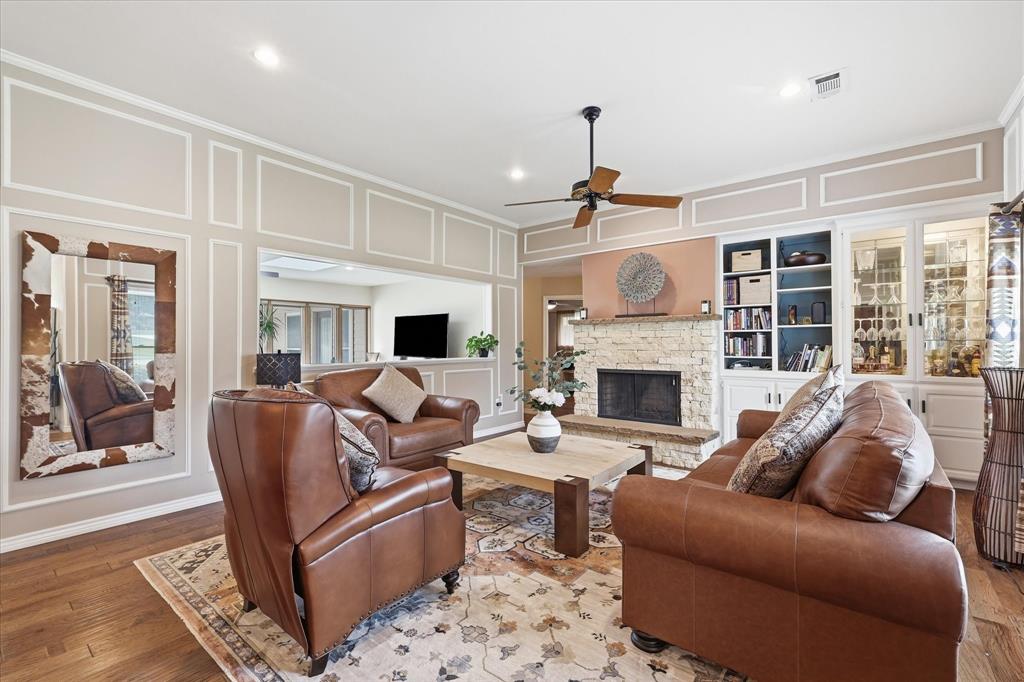
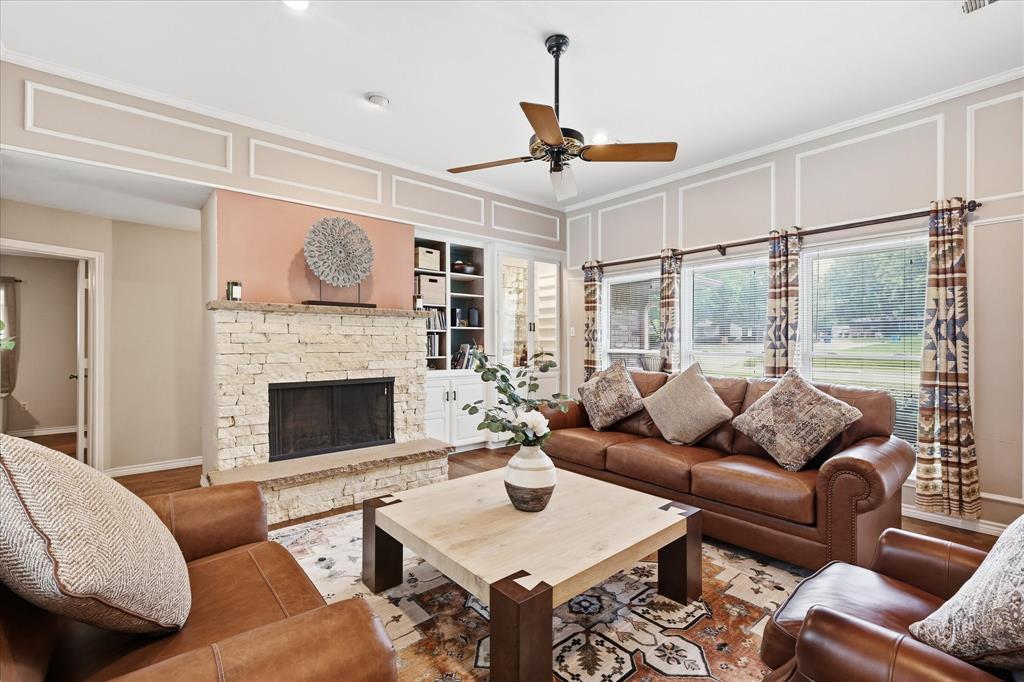
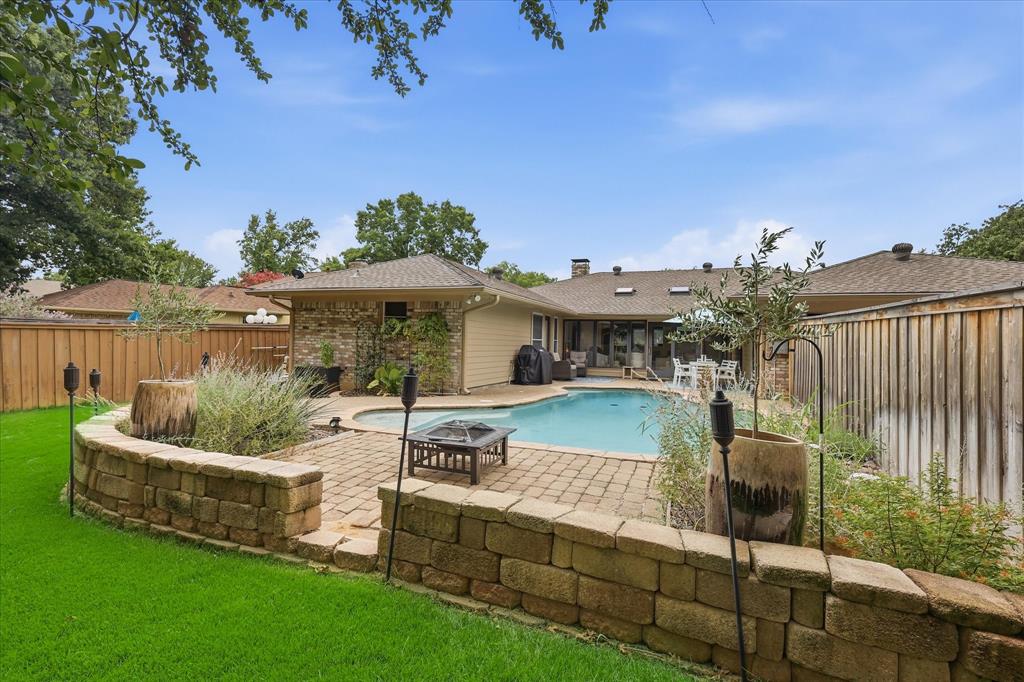
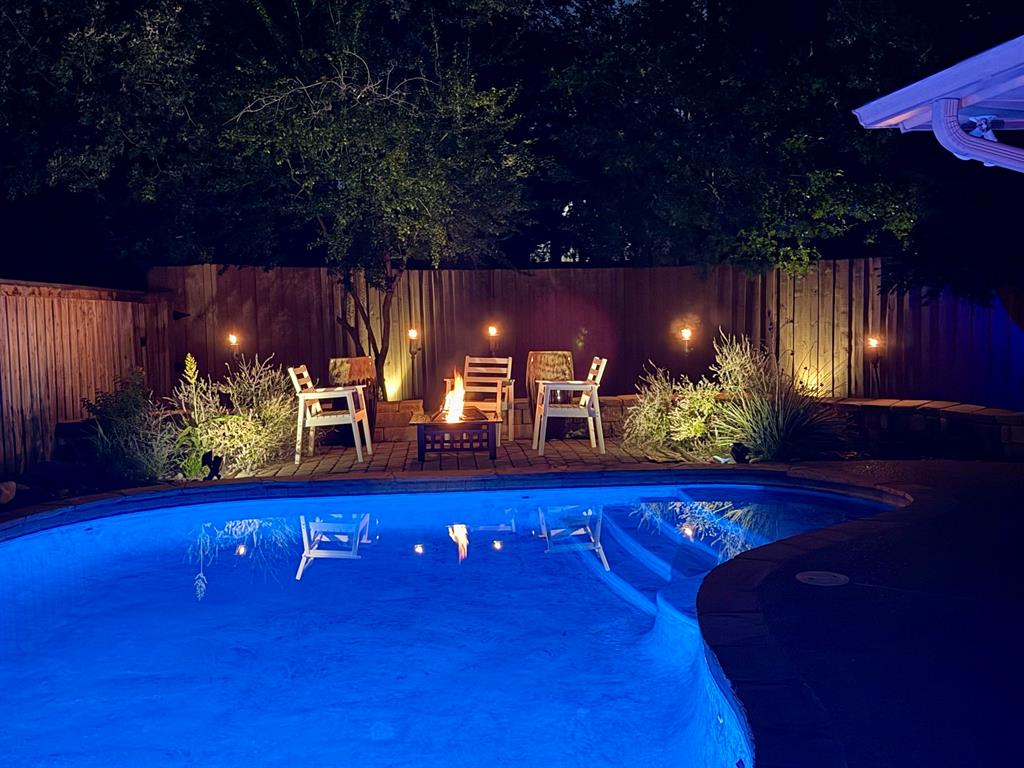
Peaceful & private best describes this sought-after Grapevine single story home with a saltwater pool nestled on a tree-lined creek lot! You’ll love the welcoming curb appeal, impressive wraparound driveway & lush landscaping. The family room features a handsome stone fireplace, wood floors, wet bar & picture frame moldings. The office can double as a guest room, gym or game room with an adjacent half-bath. A tiled Florida Room is illuminated by skylights & has a sliding glass door to the patio & pool. Kitchen is equipped with a gas range, s-steel appliances, granite counters & travertine backsplash. Primary suite offers patio access, a jetted tub, frameless glass shower, granite vanity & WIC with Elfa shelving. Step outside to discover a backyard built for relaxation, parties & play. Enjoy summer evenings by the pool watching fireflies dance across the sky. Updates & energy-efficient features include: new Roof & upgraded insulation (2025), Nest 2 Zone thermostat (2025), energy efficient pool pump (2026), Level 2 EV garage charging port (2026), new garage door opener (2026), vinyl clad replacement windows, recent water heater & HVAC. A giant storage shed provides practical space for tools and equipment. Location truly sets this property apart. Just a short walk to Parr Park offers something for everyone with playgrounds, walking & running trails, a spray-ground, pavilion & baseball fields. Students will love the ability to walk to highly regarded GCISD schools, while commuters will appreciate the central location between Dallas & Fort Worth with quick access to DFW Airport. Shopping, dining & entertainment are all nearby, giving you the best of convenience and community. If you love celebrating the holidays, there’s no better place to call home than Grapevine, famously known as the Christmas Capital of Texas, with year-round charm & community events that make every season special. Owners might consider selling the house fully furnished so inquire with listing agent.

Save
Ask
Tour
Hide
Share
Listing Snapshot
Price 
$620,000
Days On Site 
3 Days
Bedrooms 
3
Inside Area (SqFt) 
2,360 sqft
Total Baths 
3
Full Baths 
2
Partial Baths 
1
Lot Size 
0.197 Acres
Year Built 
1979
MLS® Number 
21337875
Status 
Active
Property Tax 
$8,124
HOA/Condo/Coop Fees 
N/A
Sq Ft Source 
N/A
Friends & Family
Recent Activity
2 days agoListing updated with changes from the MLS®
3 days agoListing first seen on site
General Features
Acres 
0.197
Attached Garage 
Yes
Foundation 
Slab
Garage 
Yes
Garage Spaces 
2
Levels 
One
Parking 
GarageGarage Door OpenerGarage Faces RearAttached
Property Sub Type 
Single Family Residence
Sewer 
Public Sewer
Special Circumstances 
Standard
Style 
Traditional
Utilities 
Cable AvailableNatural Gas Available
Water Source 
Public
Interior Features
Appliances 
DishwasherDisposalElectric OvenGas CooktopGas RangeGas Water HeaterMicrowaveConvection Oven
Cooling 
Ceiling Fan(s)Central Air
Fireplace 
Yes
Fireplace Features 
Gas StarterLiving RoomStoneWood Burning
Fireplaces 
1
Flooring 
CarpetCeramic TileWood
Heating 
CentralNatural Gas
Interior 
Built-in FeaturesGranite CountersWalk-In Closet(s)Wet BarHigh Speed InternetWired for Sound
Laundry Features 
Washer Hookup
Window Features 
Skylight(s)Window Coverings
Bedroom 
Dimensions - 13 x 12Level - FirstFeatures - Ceiling Fan(s), Walk-In Closet(s)
Breakfast Room 
Dimensions - 16 x 11Level - First
Dining Room 
Dimensions - 11 x 10Level - First
Family Room 
Dimensions - 16 x 12Level - FirstFeatures - Ceiling Fan(s)
Kitchen 
Dimensions - 16 x 10Level - FirstFeatures - Breakfast Bar, Pantry
Laundry 
Dimensions - 9 x 3Level - First
Living Room 
Dimensions - 16 x 16Level - FirstFeatures - Ceiling Fan(s)
Master Bedroom 
Dimensions - 16 x 15Level - FirstFeatures - Ceiling Fan(s), Walk-In Closet(s)
Office 
Dimensions - 14 x 12Level - FirstFeatures - Ceiling Fan(s)
Save
Ask
Tour
Hide
Share
Exterior Features
Construction Details 
Brick
Exterior 
Rain GuttersStorage
Fencing 
Wood
Lot Features 
GreenbeltInterior LotIrregular LotLandscapedMany TreesSubdivided
Other Structures 
Shed(s)
Patio And Porch 
CoveredFront PorchPatio
Pool Features 
In GroundSalt Water
Roof 
Composition
Windows/Doors 
Skylight(s)Window Coverings
Community Features
Financing Terms Available 
CashConventionalFHAVA Loan
School District 
Grapevine-Colleyville ISD
Schools
School District
Grapevine-Colleyville ISD
Elementary School
Grapevine
Middle School
Cross Timbers
High School
Grapevine
Listing courtesy of Paul Bush of Keller Williams Legacy [email protected]


© 2020 North Texas Real Estate Information Systems. All rights reserved. Information is deemed reliable but is not guaranteed accurate by the MLS or NTREIS. The information being provided is for the consumer's personal, non-commercial use, and may not be reproduced, redistributed, or used for any purpose other than to identify prospective properties consumers may be interested in purchasing.
Last checked: 2026-07-28 04:23 PM CDT

Neighborhood & Commute
Source: Walkscore
Disclosure: Community information and market data powered by Constellation Data Labs. Information is deemed reliable but not guaranteed.
Save
Ask
Tour
Hide
Share