Property Search

Save
Ask
Tour
Hide
Share
$1,050,000
5 Days On Site

2520 Norwood Drive
Hurst, TX 76054

For Sale|Single Family Residence|Active
4
Beds
5
Total Baths
3
Full Baths
2
Partial Baths
4,242
SqFt
$248
/SqFt
1980
Built
Subdivision:
Mayfair North Add
County:
Tarrant

Due to the health concerns created by Coronavirus we are offering personal 1-1 online video walkthough tours where possible.
Call Now: 817.371.0476
Is this the listing for you? We can help make it yours.
817.371.0476
Upcoming Open Houses
Due to COVID-19, we recommend you verify Open Houses before attending.
Sun, Aug 2, 11:00 AM - 12:30 PM
2520 Norwood Drive2520 Norwood Drive2520 Norwood Drive2520 Norwood Drive
Save
Ask
Tour
Hide
Share

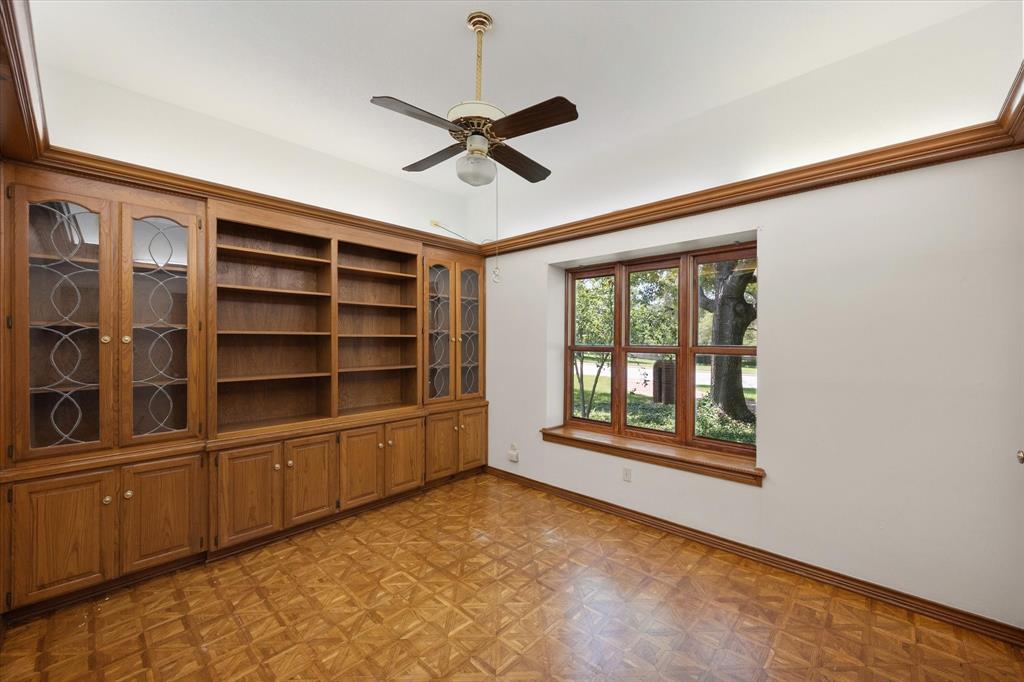
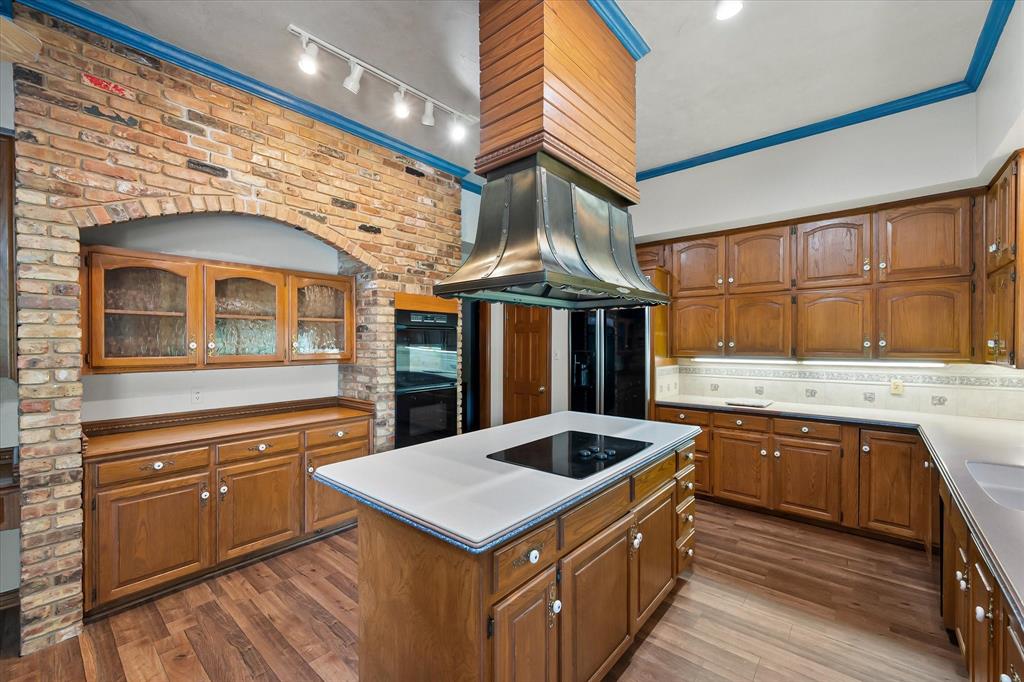
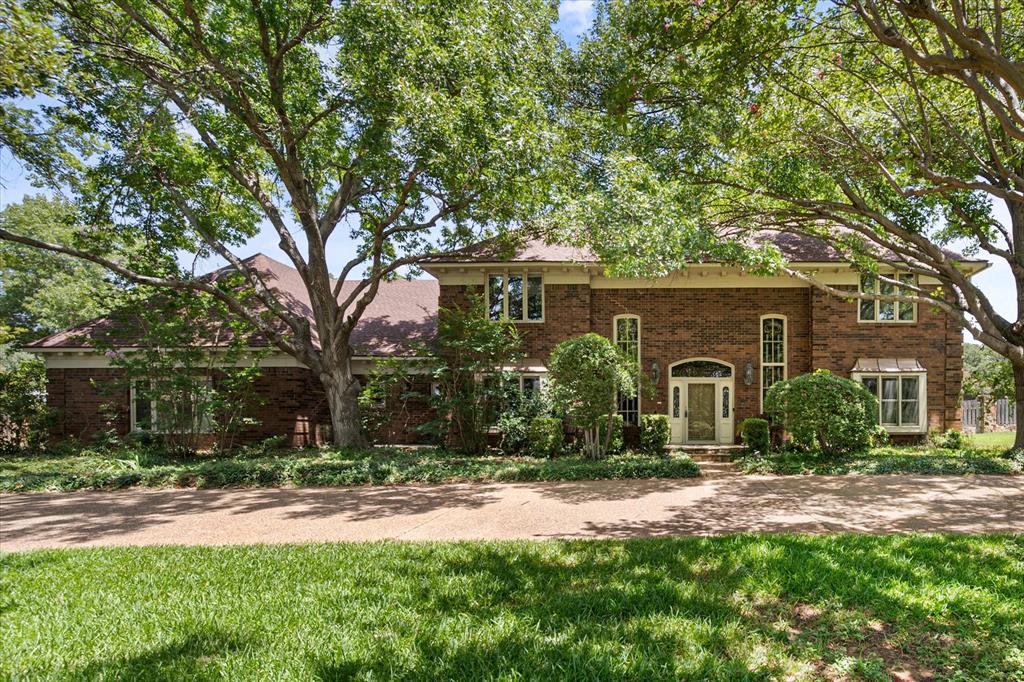
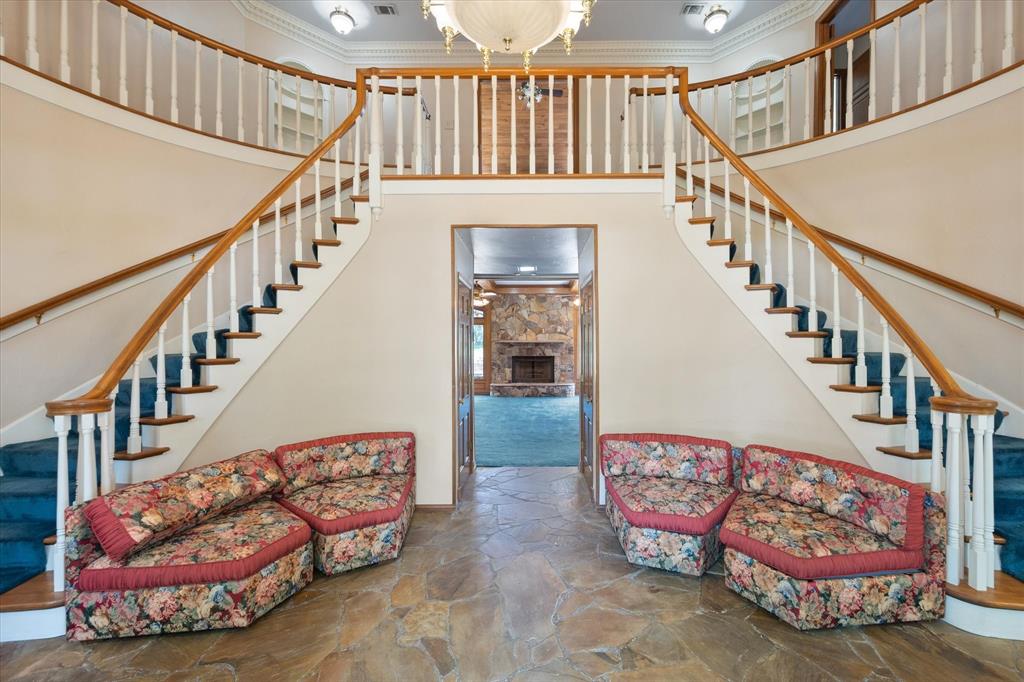
Welcome to 2520 Norwood Dr—an extraordinary custom home where timeless architecture meets exceptional outdoor living. Nestled on more than an acre of beautifully landscaped grounds in the heart of Hurst, this one-of-a-kind residence offers a rare combination of privacy, space, and distinctive design. Surrounded by mature trees and lush greenery, the expansive property provides room for recreation, relaxation, and unforgettable entertainment. Your backyard is a true private retreat, featuring a sparkling in-ground pool, an inviting outdoor kitchen, and a spacious patio perfect for hosting family and friends or simply enjoying the Texas sunshine. Inside, you'll be captivated by the home's stunning architectural details, custom finishes, and thoughtfully designed living spaces. The oversized primary suite is a luxurious sanctuary, offering serene views of the backyard oasis and a private loft—ideal for a home office, reading nook, fitness area, or personal retreat. The spacious primary bath is equally impressive, boasting unique features rarely found in today's homes and creating a true spa-like experience. A three-car garage plus additional parking ensures plenty of space for vehicles, hobbies, and guests. Homes with this level of character, craftsmanship, and outdoor living are a rare find. 2520 Norwood Dr is more than a home—it's a lifestyle. Schedule your private tour today and experience everything this exceptional property has to offer.

Save
Ask
Tour
Hide
Share
Listing Snapshot
Price 
$1,050,000
Days On Site 
5 Days
Bedrooms 
4
Inside Area (SqFt) 
4,242 sqft
Total Baths 
5
Full Baths 
3
Partial Baths 
2
Lot Size 
1.111 Acres
Year Built 
1980
MLS® Number 
21338177
Status 
Active
Property Tax 
$16,724
HOA/Condo/Coop Fees 
N/A
Sq Ft Source 
N/A
Friends & Family
Recent Activity
4 hours agoListing updated with changes from the MLS®
5 days agoListing first seen on site
General Features
Acres 
1.111
Attached Garage 
Yes
Foundation 
Stone
Garage 
Yes
Garage Spaces 
3
Green Energy Efficient 
Windows
Levels 
Two
Parking 
Additional ParkingCircular DrivewayConcreteDrivewayGarage Door OpenerGarage Faces SideInside EntranceAttached
Property Sub Type 
Single Family Residence
Security 
Smoke Detector(s)
Sewer 
Public Sewer
Special Circumstances 
Standard
Style 
Traditional
Utilities 
Cable AvailableElectricity Connected
Water Source 
Public
Interior Features
Appliances 
RefrigeratorBuilt-In RefrigeratorDishwasherDisposalElectric CooktopElectric OvenElectric Water Heater
Cooling 
Ceiling Fan(s)Central AirElectric
Fireplace 
Yes
Fireplace Features 
Family Room
Fireplaces 
2
Flooring 
CarpetCeramic TileHardwood
Heating 
CentralElectric
Interior 
Built-in FeaturesCathedral Ceiling(s)Kitchen IslandNatural WoodworkPantryWalk-In Closet(s)High Speed Internet
Bedroom 
Dimensions - 13 x 10Level - SecondFeatures - Ceiling Fan(s)
Dining Room 
Dimensions - 16 x 14Level - FirstFeatures - Ceiling Fan(s)
Kitchen 
Dimensions - 22 x 15Level - FirstFeatures - Breakfast Bar, Kitchen Island, Pantry
Living Room 
Dimensions - 24 x 19Level - FirstFeatures - Ceiling Fan(s)
Loft 
Dimensions - 23 x 11Level - Second
Master Bedroom 
Dimensions - 24 x 18Level - SecondFeatures - Ceiling Fan(s), Walk-In Closet(s)
Office 
Dimensions - 13 x 11Level - FirstFeatures - Ceiling Fan(s)
Utility Room 
Dimensions - 7 x 17Level - First
Save
Ask
Tour
Hide
Share
Exterior Features
Construction Details 
Brick
Exterior 
Awning(s)Built-in BarbecueGas GrillRain GuttersOutdoor GrillOutdoor KitchenPrivate YardGarden
Fencing 
FencedFullWood
Lot Features 
Few TreesLandscapedMany Trees
Other Structures 
Outdoor KitchenPool HouseShed(s)
Patio And Porch 
CoveredPatioRear Porch
Pool Features 
Diving BoardFencedGuniteIn GroundPool Sweep
Roof 
Composition
Community Features
Financing Terms Available 
CashContractConventional
School District 
Birdville ISD
Schools
School District
Birdville ISD
Elementary School
Porter
Middle School
Smithfield
High School
Birdville
Listing courtesy of John Sturges of Keller Williams Realty [email protected]


© 2020 North Texas Real Estate Information Systems. All rights reserved. Information is deemed reliable but is not guaranteed accurate by the MLS or NTREIS. The information being provided is for the consumer's personal, non-commercial use, and may not be reproduced, redistributed, or used for any purpose other than to identify prospective properties consumers may be interested in purchasing.
Last checked: 2026-07-27 04:00 PM CDT

Neighborhood & Commute
Source: Walkscore
Disclosure: Community information and market data powered by Constellation Data Labs. Information is deemed reliable but not guaranteed.
Save
Ask
Tour
Hide
Share