

Property Search
5205 Mirror Lake DriveHaltom City, TX 76117
Due to the health concerns created by Coronavirus we are offering personal 1-1 online video walkthough tours where possible.
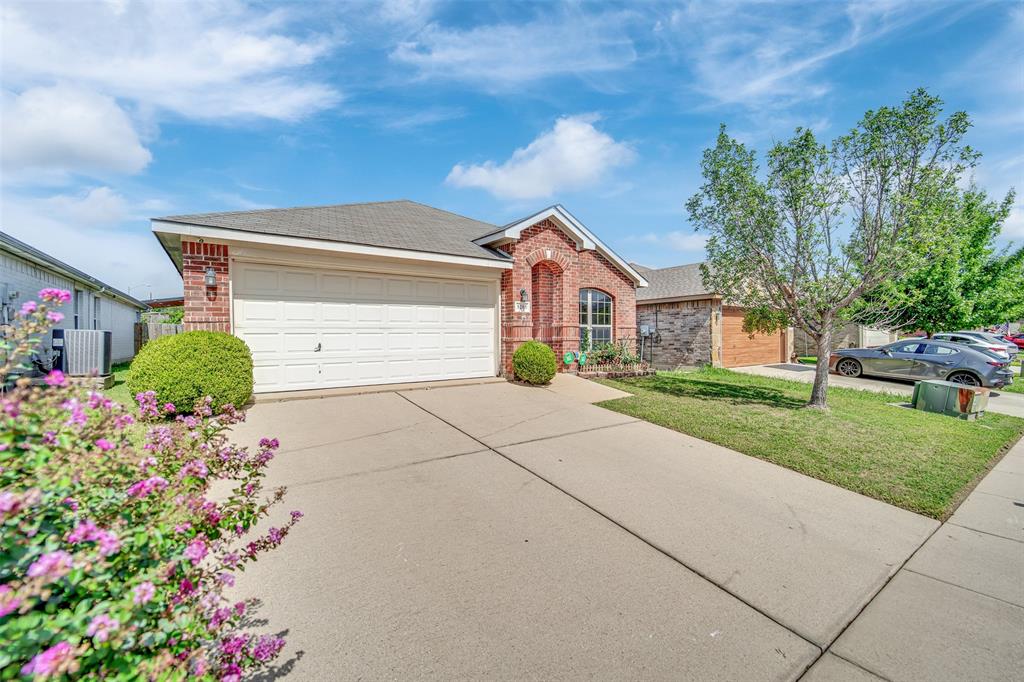
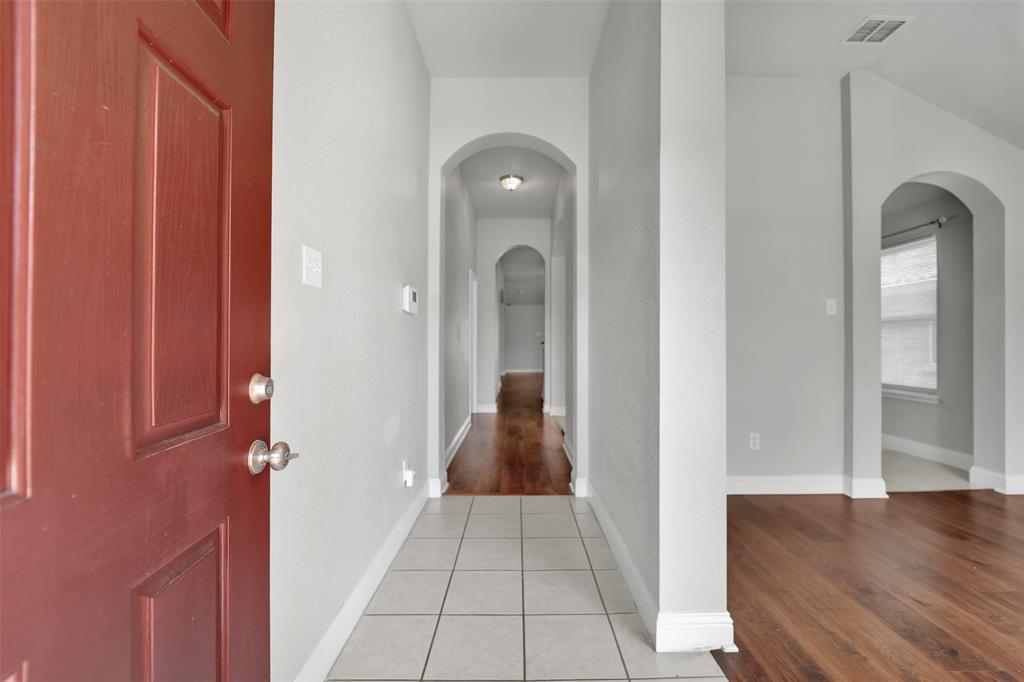
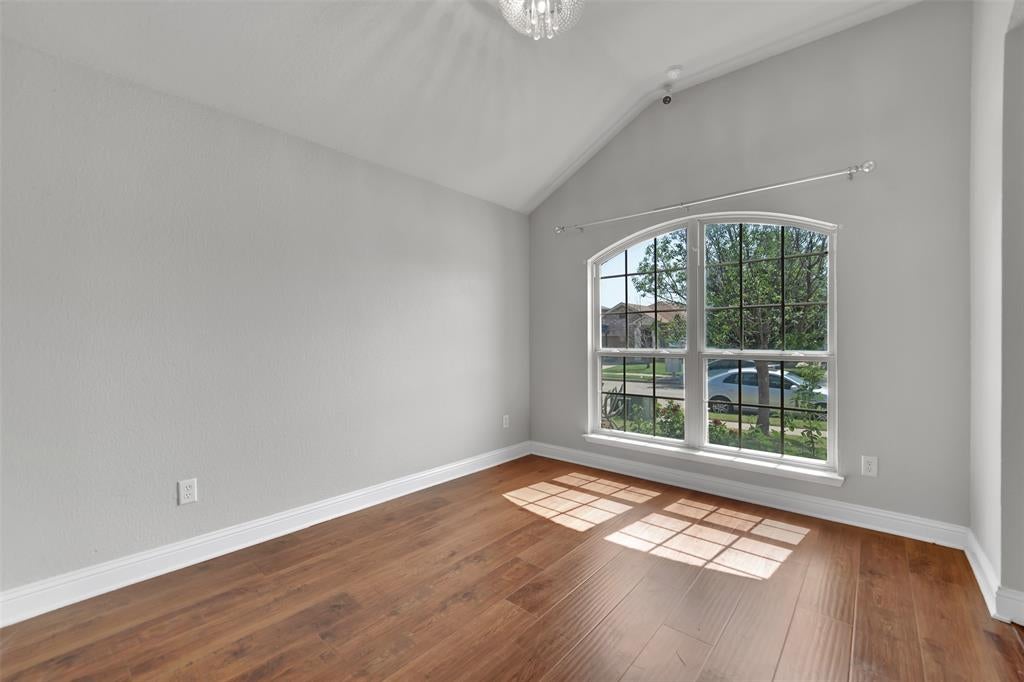
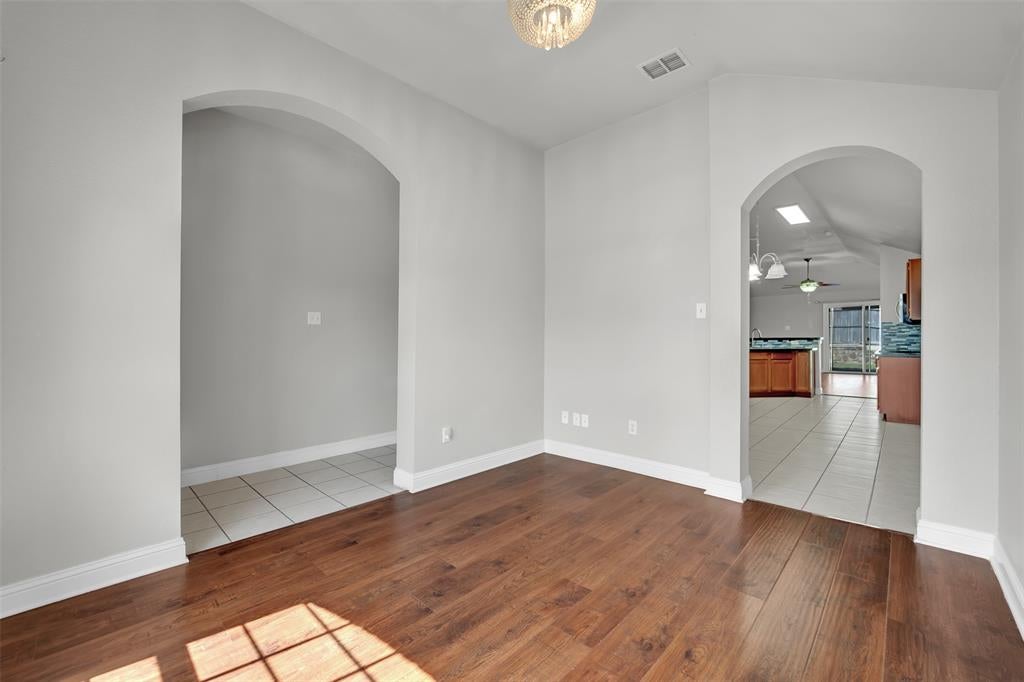
Beautiful 3-bedroom 2-bath home featuring wood flooring throughout, including all bedrooms with no carpet! The bright and open floor plan offers vaulted ceilings, elegant arched entryways, and abundant natural light. The kitchen features granite countertops, stainless steel appliances, a stylish tile backsplash, ample cabinetry, and a breakfast bar overlooking the spacious living area. The oversized primary suite includes vaulted ceilings and a private en-suite bath. Enjoy the covered back patio and fenced backyard, perfect for relaxing, gardening, or entertaining. Additional highlights include a full brick exterior, two-car garage, separate utility room, and ceiling fans throughout. Conveniently located near H Mart, Sam Club, Walmart in Haltom City and the future Costco Business Center, with easy access to Loop 820 and I-35W, shopping, dining, and major employment centers.
| 5 days ago | Listing updated with changes from the MLS® | |
| 5 days ago | Listing first seen on site |

© 2020 North Texas Real Estate Information Systems. All rights reserved. Information is deemed reliable but is not guaranteed accurate by the MLS or NTREIS. The information being provided is for the consumer's personal, non-commercial use, and may not be reproduced, redistributed, or used for any purpose other than to identify prospective properties consumers may be interested in purchasing.
Last checked: 2026-07-27 04:00 PM CDT
Did you know? You can invite friends and family to your search. They can join your search, rate and discuss listings with you.