Property Search

Save
Ask
Tour
Hide
Share
$725,000
New Listing

1906 Fountain Wood Drive
Euless, TX 76039

For Sale|Single Family Residence|Active
4
Beds
4
Total Baths
3
Full Baths
1
Partial Bath
3,747
SqFt
$193
/SqFt
2005
Built
Subdivision:
Fountain Park Add
County:
Tarrant

Due to the health concerns created by Coronavirus we are offering personal 1-1 online video walkthough tours where possible.
Call Now: 817.371.0476
Is this the listing for you? We can help make it yours.
817.371.0476
Upcoming Open Houses
Due to COVID-19, we recommend you verify Open Houses before attending.
Sat, Sep 12, 11:00 AM - 2:00 PM
Sun, Sep 13, 11:00 AM - 2:00 PM
1906 Fountain Wood Drive1906 Fountain Wood Drive1906 Fountain Wood Drive1906 Fountain Wood Drive
Save
Ask
Tour
Hide
Share

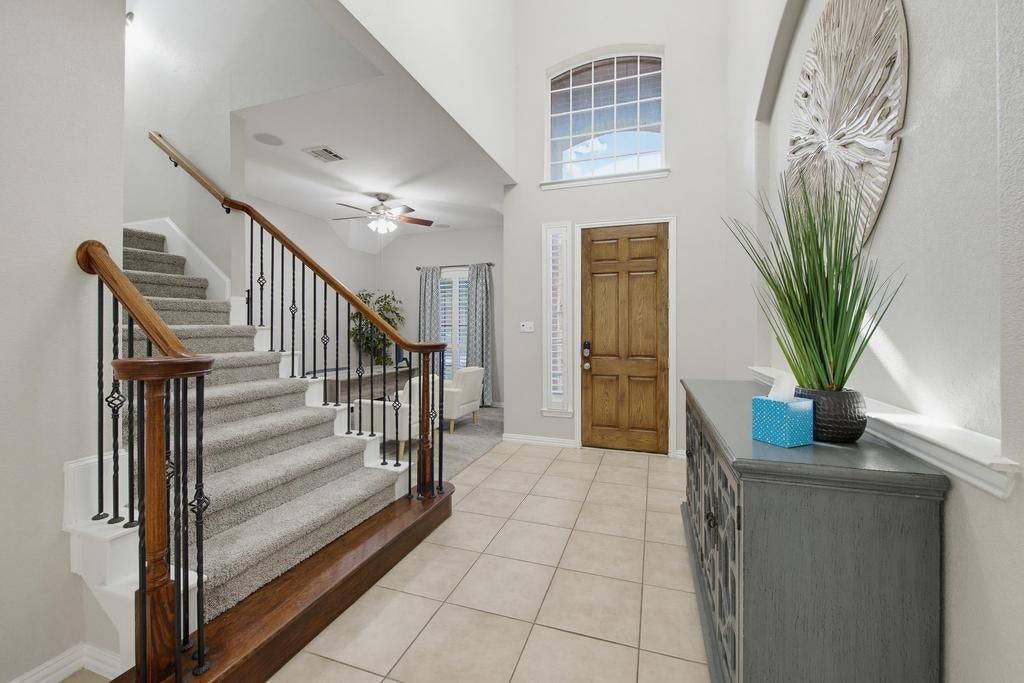
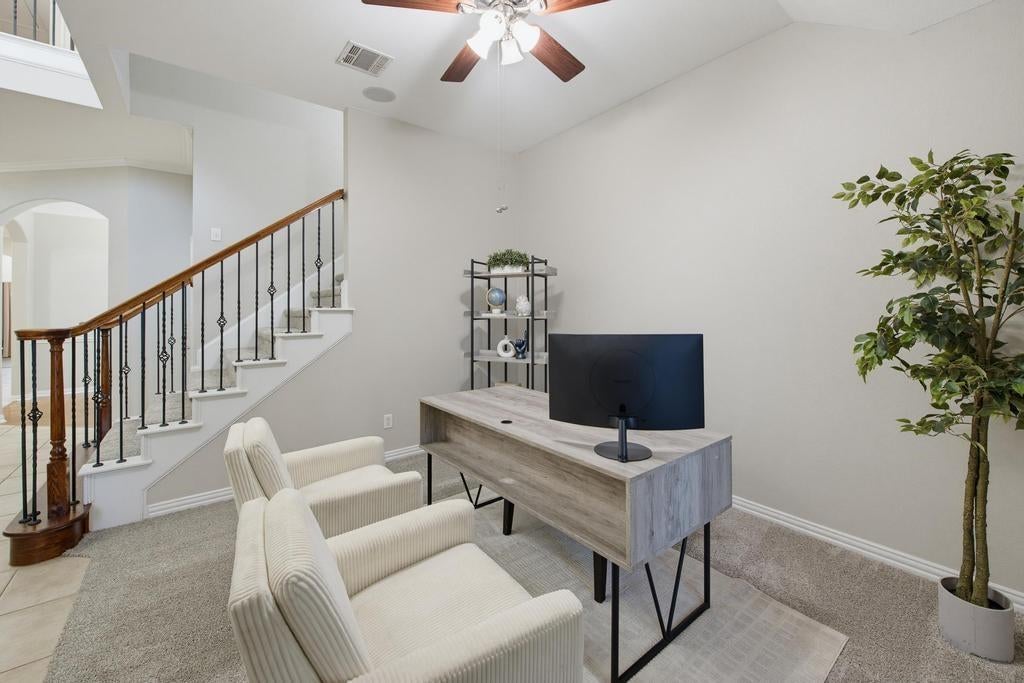
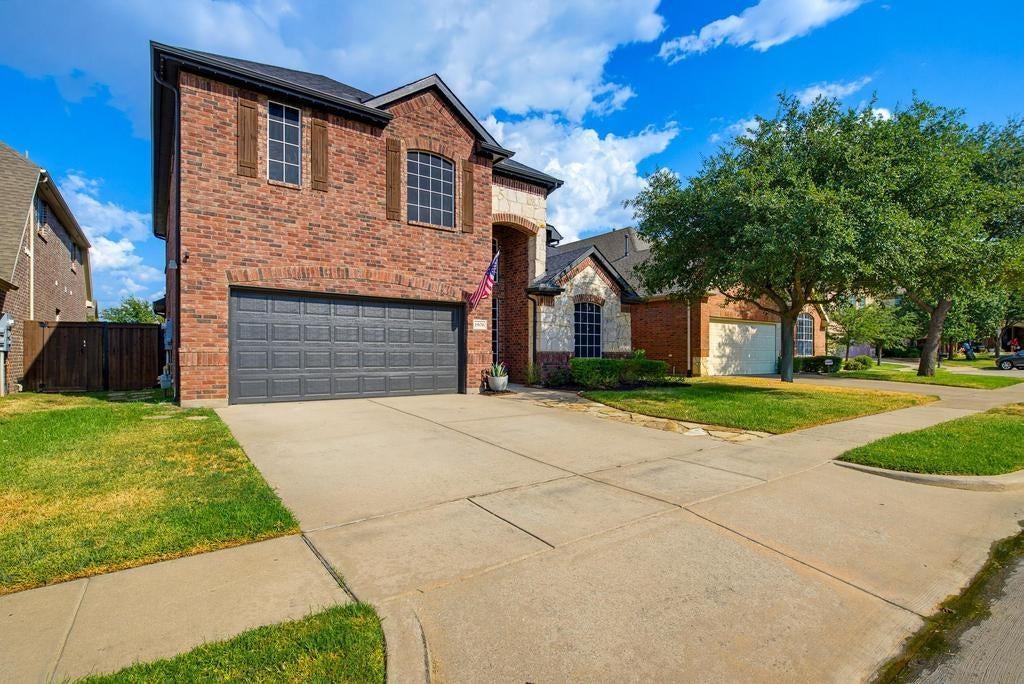
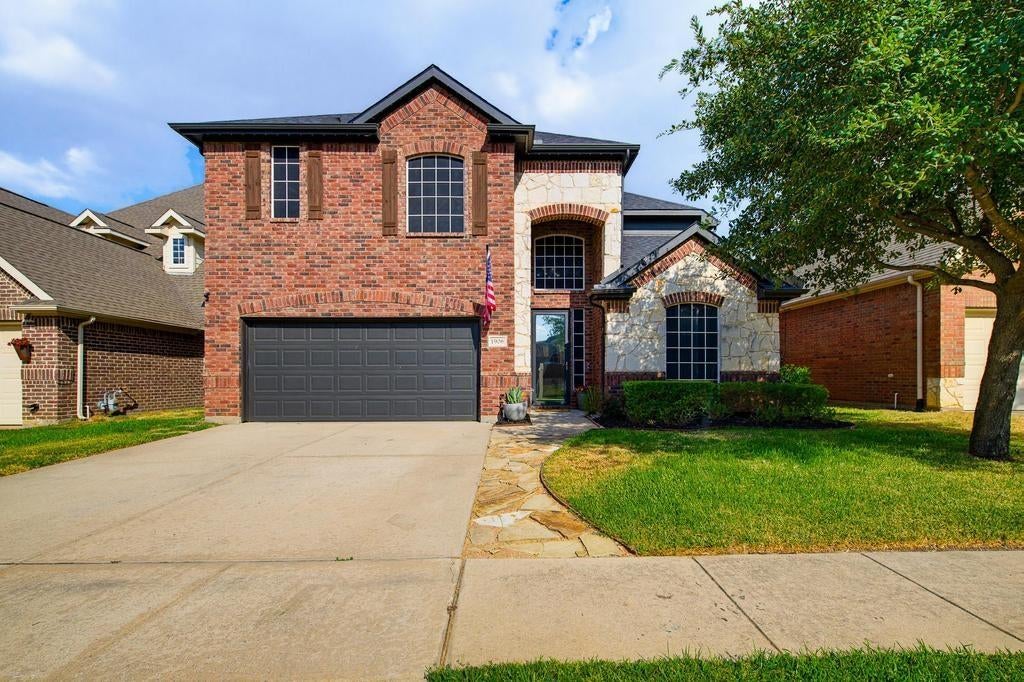
Space, flexibility, and everyday convenience come together at 1906 Fountainwood Drive. Located within a gated community in the heart of Euless, this home offers an abundance of rooms and multiple living areas, allowing everyone to spread out without sacrificing connection. Multiple dedicated workspaces can accommodate home offices, study areas, creative projects, or changing daily needs, while the spacious game room provides a separate destination for recreation and entertaining. The updated kitchen features newer appliances and supports both everyday meals and larger gatherings. A freshly renovated shower brings a clean, modern feel to the home’s private spaces. The central Mid-Cities location provides convenient access to DFW International Airport, major employment centers, shopping, dining, entertainment, and highways connecting Dallas and Fort Worth. Whether working from home, hosting guests, or simply looking for more room to live comfortably, this versatile floor plan is ready to adapt. Schedule your private showing today.

Save
Ask
Tour
Hide
Share
Listing Snapshot
Price 
$725,000
Days On Site 
0 Days
Bedrooms 
4
Inside Area (SqFt) 
3,747 sqft
Total Baths 
4
Full Baths 
3
Partial Baths 
1
Lot Size 
0.13 Acres
Year Built 
2005
MLS® Number 
21338467
Status 
Active
Property Tax 
$11,530
HOA/Condo/Coop Fees 
$75 monthly
Sq Ft Source 
N/A
Friends & Family
Recent Activity
4 hours agoListing updated with changes from the MLS®
16 hours agoListing first seen on site
General Features
Acres 
0.13
Attached Garage 
Yes
Foundation 
Slab
Garage 
Yes
Garage Spaces 
2
Levels 
Two
Parking 
DrivewayGarageGarage Faces FrontAttached
Property Sub Type 
Single Family Residence
Sewer 
Public Sewer
Special Circumstances 
Standard
Style 
Traditional
Water Source 
Public
Interior Features
Appliances 
DishwasherDisposalElectric OvenGas CooktopMicrowave
Cooling 
Ceiling Fan(s)Central AirElectric
Fireplace 
Yes
Fireplace Features 
Living RoomGas Log
Fireplaces 
1
Heating 
CentralNatural Gas
Interior 
Built-in FeaturesEat-in KitchenKitchen IslandWalk-In Closet(s)
Window Features 
Bay Window(s)ShuttersWindow Coverings
Save
Ask
Tour
Hide
Share
Exterior Features
Construction Details 
Brick
Fencing 
Wood
Lot Features 
Subdivided
Patio And Porch 
CoveredPatioRear Porch
Pool Features 
Fenced
Roof 
Composition
Waterfront Features 
Lake Privileges
Windows/Doors 
Bay Window(s)ShuttersWindow Coverings
Community Features
Association Fee 
$225.0
Association Fee Frequency 
Quarterly
Community Features 
PoolClubhouseFishingLakeParkSidewalks
School District 
Hurst-Euless-Bedford ISD
Financing Terms Available 
CashConventionalFHAVA Loan
Schools
School District
Hurst-Euless-Bedford ISD
Elementary School
Lakewood
Middle School
Euless
High School
Trinity
Listing courtesy of Billy Mullen of Perpetual Realty Group LLC [email protected]


© 2020 North Texas Real Estate Information Systems. All rights reserved. Information is deemed reliable but is not guaranteed accurate by the MLS or NTREIS. The information being provided is for the consumer's personal, non-commercial use, and may not be reproduced, redistributed, or used for any purpose other than to identify prospective properties consumers may be interested in purchasing.
Last checked: 2026-09-10 02:03 PM CDT

Neighborhood & Commute
Source: Walkscore
Disclosure: Community information and market data powered by Constellation Data Labs. Information is deemed reliable but not guaranteed.
Save
Ask
Tour
Hide
Share