Property Search

Save
Ask
Tour
Hide
Share
$850,000
3 Days On Site

8217 Thornhill Drive
North Richland Hills, TX 76182

For Sale|Single Family Residence|Active
4
Beds
3
Total Baths
3
Full Baths
3,934
SqFt
$216
/SqFt
2001
Built
Subdivision:
Thornbridge South Add
County:
Tarrant

Due to the health concerns created by Coronavirus we are offering personal 1-1 online video walkthough tours where possible.
Call Now: 817.371.0476
Is this the listing for you? We can help make it yours.
817.371.0476
8217 Thornhill Drive8217 Thornhill Drive8217 Thornhill Drive8217 Thornhill Drive
Save
Ask
Tour
Hide
Share

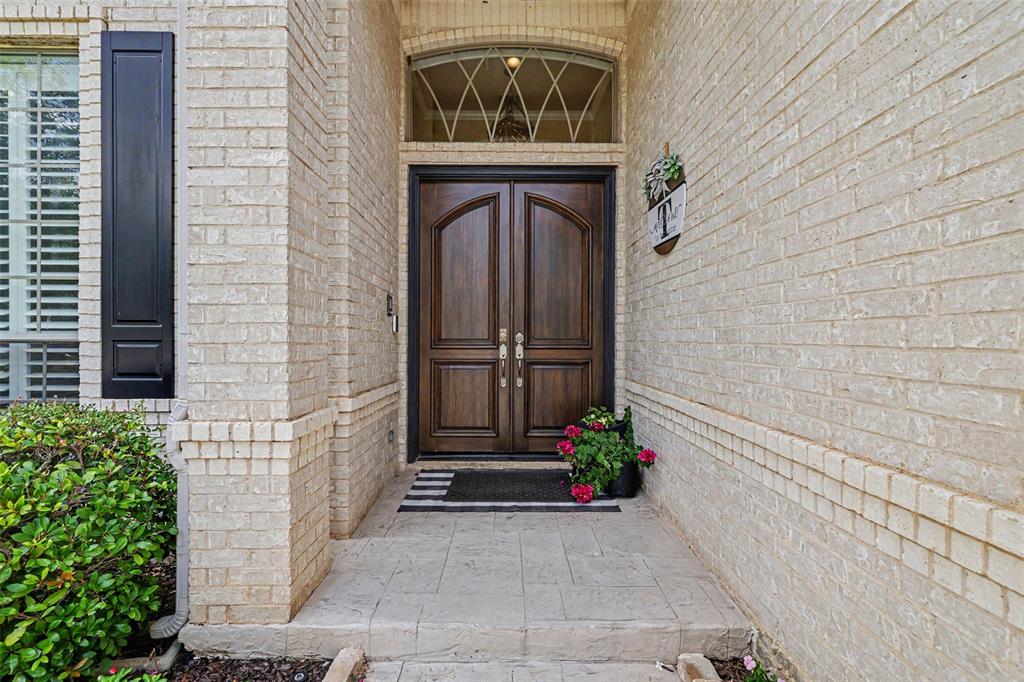
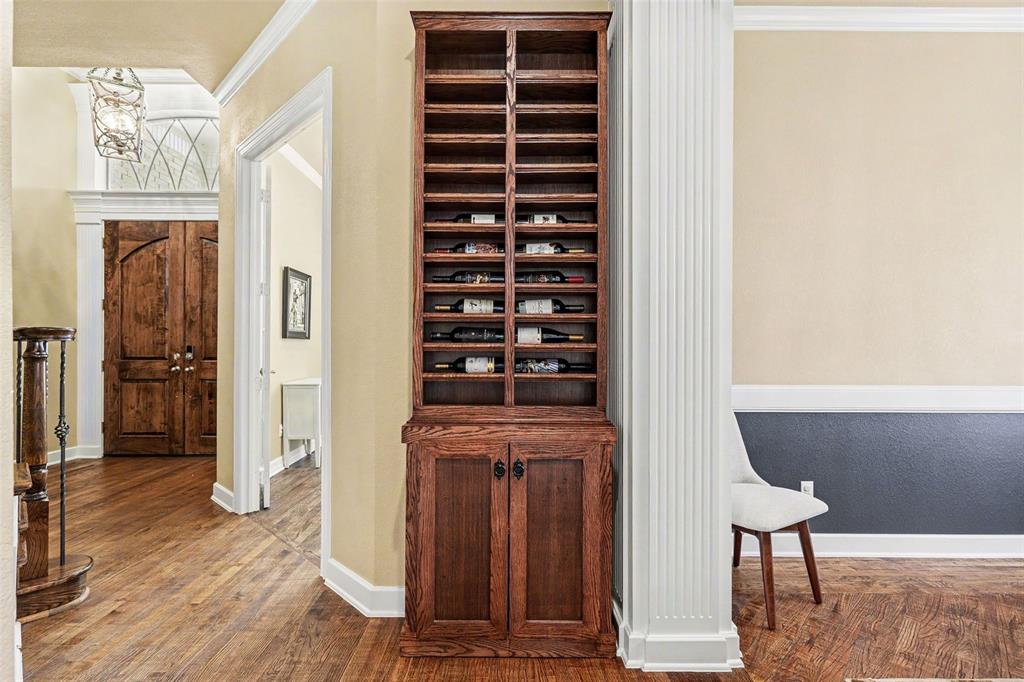
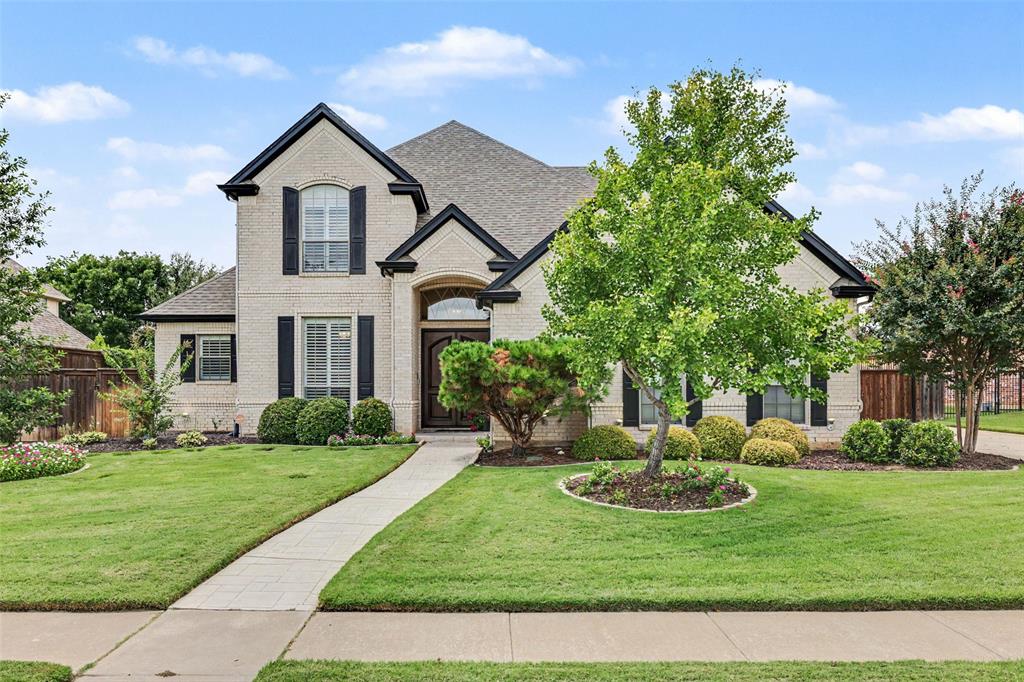
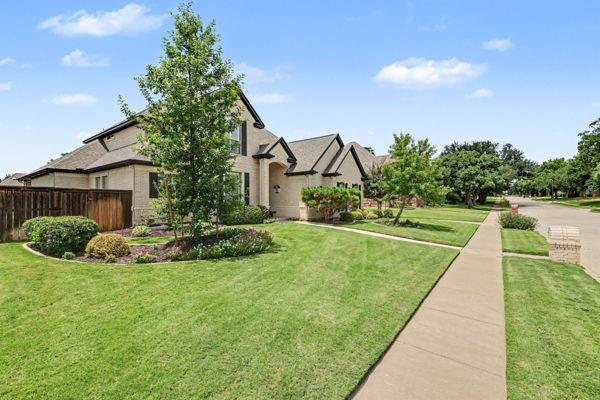
The gorgeous brick exterior and impressive double-door entry create a warm and inviting first impression. Inside, hand-scraped hardwood floors guide you through a thoughtfully designed floor plan featuring a private office with custom built-ins and a formal dining room accented by upgraded lighting. Plantation shutters across the front of the home add both charm and sophistication. The spacious family room is centered around a stunning floor-to-ceiling stone gas fireplace. The kitchen features granite countertops, an updated sink, designer tile backsplash, painted cabinetry with upgraded hardware, a 5-burner gas cooktop, GE Profile convection oven, GE Profile Advantium microwave-convection oven, upgraded dishwasher, and convenient hot water on demand. An inviting breakfast area provides the perfect space for casual dining. The private primary suite offers updated carpeting and a luxurious, fully remodeled spa-inspired bath featuring tile flooring, custom cabinetry with a dedicated makeup vanity, a freestanding soaking tub, an upgraded shower, and premium fixtures. A spacious secondary bedroom downstairs enjoys access to a full bath. Upstairs, the oversized game room includes built-in cabinetry, a closet, and a pool table that remains with the home. Bedrooms three and four are generously sized, feature updated carpeting, and share a convenient Jack-and-Jill bathroom. Step outside to your own backyard retreat. The sparkling inground pool and spa showcase beautiful waterfalls, a sun deck, and a custom KatchaLeaf fitted pool cover that remains with the property. Entertain with ease on the expansive patio, enjoy evenings around the outdoor fireplace with concrete countertops, and stay comfortable year-round with a retractable awning and retractable patio screen. The terraced backyard provides both beauty and functionality. Hydrawise smart irrigation system, updated HVAC & HWH and 37-ft gated side parking pad with 50-amp electric outlet perfect for RV or boat.

Save
Ask
Tour
Hide
Share
Listing Snapshot
Price 
$850,000
Days On Site 
3 Days
Bedrooms 
4
Inside Area (SqFt) 
3,934 sqft
Total Baths 
3
Full Baths 
3
Partial Baths 
N/A
Lot Size 
0.343 Acres
Year Built 
2001
MLS® Number 
21338586
Status 
Active
Property Tax 
$18,675
HOA/Condo/Coop Fees 
$25 monthly
Sq Ft Source 
N/A
Friends & Family
Recent Activity
yesterdayListing updated with changes from the MLS®
3 days agoListing first seen on site
General Features
Acres 
0.343
Attached Garage 
Yes
Foundation 
Slab
Garage 
Yes
Garage Spaces 
3
Levels 
Two
Parking 
Additional ParkingConcreteGarageGarage Door OpenerGarage Faces SideParking PadRV Access/ParkingRV GatedBoatAttached
Property Sub Type 
Single Family Residence
Security 
Carbon Monoxide Detector(s)Fire AlarmSecurity System OwnedSmoke Detector(s)
Sewer 
Public Sewer
Special Circumstances 
Standard
Style 
Traditional
Utilities 
Cable Available
Water Source 
Public
Interior Features
Appliances 
DishwasherDisposalElectric OvenGas CooktopGas Water HeaterConvection OvenDouble OvenRefrigeratorOther
Cooling 
Ceiling Fan(s)Central AirElectric
Fireplace 
Yes
Fireplace Features 
Gas StarterOutsideStoneWood BurningGas Log
Fireplaces 
2
Flooring 
CarpetCeramic TileWood
Heating 
CentralNatural Gas
Interior 
Built-in FeaturesEat-in KitchenGranite CountersKitchen IslandWalk-In Closet(s)Wet BarHigh Speed Internet
Laundry Features 
Electric Dryer Hookup
Window Features 
ShuttersWindow Coverings
Save
Ask
Tour
Hide
Share
Exterior Features
Construction Details 
Wood SidingBrick
Exterior 
Awning(s)Fire PitRain GuttersOutdoor KitchenRV Hookup
Fencing 
Wood
Lot Features 
Few TreesInterior LotLandscaped
Other Structures 
Shed(s)
Patio And Porch 
Awning(s)CoveredDeckFront PorchPatioRear Porch
Pool Features 
GuniteHeatedIn GroundOutdoor PoolPool CoverPool SweepSalt WaterWaterfallOther
Roof 
Composition
Windows/Doors 
ShuttersWindow Coverings
Community Features
Association Dues 
300
Financing Terms Available 
CashConventional
HOA Fee Frequency 
Annually
School District 
Birdville ISD
Schools
School District
Birdville ISD
Elementary School
Porter
Middle School
Smithfield
High School
Birdville
Listing courtesy of Lorraine Miller of Coldwell Banker Realty [email protected]


© 2020 North Texas Real Estate Information Systems. All rights reserved. Information is deemed reliable but is not guaranteed accurate by the MLS or NTREIS. The information being provided is for the consumer's personal, non-commercial use, and may not be reproduced, redistributed, or used for any purpose other than to identify prospective properties consumers may be interested in purchasing.
Last checked: 2026-08-10 05:25 AM CDT

Neighborhood & Commute
Source: Walkscore
Disclosure: Community information and market data powered by Constellation Data Labs. Information is deemed reliable but not guaranteed.
Save
Ask
Tour
Hide
Share