Property Search

Save
Ask
Tour
Hide
Share
$350,000
2 Days On Site

4709 Cedar Springs Drive
Fort Worth, TX 76179

For Sale|Single Family Residence|Active
5
Beds
3
Total Baths
2
Full Baths
1
Partial Bath
2,536
SqFt
$138
/SqFt
2014
Built
Subdivision:
Twin Mills Add
County:
Tarrant

Due to the health concerns created by Coronavirus we are offering personal 1-1 online video walkthough tours where possible.
Call Now: 817.371.0476
Is this the listing for you? We can help make it yours.
817.371.0476
4709 Cedar Springs Drive4709 Cedar Springs Drive4709 Cedar Springs Drive4709 Cedar Springs Drive
Save
Ask
Tour
Hide
Share

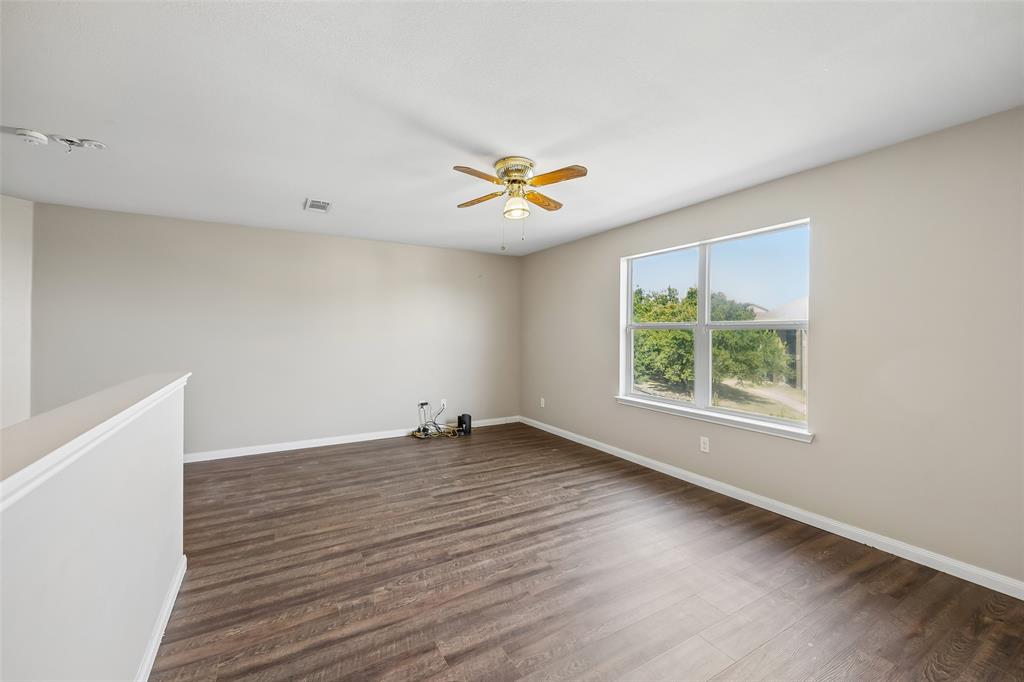
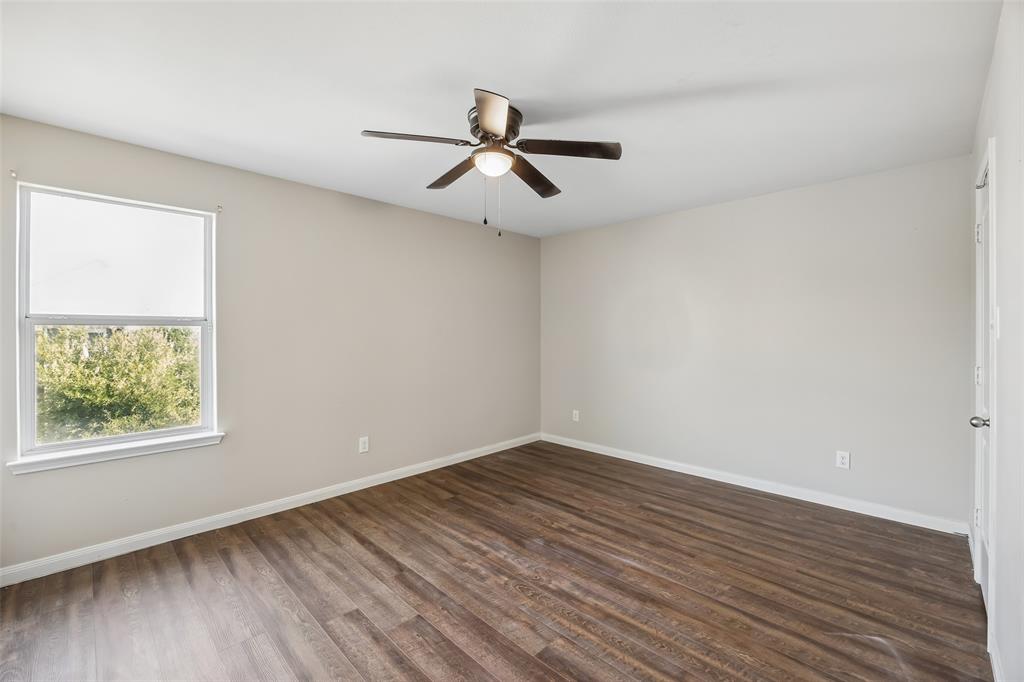
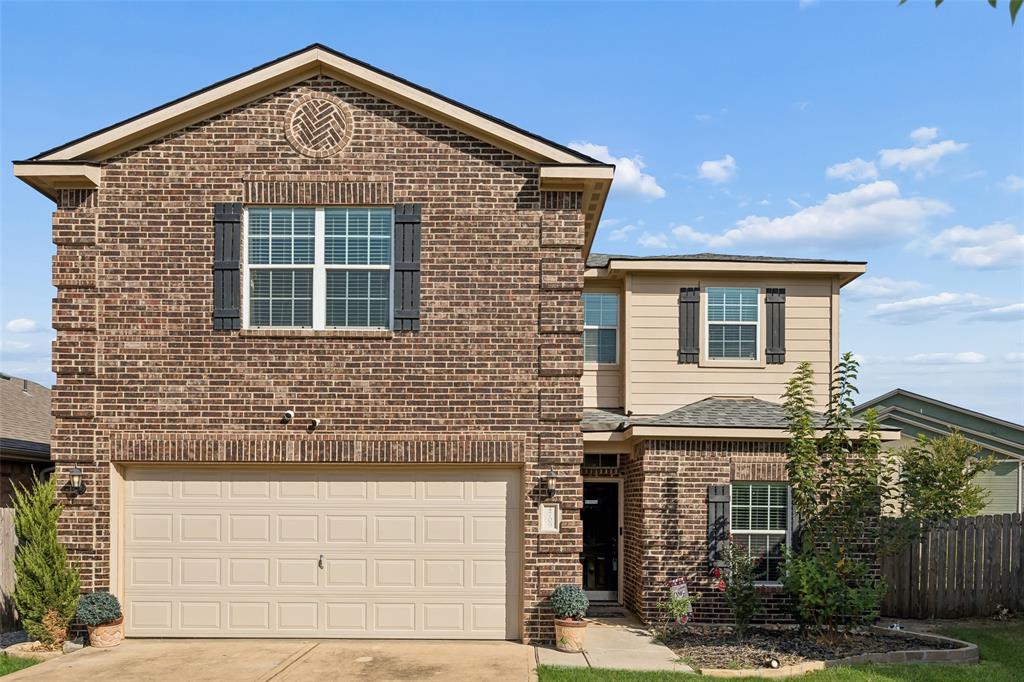
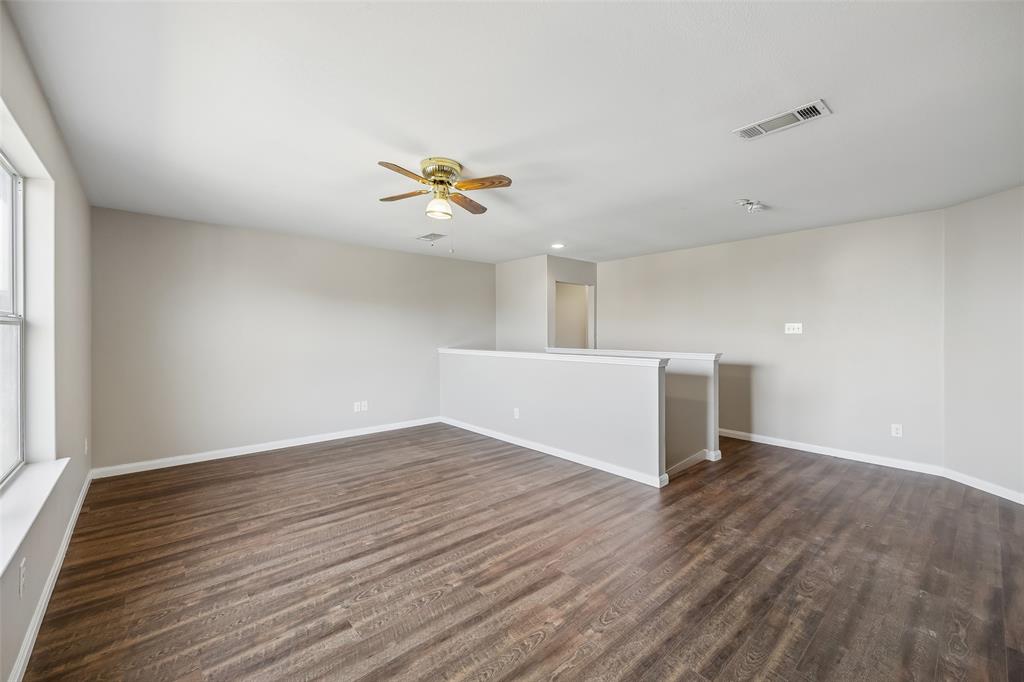
Welcome to this spacious 5-bedroom, 2-bathroom home in Fort Worth, TX, offering modern updates and fantastic outdoor living. Step inside to find a completely carpet-free floor plan featuring durable vinyl flooring throughout, added ceiling fans, and freshly painted interiors across every room. The kitchen comes equipped with upgraded stainless steel appliances, including a sleek refrigerator and stove. Outside, enjoy beautifully manicured front and backyard landscaping alongside an expansive cement patio shaded by a custom pergola—ideal for relaxing or entertaining. Complete with peace of mind from a four-year-old roof, this turn-key property is impeccably maintained and ready for its new owners.

Save
Ask
Tour
Hide
Share
Listing Snapshot
Price 
$350,000
Days On Site 
2 Days
Bedrooms 
5
Inside Area (SqFt) 
2,536 sqft
Total Baths 
3
Full Baths 
2
Partial Baths 
1
Lot Size 
0.126 Acres
Year Built 
2014
MLS® Number 
21338745
Status 
Active
Property Tax 
$8,011
HOA/Condo/Coop Fees 
$41.67 monthly
Sq Ft Source 
N/A
Friends & Family
Recent Activity
2 days agoListing updated with changes from the MLS®
3 days agoListing first seen on site
General Features
Acres 
0.126
Attached Garage 
Yes
Foundation 
Slab
Garage 
Yes
Garage Spaces 
2
Levels 
Two
Parking 
DrivewayGarageGarage Door OpenerGarage Faces FrontAttached
Property Sub Type 
Single Family Residence
Security 
Carbon Monoxide Detector(s)Smoke Detector(s)
Sewer 
Public Sewer
Special Circumstances 
Standard
Style 
Traditional
Utilities 
Cable AvailableElectricity ConnectedUnderground Utilities
Water Source 
Public
Interior Features
Appliances 
DishwasherDisposalElectric CooktopElectric OvenElectric RangeElectric Water HeaterMicrowave
Cooling 
Ceiling Fan(s)Central AirElectric
Fireplace Features 
None
Flooring 
Ceramic TileVinyl
Heating 
CentralElectric
Interior 
High Speed Internet
Laundry Features 
Electric Dryer Hookup
Window Features 
Window Coverings
Save
Ask
Tour
Hide
Share
Exterior Features
Construction Details 
Wood SidingBrickFrame
Fencing 
Back YardFencedGateWood
Lot Features 
Few TreesInterior LotSubdivided
Patio And Porch 
Rear PorchOther
Roof 
Composition
Windows/Doors 
Window Coverings
Community Features
Association Dues 
500
Financing Terms Available 
CashConventionalFHAVA Loan
HOA Fee Frequency 
Annually
School District 
Eagle MT-Saginaw ISD
Schools
School District
Eagle MT-Saginaw ISD
Elementary School
Lake Pointe
Middle School
Wayside
High School
Boswell
Listing courtesy of Crystal Zschirnt of Redfin Corporation [email protected]


© 2020 North Texas Real Estate Information Systems. All rights reserved. Information is deemed reliable but is not guaranteed accurate by the MLS or NTREIS. The information being provided is for the consumer's personal, non-commercial use, and may not be reproduced, redistributed, or used for any purpose other than to identify prospective properties consumers may be interested in purchasing.
Last checked: 2026-08-10 05:31 AM CDT

Neighborhood & Commute
Source: Walkscore
Disclosure: Community information and market data powered by Constellation Data Labs. Information is deemed reliable but not guaranteed.
Save
Ask
Tour
Hide
Share