

Property Search
10120 Bull RunFort Worth, TX 76177
Due to the health concerns created by Coronavirus we are offering personal 1-1 online video walkthough tours where possible.
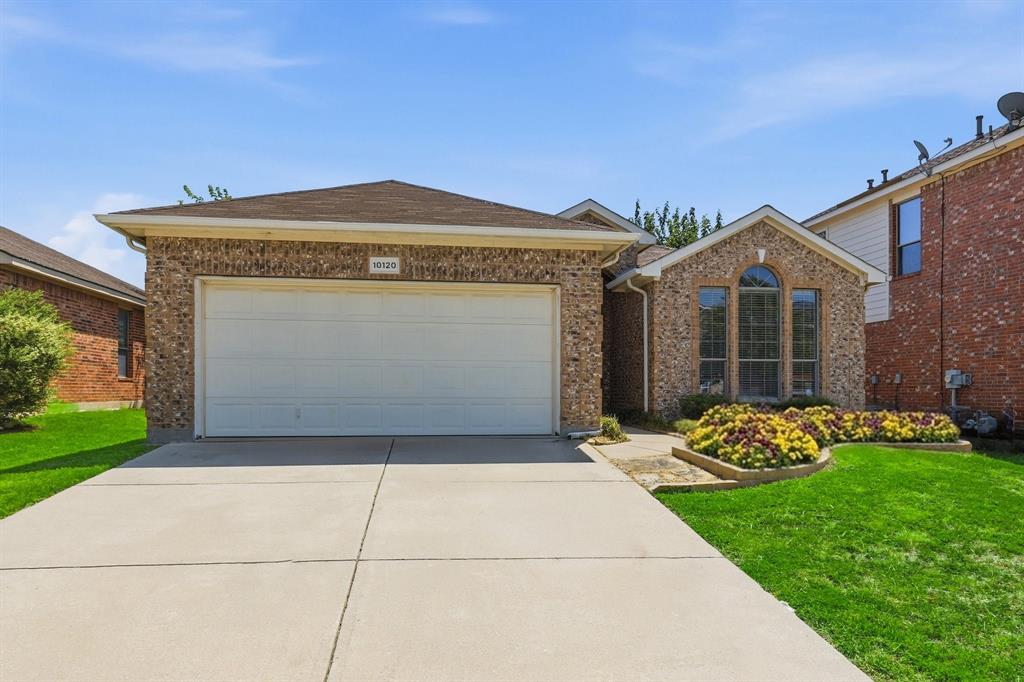
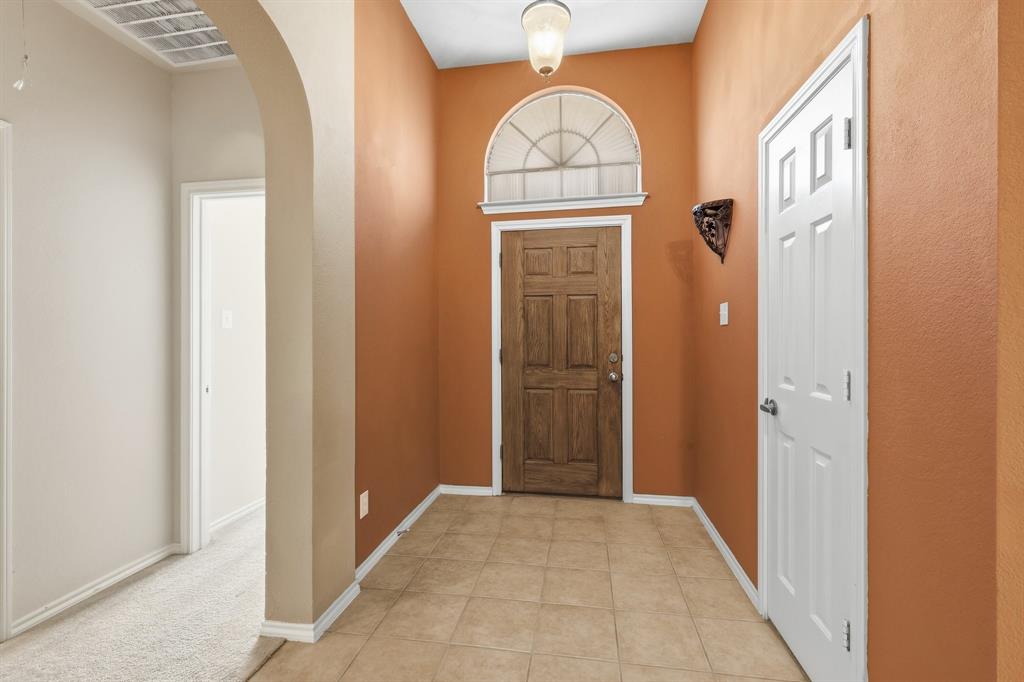
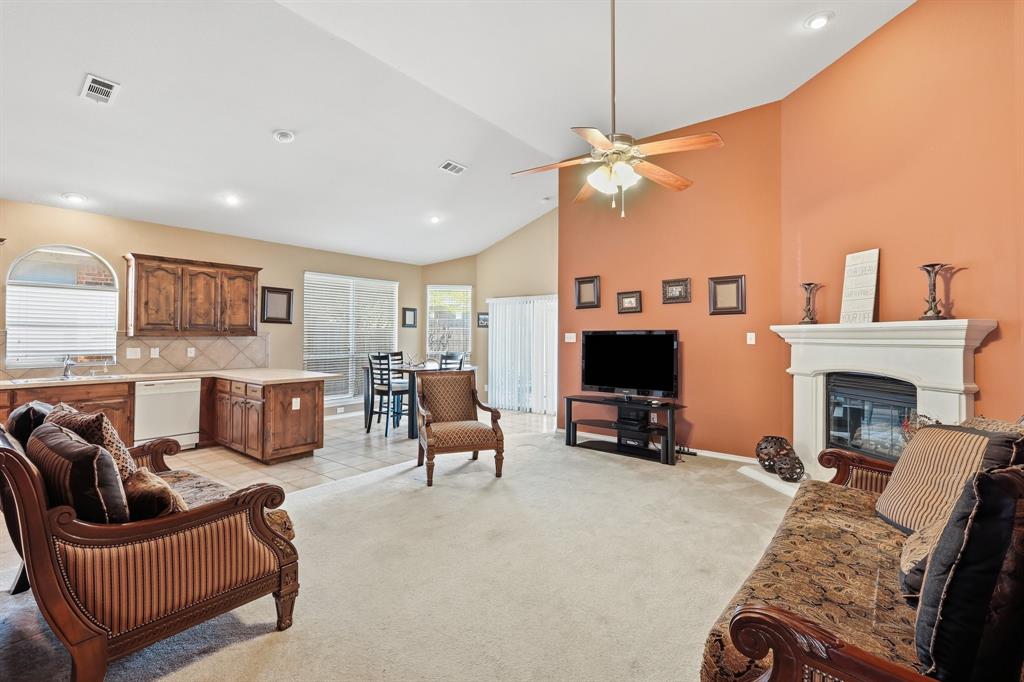
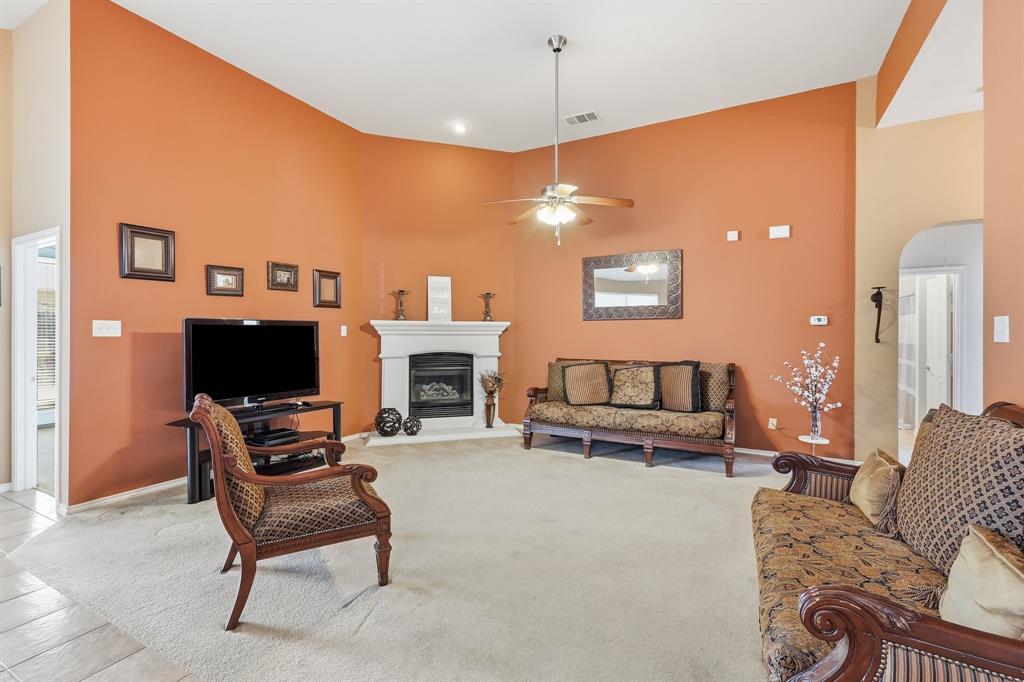
New Roof! Charming One-Story, Move-In Ready Home! Welcome home to this absolutely lovely one-story home, thoughtfully designed with comfort and style in mind. Move-in ready and beautifully maintained, this inviting home features an open-concept floor plan that's perfect for both everyday living and entertaining. The spacious kitchen offers an abundance of elegant custom cabinetry, generous counter space, and overlooks the warm, welcoming family room, complete with a stunning cast stone fireplace featuring gas logs and a gas starter. Soaring ceilings and tasteful designer colors create a bright, airy atmosphere throughout the main living areas. The private split-bedroom layout provides a peaceful primary suite, offering the perfect retreat at the end of the day. Step outside to enjoy the covered patio and fully sprinklered yard—ideal for relaxing, grilling, or entertaining family and friends. Conveniently located just minutes from Texas Motor Speedway, this home offers easy access to premier shopping and dining, including Costco, H-E-B, WinCo Foods, ALDI, Walmart, and many other everyday conveniences. With quick access to major highways, commuting throughout the Dallas-Fort Worth Metroplex is a breeze. This charming home truly has it all—comfort, convenience, and an unbeatable location. Schedule your private showing today!
| 2 weeks ago | Listing updated with changes from the MLS® | |
| 2 weeks ago | Price changed to $313,000 | |
| 2 months ago | Listing first seen on site |

© 2020 North Texas Real Estate Information Systems. All rights reserved. Information is deemed reliable but is not guaranteed accurate by the MLS or NTREIS. The information being provided is for the consumer's personal, non-commercial use, and may not be reproduced, redistributed, or used for any purpose other than to identify prospective properties consumers may be interested in purchasing.
Last checked: 2026-09-20 04:32 PM CDT
Did you know? You can invite friends and family to your search. They can join your search, rate and discuss listings with you.