Property Search

Save
Ask
Tour
Hide
Share
$500,000
1 Day On Site

1515 Silver Sage Drive
Haslet, TX 76052

For Sale|Single Family Residence|Active
4
Beds
3
Total Baths
3
Full Baths
2,362
SqFt
$212
/SqFt
2020
Built
Subdivision:
Caraway Ph 1
County:
Tarrant

Due to the health concerns created by Coronavirus we are offering personal 1-1 online video walkthough tours where possible.
Call Now: 817.371.0476
Is this the listing for you? We can help make it yours.
817.371.0476
1515 Silver Sage Drive1515 Silver Sage Drive1515 Silver Sage Drive1515 Silver Sage Drive
Save
Ask
Tour
Hide
Share

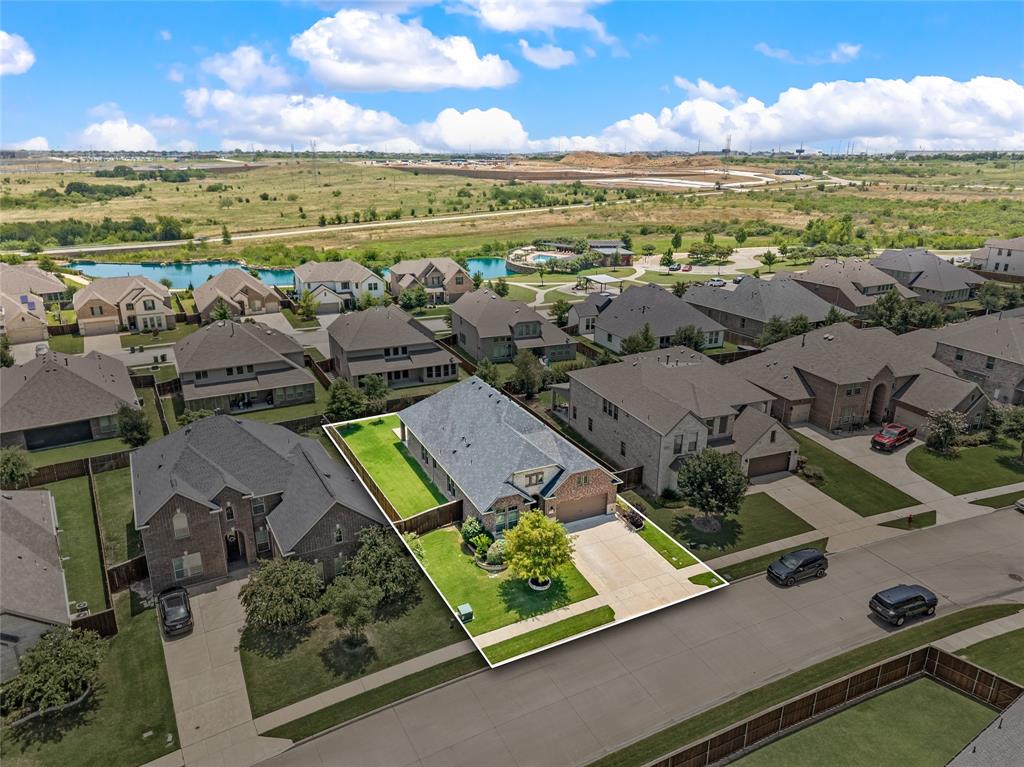
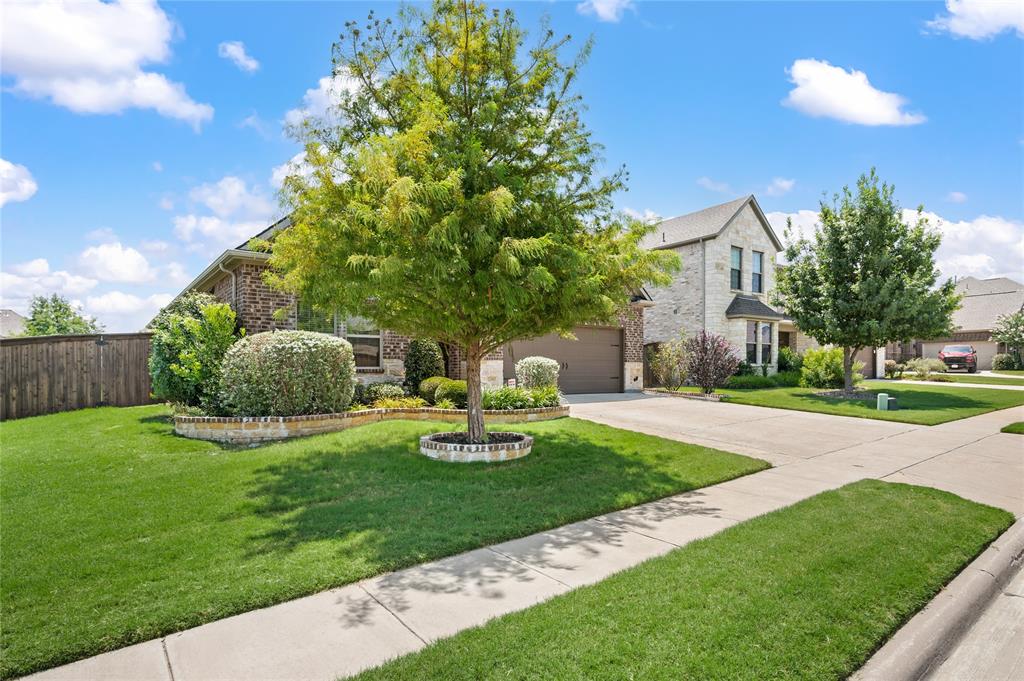
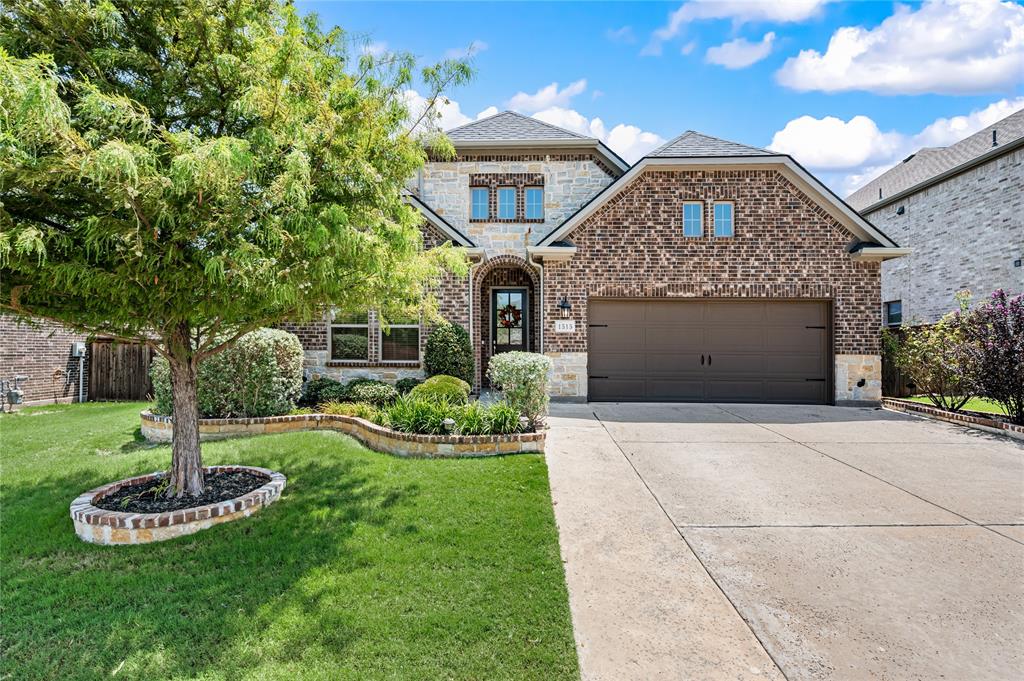
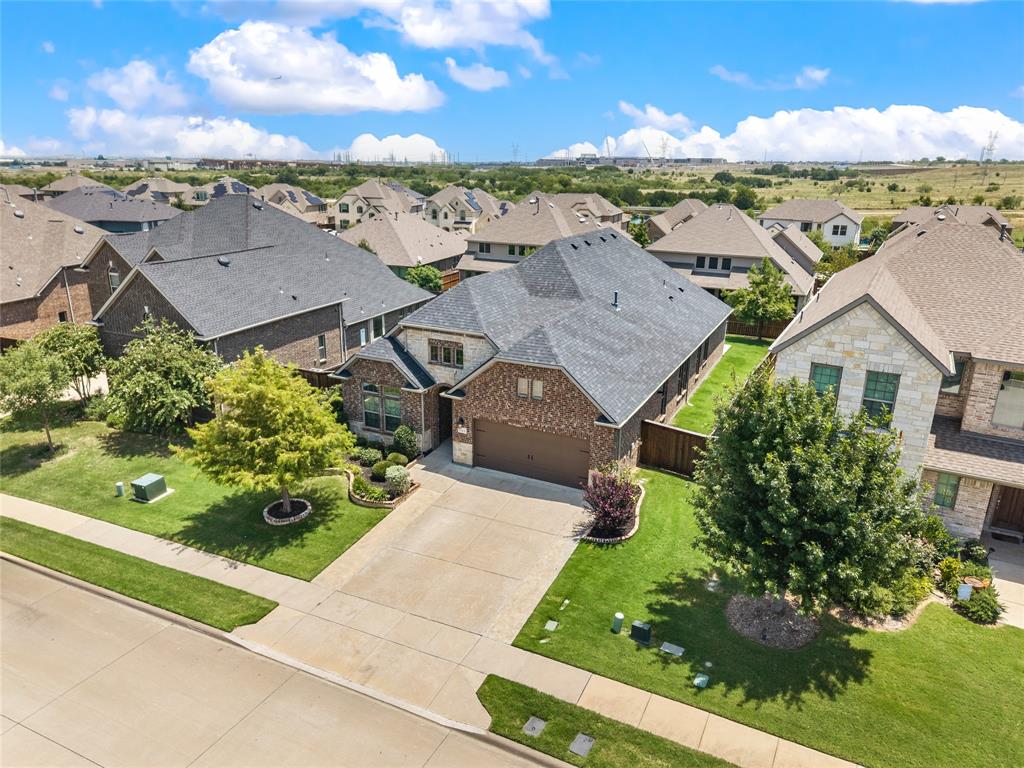
Move-in ready and better than new! Discover exceptional value in this stunning single-story Taylor Morrison home in the sought-after Caraway community. The approx.. $31,000 PID assessment has been PAID IN FULL, allowing you to enjoy all the community amenities with NO PID expense—a rare advantage over many nearby homes! Situated on a beautifully manicured 60-foot lot, this stately brick and stone home offers 4 bedrooms, 3 full baths, 2 living areas, 2 dining areas, and a versatile bonus room ideal for a game room, media room, home office, or playroom. Designed for both comfort and entertaining, the open-concept floor plan features soaring 11-foot ceilings, 8-foot doors, abundant natural light, upgraded flooring, and quartz countertops throughout. The chef's kitchen boasts an oversized island, upgraded cabinetry, commercial-grade gas cooktop, upgraded vent hood, farmhouse sink, stainless steel appliances, walk-in pantry, and indoor tankless water heater. The spacious owner's retreat offers dual vanities, a garden tub, separate shower, and oversized his-and-hers walk-in closets. Additional upgrades include a widened driveway, extended patio, professionally installed heavy-duty overhead garage storage, EV-ready 14-50 outlet, spacious utility room with mud bench, Taexx built-in pest control serviced by HomeTeam Pest Defense, stone landscape borders, and four mature crape myrtles for added privacy. The HOA provides weekly front yard maintenance for easy, low-maintenance living. Residents enjoy over two miles of scenic greenbelt trails, a community pool, and a tranquil pond with a fountain. Conveniently located near I-35W, SH 170, SH 114, and just 30 minutes from DFW Airport, with highly acclaimed Northwest ISD schools.

Save
Ask
Tour
Hide
Share
Listing Snapshot
Price 
$500,000
Days On Site 
1 Day
Bedrooms 
4
Inside Area (SqFt) 
2,362 sqft
Total Baths 
3
Full Baths 
3
Partial Baths 
N/A
Lot Size 
0.21 Acres
Year Built 
2020
MLS® Number 
21339344
Status 
Active
Property Tax 
$7,466
HOA/Condo/Coop Fees 
$970 Semi-Annually
Sq Ft Source 
N/A
Friends & Family
Recent Activity
7 hours agoListing updated with changes from the MLS®
yesterdayListing first seen on site
General Features
Acres 
0.21
Attached Garage 
Yes
Foundation 
Slab
Garage 
Yes
Garage Spaces 
2
Levels 
One
Parking 
ConcreteDrivewayGarageGarage Door OpenerGarage Faces FrontInside EntranceOn SiteAttached
Property Sub Type 
Single Family Residence
Security 
Carbon Monoxide Detector(s)Fire AlarmPrewiredSecurity SystemSecurity System OwnedSmoke Detector(s)
Sewer 
Public Sewer
Special Circumstances 
Standard
Style 
Contemporary/Modern
Utilities 
Cable AvailableElectricity AvailableElectricity ConnectedUnderground Utilities
Water Source 
Public
Interior Features
Appliances 
Built-In Gas RangeDishwasherDisposalElectric OvenGas CooktopMicrowaveTankless Water HeaterVented Exhaust Fan
Cooling 
Ceiling Fan(s)Central AirElectricENERGY STAR Qualified Equipment
Fireplace 
Yes
Fireplace Features 
HeatilatorLiving RoomGas Log
Fireplaces 
1
Flooring 
CarpetHardwoodLaminateTile
Heating 
Exhaust FanCentralENERGY STAR Qualified EquipmentENERGY STAR/ACCA RSI Qualified InstallationFireplace(s)Natural Gas
Interior 
Double VanityKitchen IslandOpen FloorplanPantryWalk-In Closet(s)Wired for Data
Laundry Features 
Electric Dryer HookupWasher Hookup
Window Features 
Window Coverings
Bath-Full 
Dimensions - 7 x 5Level - First
Bedroom 
Dimensions - 11 x 10Level - FirstFeatures - Ceiling Fan(s)
Dining Room 
Dimensions - 16 x 9Level - First
Kitchen 
Dimensions - 16 x 14Level - FirstFeatures - Breakfast Bar, Kitchen Island, Pantry
Living Room 
Dimensions - 16 x 21Level - FirstFeatures - Ceiling Fan(s)
Master Bathroom 
Dimensions - 11 x 12Level - First
Master Bedroom 
Dimensions - 13 x 15Level - FirstFeatures - Ceiling Fan(s), Walk-In Closet(s)
Save
Ask
Tour
Hide
Share
Exterior Features
Construction Details 
BrickRadiant BarrierStone
Exterior 
LightingPrivate Entrance
Fencing 
Back YardFencedGatePrivacyWood
Lot Features 
Interior LotLandscapedSubdivided
Other Structures 
Shed(s)
Patio And Porch 
CoveredPatio
Roof 
CompositionShingle
Windows/Doors 
Window Coverings
Community Features
Association Dues 
970
Community Features 
PoolCurbsFishingParkPlaygroundSidewalks
Financing Terms Available 
CashConventionalFHAVA Loan
HOA Fee Frequency 
Semi-Annually
School District 
Northwest ISD
Schools
School District
Northwest ISD
Elementary School
Haslet
Middle School
CW Worthington
High School
Eaton
Listing courtesy of Lana Cline of The Property Shop [email protected]


© 2020 North Texas Real Estate Information Systems. All rights reserved. Information is deemed reliable but is not guaranteed accurate by the MLS or NTREIS. The information being provided is for the consumer's personal, non-commercial use, and may not be reproduced, redistributed, or used for any purpose other than to identify prospective properties consumers may be interested in purchasing.
Last checked: 2026-07-27 03:55 PM CDT

Neighborhood & Commute
Source: Walkscore
Disclosure: Community information and market data powered by Constellation Data Labs. Information is deemed reliable but not guaranteed.
Save
Ask
Tour
Hide
Share