

Property Search
2641 Chadwick DriveFort Worth, TX 76131
Due to the health concerns created by Coronavirus we are offering personal 1-1 online video walkthough tours where possible.
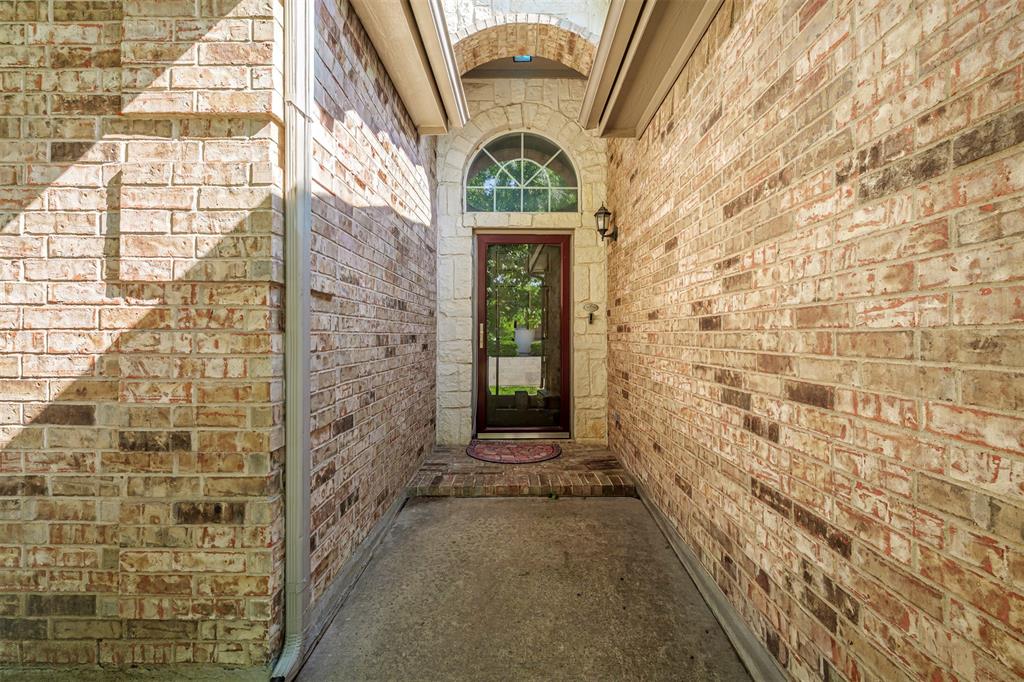
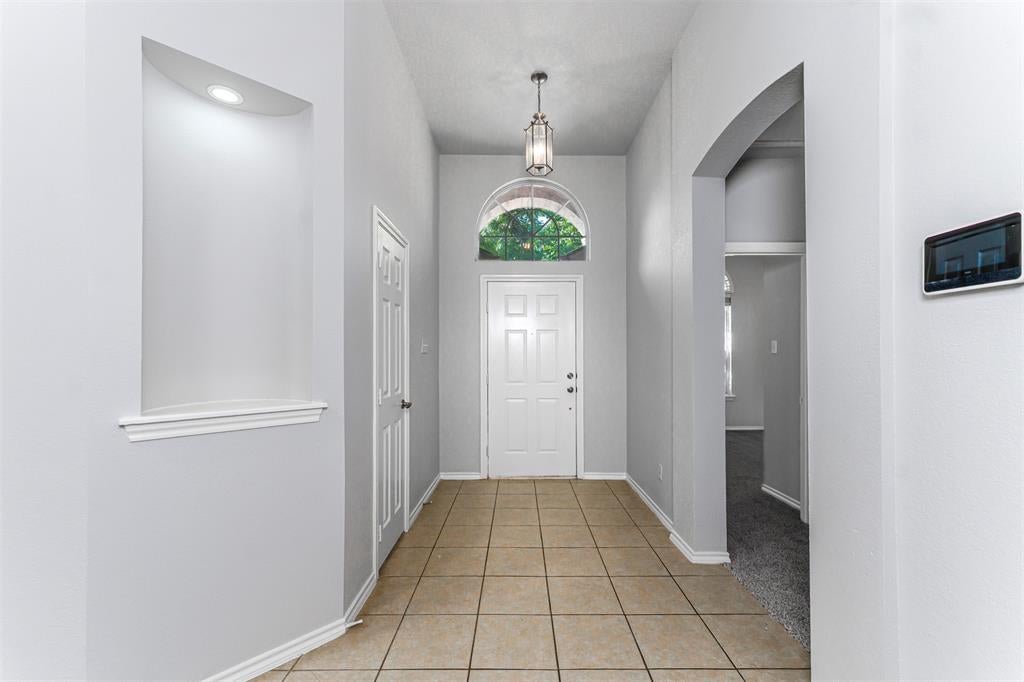
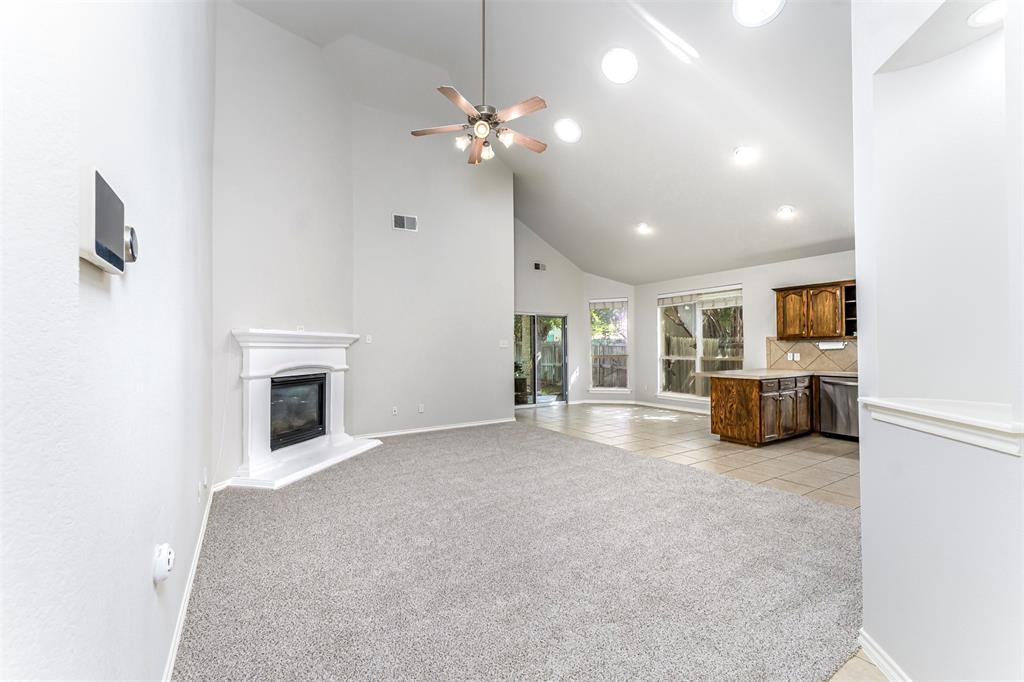
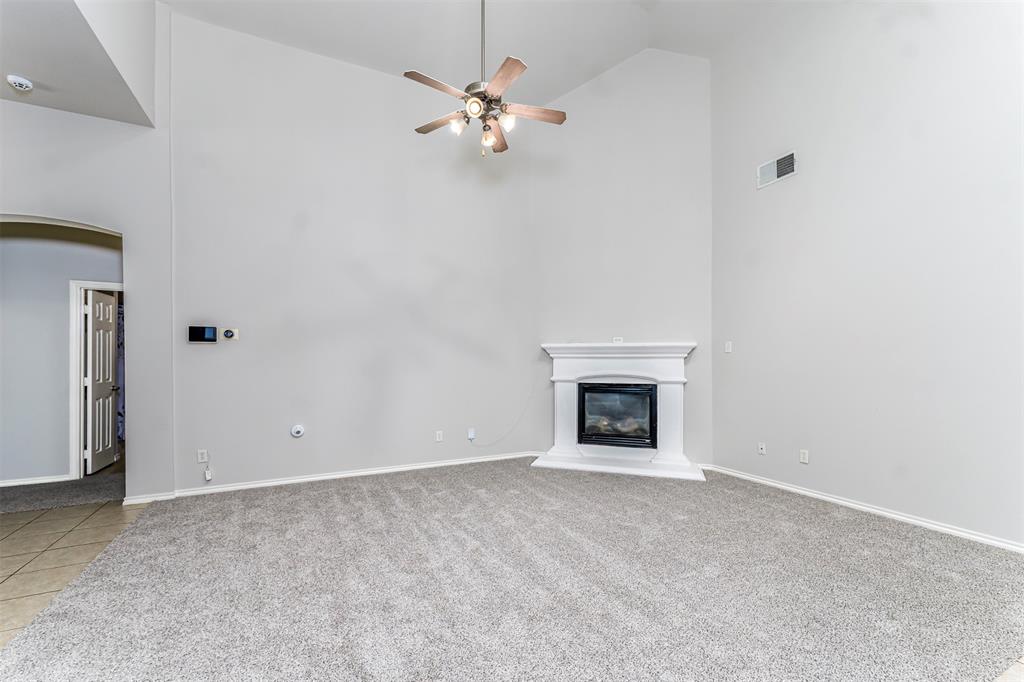
STOP THE SEARCH! THIS IS THE ONE! Fresh updates, an ideal floor plan, and a brand-new roof make this move-in-ready home an incredible opportunity you won’t want to miss. From the moment you step inside, you’ll appreciate the soaring vaulted ceilings, open-concept design, and warm, inviting spaces that make this house instantly feel like home. The spacious living room is filled with natural light and centered around a cozy fireplace, creating the perfect place to relax or entertain. The layout flows seamlessly into the kitchen, where you’ll find abundant cabinetry, generous counter space, and a breakfast bar perfect for everything from busy mornings to hosting family and friends. Designed for both comfort and privacy, the split-bedroom floor plan places two spacious secondary bedrooms and a full bathroom on one side of the home, while the private primary suite is tucked away on the opposite end. The owner’s retreat features a large ensuite bathroom with dual sinks, a relaxing garden tub, a separate walk-in shower, and a spacious walk-in closet. Step outside to a generously sized backyard with endless possibilities! Whether you envision family gatherings, a play area, gardening, or simply enjoying the outdoors, the covered patio is the perfect place to sip your morning coffee or unwind in the evening. Recent updates include fresh interior paint, brand-new carpet, and a brand-new roof, allowing you to move in with confidence. Best of all, the HOA includes access to a lovely community pool, a soccer field, and multiple playgrounds, adding even more value to your lifestyle and providing opportunities for family fun and relaxation. Conveniently located near shopping, dining, parks, schools, and major commuting routes, this home offers the perfect combination of comfort, convenience, and value. Homes with this combination of updates, layout, and location don’t stay on the market long. Schedule your private showing today and see why this one stands out from the rest!
| 3 days ago | Listing updated with changes from the MLS® | |
| 3 days ago | Listing first seen on site |

© 2020 North Texas Real Estate Information Systems. All rights reserved. Information is deemed reliable but is not guaranteed accurate by the MLS or NTREIS. The information being provided is for the consumer's personal, non-commercial use, and may not be reproduced, redistributed, or used for any purpose other than to identify prospective properties consumers may be interested in purchasing.
Last checked: 2026-07-27 03:55 PM CDT