Property Search

Save
Ask
Tour
Hide
Share
$400,000
2 Days On Site

66 Lincolnshire Circle
Bedford, TX 76021

For Sale|Single Family Residence|Active
3
Beds
2
Total Baths
2
Full Baths
2,214
SqFt
$181
/SqFt
1971
Built
Subdivision:
Rollingwood Add
County:
Tarrant

Due to the health concerns created by Coronavirus we are offering personal 1-1 online video walkthough tours where possible.
Call Now: 817.371.0476
Is this the listing for you? We can help make it yours.
817.371.0476
66 Lincolnshire Circle66 Lincolnshire Circle66 Lincolnshire Circle66 Lincolnshire Circle
Save
Ask
Tour
Hide
Share

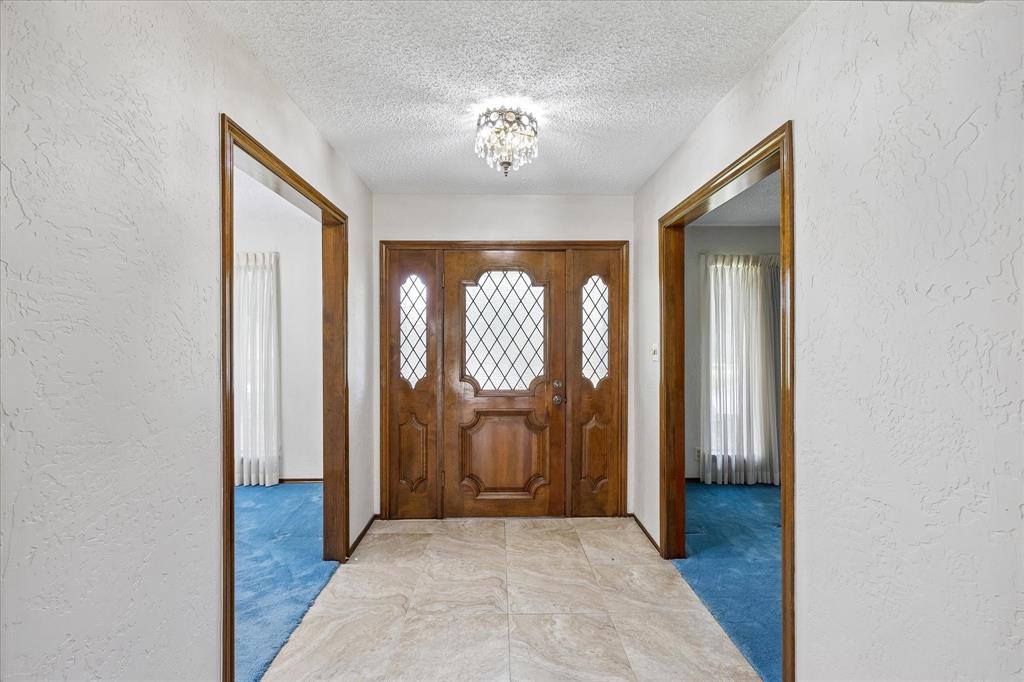
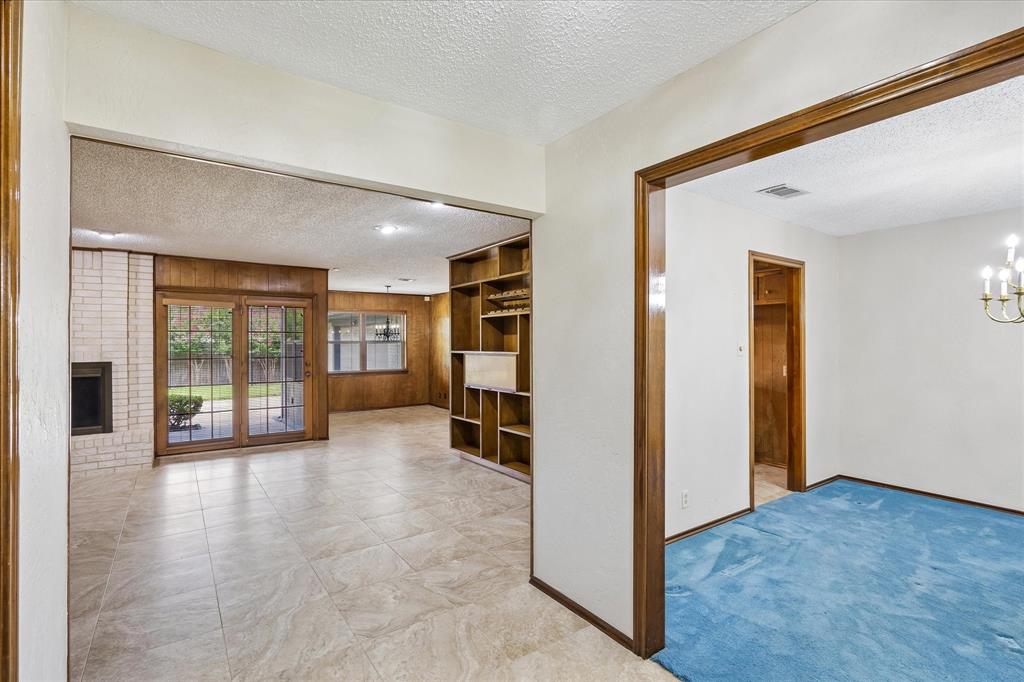
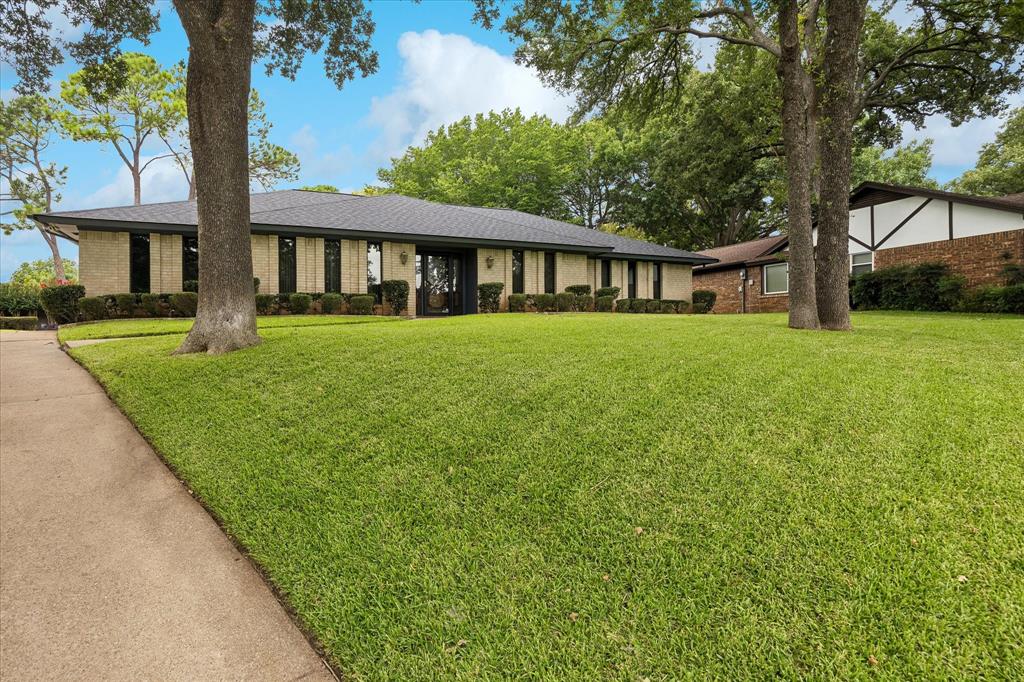
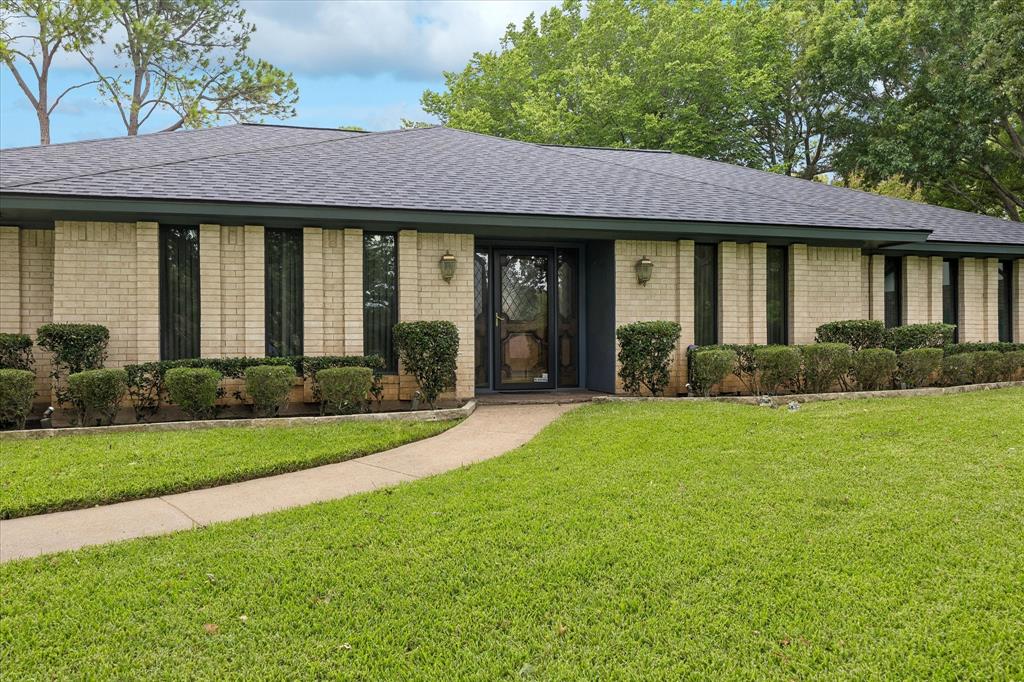
Tucked away on a quiet side street in the highly desirable Bedford neighborhood of Rollingwood, this exceptional property combines timeless craftsmanship with an unbeatable location right between Dallas and Fort Worth for effortless commutes and quick access to both major metropolitan hubs. From the moment you arrive, the major curb appeal showcases decades of prideful ownership and capital upgrades, including a brand-new roof and high-quality, updated easy-clean windows that flood the home with natural light while implementing energy efficiency. Inside, an abundance of space creates potential for amazing flow and openness, currently configured with two living areas, two dining spaces, and multiple bedrooms to serve as the perfect blank canvas for your custom dream home finishes. Step outside into your own private oasis featuring beautifully manicured yard spaces perfect for morning coffee or weekend barbecues, with the vibrant Generations Park sitting just moments beyond your backyard to offer additional walking trails, playgrounds, and community spaces. Furthermore, buyers will love being zoned for the highly acclaimed, academic award-winning HEB ISD schools, all while remaining surrounded by near endless dining, premier shopping, and local entertainment opportunities that make this home ready for you to add your finishing touches and start making memories.

Save
Ask
Tour
Hide
Share
Listing Snapshot
Price 
$400,000
Days On Site 
2 Days
Bedrooms 
3
Inside Area (SqFt) 
2,214 sqft
Total Baths 
2
Full Baths 
2
Partial Baths 
N/A
Lot Size 
0.25 Acres
Year Built 
1971
MLS® Number 
21340538
Status 
Active
Property Tax 
$5,949
HOA/Condo/Coop Fees 
N/A
Sq Ft Source 
N/A
Friends & Family
Recent Activity
yesterdayListing updated with changes from the MLS®
2 days agoListing first seen on site
General Features
Acres 
0.25
Attached Garage 
Yes
Foundation 
Slab
Garage 
Yes
Garage Spaces 
2
Levels 
One
Parking 
Additional ParkingElectric GateGarageGarage Door OpenerGarage Faces RearInside EntranceKitchen LevelOversizedWorkshop in GarageAttached
Property Sub Type 
Single Family Residence
Sewer 
Public Sewer
Special Circumstances 
Standard
Style 
Ranch
Utilities 
Cable Available
Water Source 
Public
Interior Features
Appliances 
DishwasherDisposalElectric CooktopElectric Oven
Cooling 
Central Air
Fireplace 
Yes
Fireplace Features 
DenWood Burning
Fireplaces 
1
Flooring 
CarpetCeramic Tile
Heating 
Central
Interior 
Built-in FeaturesEat-in KitchenNatural WoodworkWalk-In Closet(s)High Speed Internet
Laundry Features 
Electric Dryer HookupWasher Hookup
Window Features 
Skylight(s)
Bedroom 
Dimensions - 14 x 11Level - First
Breakfast Room 
Dimensions - 9 x 9Level - First
Den 
Dimensions - 18 x 16Level - First
Dining Room 
Dimensions - 12 x 12Level - First
Kitchen 
Dimensions - 14 x 7Level - FirstFeatures - Eat-in Kitchen
Living Room 
Dimensions - 15 x 12Level - First
Master Bedroom 
Dimensions - 17 x 16Level - FirstFeatures - Walk-In Closet(s)
Utility Room 
Dimensions - 14 x 7Level - First
Save
Ask
Tour
Hide
Share
Exterior Features
Construction Details 
Brick
Exterior 
Rain Gutters
Fencing 
FencedGateWoodWrought Iron
Lot Features 
Few TreesInterior Lot
Patio And Porch 
CoveredRear Porch
Roof 
CompositionShingle
Windows/Doors 
Skylight(s)
Community Features
Financing Terms Available 
CashConventionalFHAVA Loan
School District 
Hurst-Euless-Bedford ISD
Schools
School District
Hurst-Euless-Bedford ISD
Elementary School
Shadybrook
Middle School
Harwood
High School
Trinity
Listing courtesy of Russ Stimmel of Century 21 Mike Bowman, Inc. [email protected]


© 2020 North Texas Real Estate Information Systems. All rights reserved. Information is deemed reliable but is not guaranteed accurate by the MLS or NTREIS. The information being provided is for the consumer's personal, non-commercial use, and may not be reproduced, redistributed, or used for any purpose other than to identify prospective properties consumers may be interested in purchasing.
Last checked: 2026-07-27 04:05 PM CDT

Neighborhood & Commute
Source: Walkscore
Disclosure: Community information and market data powered by Constellation Data Labs. Information is deemed reliable but not guaranteed.
Save
Ask
Tour
Hide
Share