Property Search

Save
Ask
Tour
Hide
Share
$470,000
2 Days On Site

1333 Madison Avenue
Flower Mound, TX 75028

For Sale|Townhouse|Active
3
Beds
3
Total Baths
2
Full Baths
1
Partial Bath
1,674
SqFt
$281
/SqFt
2022
Built
Subdivision:
Villas-Southgate Ph Two
County:
Tarrant

Due to the health concerns created by Coronavirus we are offering personal 1-1 online video walkthough tours where possible.
Call Now: 817.371.0476
Is this the listing for you? We can help make it yours.
817.371.0476
1333 Madison Avenue1333 Madison Avenue1333 Madison Avenue1333 Madison Avenue
Save
Ask
Tour
Hide
Share

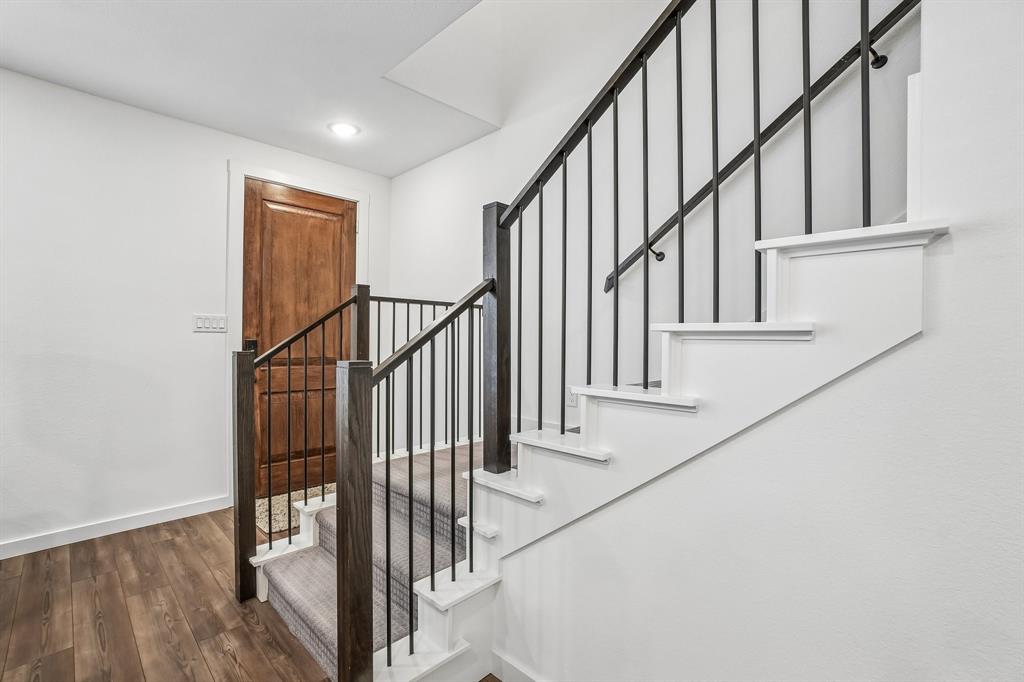
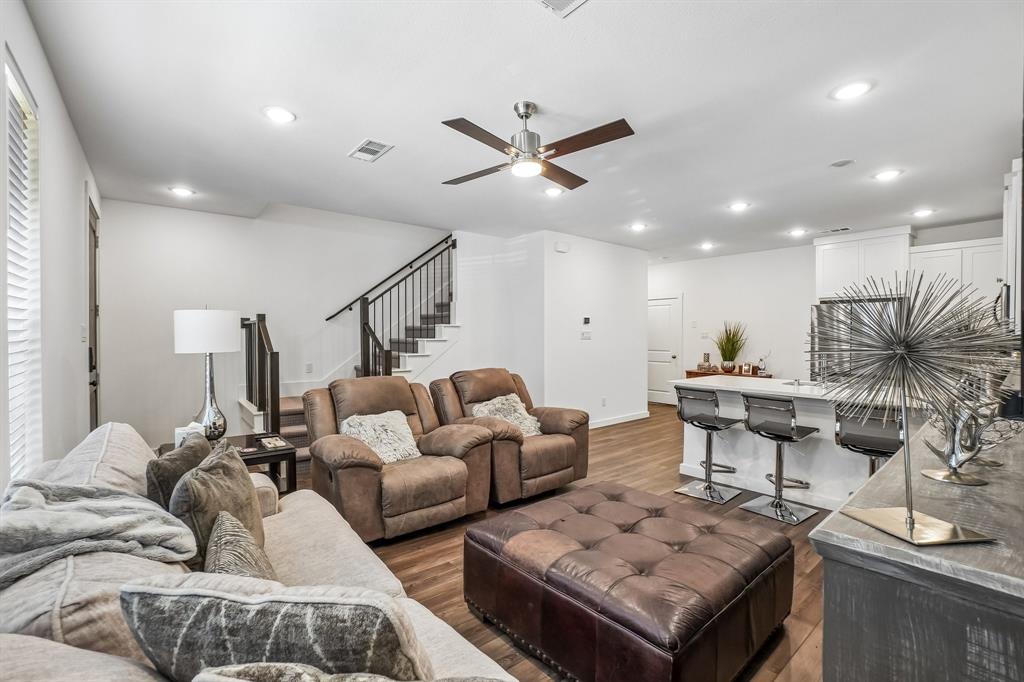
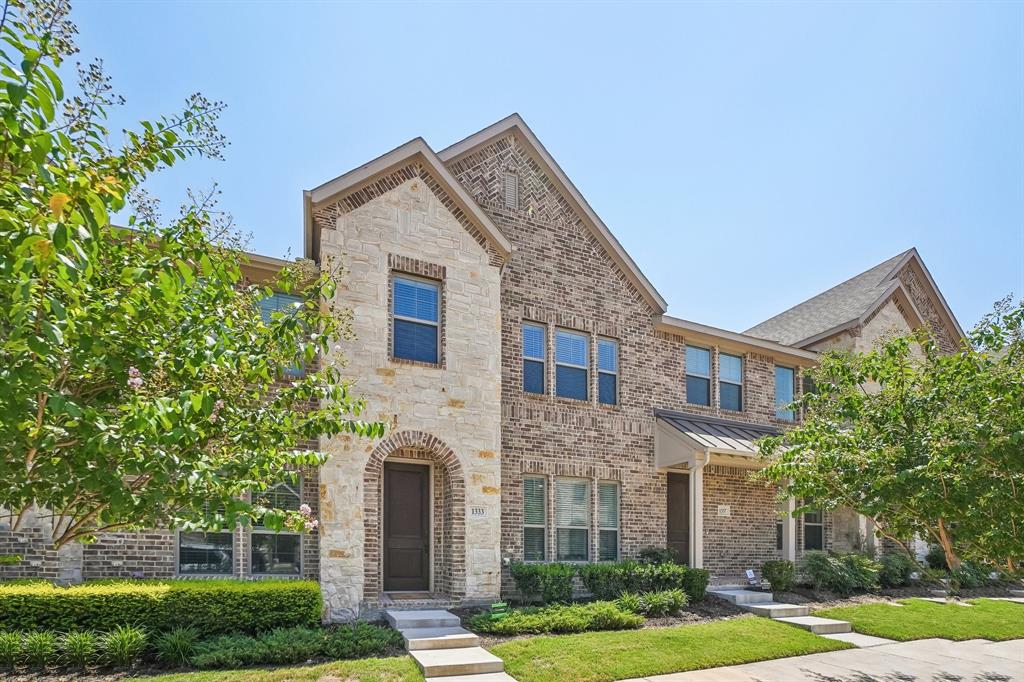
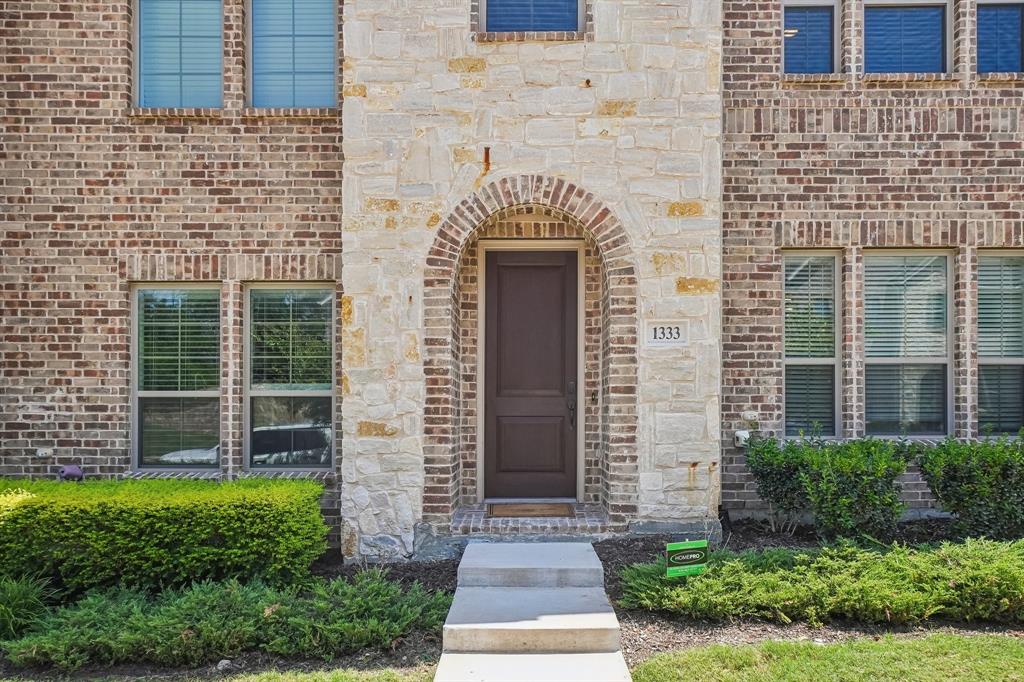
Welcome to 1333 Madison Ave, Flower Mound, TX 75028. This townhome feels brand new — because it practically is. Barely lived in and meticulously maintained, this is your chance to own a home without the wear and tear of years of daily living. Why you'll love it: **Like-new condition — move in and enjoy that fresh, never-worn feel **Rare 3-bedroom layout — these floor plans go fast in this community, and finding one is a real win **Luxury finishes throughout — designer touches that elevate everyday living **Tankless water heater — endless hot water on demand, plus long-term energy savings **Unbeatable location — just minutes from DFW Airport, perfect for frequent flyers or easy weekend getaways **Community Pool Playground and Clubhouse **Roof & Exterior maintenance handled by the HOA. Whether you're a first-time buyer, downsizing, or looking for a low-maintenance lifestyle without sacrificing style, this townhome checks every box.

Save
Ask
Tour
Hide
Share
Listing Snapshot
Price 
$470,000
Days On Site 
2 Days
Bedrooms 
3
Inside Area (SqFt) 
1,674 sqft
Total Baths 
3
Full Baths 
2
Partial Baths 
1
Lot Size 
0.044 Acres
Year Built 
2022
MLS® Number 
21340723
Status 
Active
Property Tax 
$9,203
HOA/Condo/Coop Fees 
$399 monthly
Sq Ft Source 
N/A
Friends & Family
Recent Activity
yesterdayListing updated with changes from the MLS®
2 days agoListing first seen on site
General Features
Acres 
0.044
Attached Garage 
Yes
Foundation 
Slab
Garage 
Yes
Garage Spaces 
2
Green Energy Efficient 
AppliancesDoorsHVACInsulationLightingThermostatWater HeaterWindows
Levels 
Two
Parking 
GarageGarage Door OpenerGarage Faces RearAttached
Property Sub Type 
Townhouse
Security 
Fire AlarmFirewall(s)Security SystemSmoke Detector(s)
Sewer 
Public Sewer
Special Circumstances 
Standard
Style 
Traditional
Utilities 
Cable AvailableUnderground Utilities
Water Source 
Public
Interior Features
Appliances 
DishwasherDisposalElectric OvenGas CooktopMicrowaveTankless Water HeaterVented Exhaust Fan
Cooling 
Ceiling Fan(s)Central AirElectric
Flooring 
CarpetCeramic TileVinyl
Heating 
Exhaust FanCentralNatural Gas
Interior 
Double VanityOpen FloorplanPantryVaulted Ceiling(s)Walk-In Closet(s)High Speed InternetSmart Home
Laundry Features 
Electric Dryer HookupIn HallWasher Hookup
Window Features 
Window Coverings
Bedroom 
Dimensions - 10 x 15Level - Second
Dining Room 
Dimensions - 7 x 11Level - First
Kitchen 
Dimensions - 7 x 11Level - FirstFeatures - Breakfast Bar, Pantry
Laundry 
Dimensions - 3 x 6Level - Second
Living Room 
Dimensions - 17 x 15Level - FirstFeatures - Ceiling Fan(s)
Loft 
Dimensions - 9 x 10Level - Second
Master Bedroom 
Dimensions - 14 x 15Level - SecondFeatures - Walk-In Closet(s)
Save
Ask
Tour
Hide
Share
Exterior Features
Exterior 
Rain Gutters
Fencing 
None
Patio And Porch 
Covered
Roof 
Composition
Windows/Doors 
Window Coverings
Community Features
Association Dues 
399
Community Features 
PoolClubhouseCurbsPlaygroundSidewalks
Financing Terms Available 
CashConventionalFHAVA Loan
HOA Fee Frequency 
Monthly
School District 
Lewisville ISD
Schools
School District
Lewisville ISD
Elementary School
Bluebonnet
Middle School
Shadow Ridge
High School
Flower Mound
Listing courtesy of Trish Bellows of RealtyBees [email protected]


© 2020 North Texas Real Estate Information Systems. All rights reserved. Information is deemed reliable but is not guaranteed accurate by the MLS or NTREIS. The information being provided is for the consumer's personal, non-commercial use, and may not be reproduced, redistributed, or used for any purpose other than to identify prospective properties consumers may be interested in purchasing.
Last checked: 2026-07-27 04:05 PM CDT

Neighborhood & Commute
Source: Walkscore
Disclosure: Community information and market data powered by Constellation Data Labs. Information is deemed reliable but not guaranteed.
Save
Ask
Tour
Hide
Share