Property Search

Save
Ask
Tour
Hide
Share
$749,000
3 Days On Site

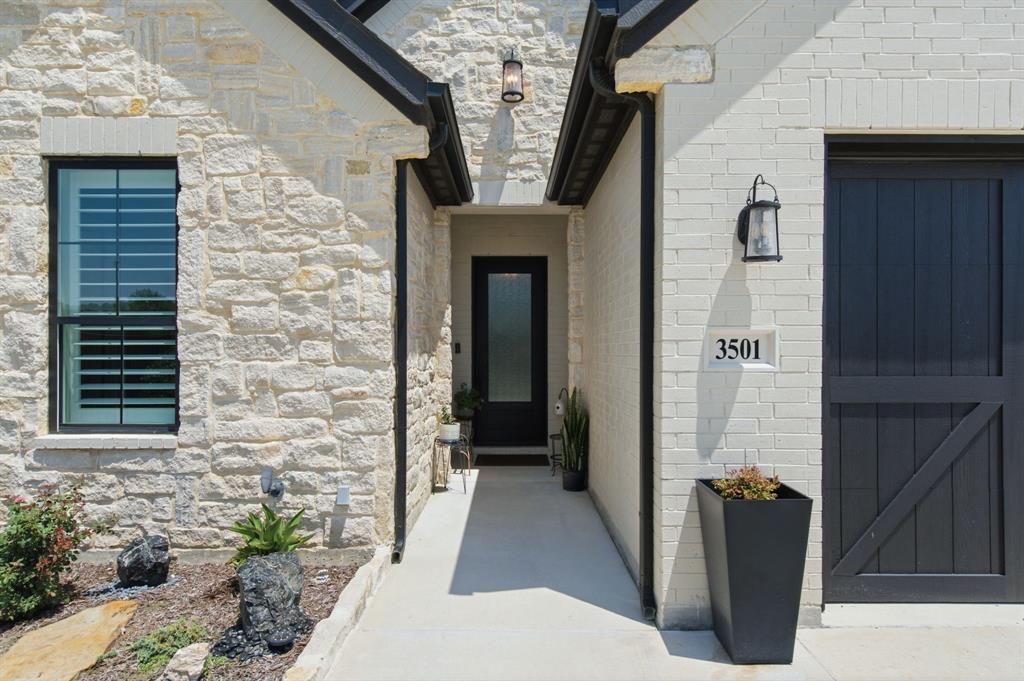
3501 Barber Creek Court
Fort Worth, TX 76244

For Sale|Single Family Residence|Active
3
Beds
3
Total Baths
2
Full Baths
1
Partial Bath
2,641
SqFt
$284
/SqFt
2022
Built
Subdivision:
The Villas at Barber Creek
County:
Tarrant

Due to the health concerns created by Coronavirus we are offering personal 1-1 online video walkthough tours where possible.
Call Now: 817.371.0476
Is this the listing for you? We can help make it yours.
817.371.0476
3501 Barber Creek Court3501 Barber Creek Court3501 Barber Creek Court3501 Barber Creek Court
Save
Ask
Tour
Hide
Share

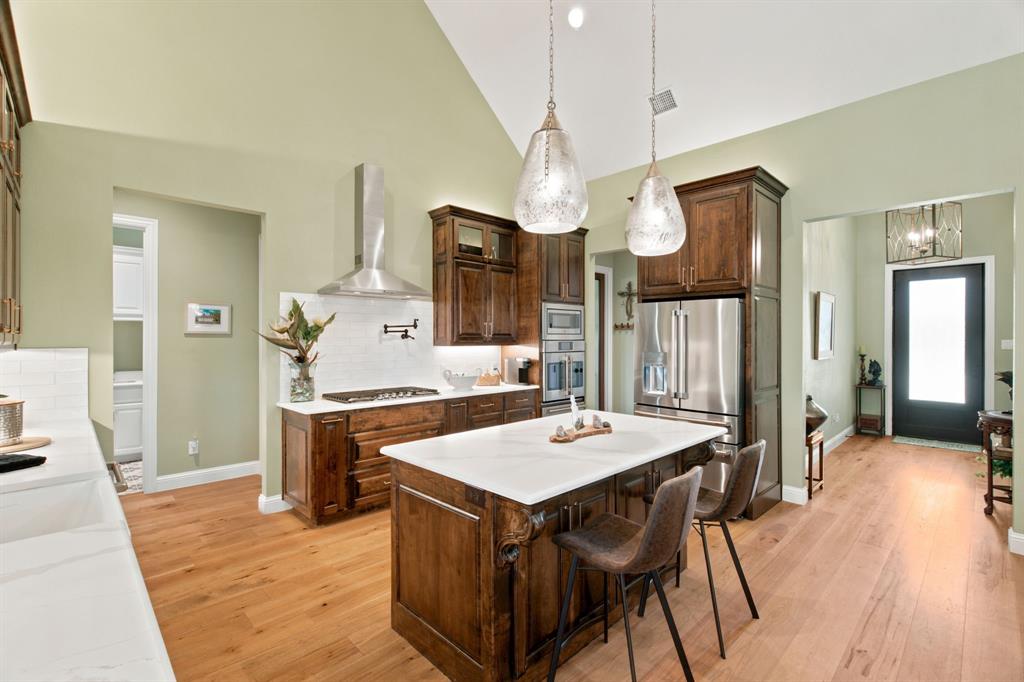
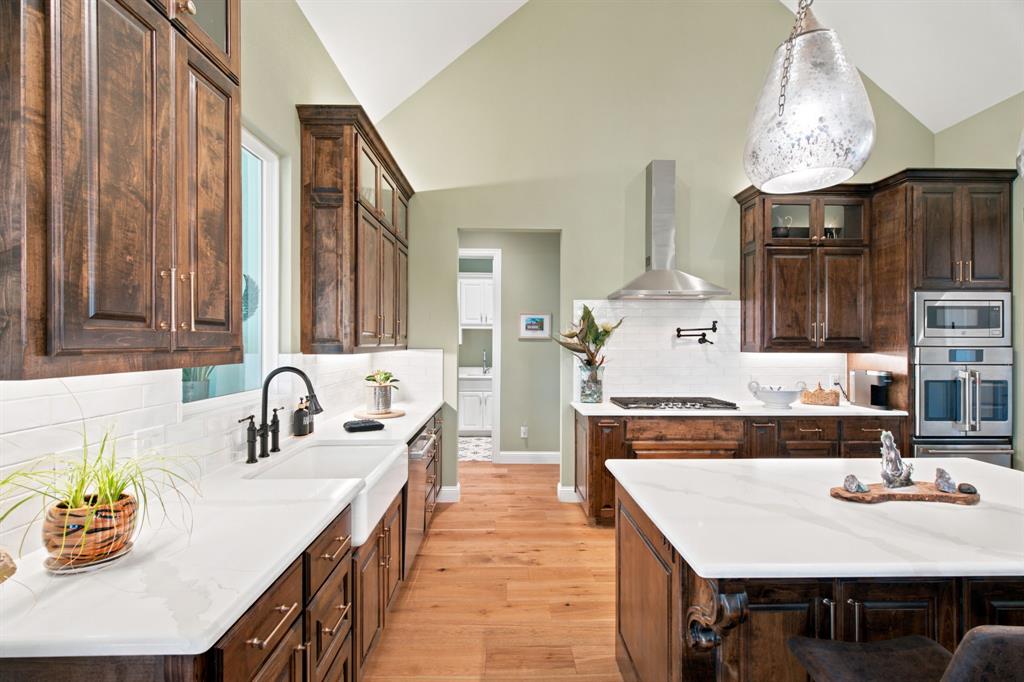
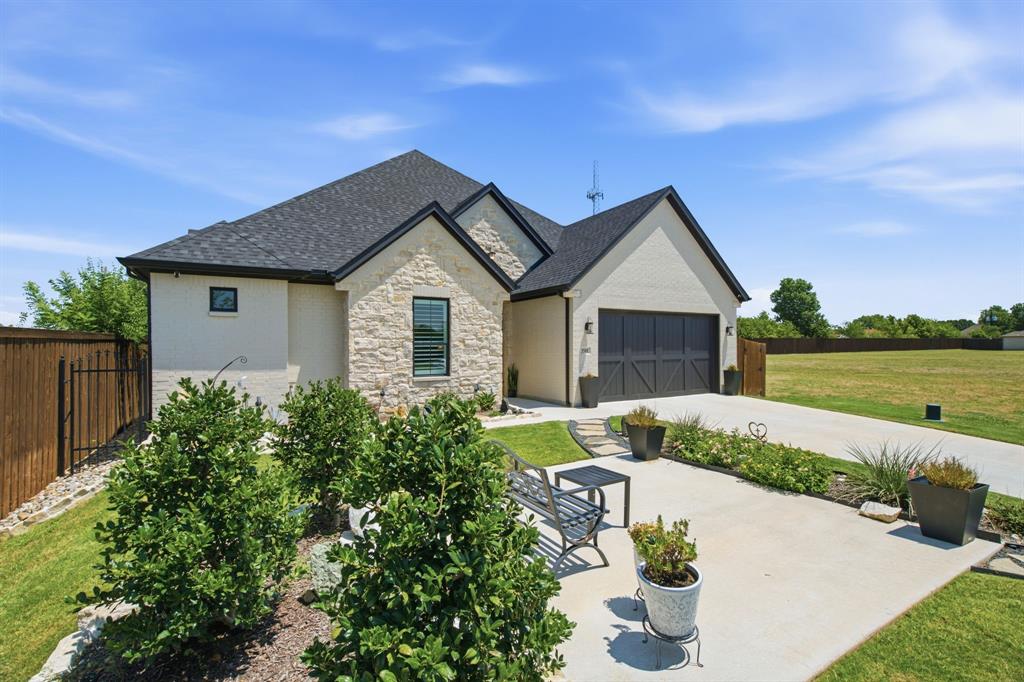
Architect-designed and custom-built with exceptional attention to detail, this sophisticated single-story luxury residence offers refined living, superior craftsmanship, and functionality within a private gated community with a limited number of homes. Featuring three bedrooms, a private study, and two-and-a-half bathrooms, every detail has been selected to create an elevated yet comfortable living experience. A sitting area near the front of the home provides a place to relax, while the main living room showcases soaring ceilings, an exposed beam, and a dramatic floor-to-ceiling stone fireplace. Solid-core wood doors, quartz countertops throughout, electric shades, plantation shutters, and insulated walls reflect the home’s exceptional build quality while enhancing efficiency, comfort, and acoustics. The gourmet kitchen is designed for entertaining, featuring premium appliances, a gas cooktop, a pot filler, a wine refrigerator, generous cabinetry, and a spacious island with additional storage. Smart-home features allow app-based control of the thermostat, garage door, Ring cameras, and Café French-Door oven. The primary suite offers a private sitting area, a spa-inspired bath with a freestanding soaking tub, a spacious shower, split vanities, and a walk-in closet with custom cabinetry. A climate-controlled sunroom provides versatile year-round space for an art studio, lounge, wellness room, or entertaining area. Professionally designed landscaping creates beautiful curb appeal and continues into the private backyard, where a motorized patio cover opens and closes electronically for flexible outdoor living. The insulated garage includes a mini-split air conditioner, workshop area, and additional cabinetry. A tankless gas water heater and Generac whole-home generator add convenience and peace of mind. Impeccably constructed and filled with custom details, this residence delivers the quality, technology, comfort, and elevated finishes expected in a luxurious home.

Save
Ask
Tour
Hide
Share
Listing Snapshot
Price 
$749,000
Days On Site 
3 Days
Bedrooms 
3
Inside Area (SqFt) 
2,641 sqft
Total Baths 
3
Full Baths 
2
Partial Baths 
1
Lot Size 
0.239 Acres
Year Built 
2022
MLS® Number 
21340789
Status 
Active
Property Tax 
$12,538
HOA/Condo/Coop Fees 
$83.33 monthly
Sq Ft Source 
N/A
Friends & Family
Recent Activity
3 days agoListing updated with changes from the MLS®
4 days agoListing first seen on site
General Features
Acres 
0.239
Attached Garage 
Yes
Foundation 
Slab
Garage 
Yes
Garage Spaces 
2
Levels 
One
Parking 
Additional ParkingDrivewayGarage Door OpenerGarage Faces FrontInside EntranceLightedWorkshop in GarageGatedAttached
Property Sub Type 
Single Family Residence
Security 
Carbon Monoxide Detector(s)Gated CommunitySecurity SystemSmoke Detector(s)
Sewer 
Public Sewer
Special Circumstances 
Standard
Style 
Traditional
Utilities 
Cable AvailableElectricity Connected
Water Source 
Public
Interior Features
Appliances 
DishwasherDisposalGas CooktopMicrowaveConvection OvenRefrigeratorTankless Water HeaterVented Exhaust FanWarming DrawerWine Cooler
Cooling 
Ceiling Fan(s)Central AirElectricOther
Fireplace 
Yes
Fireplace Features 
DecorativeElectricLiving RoomStone
Fireplaces 
1
Flooring 
TileWood
Heating 
Exhaust FanCentralFireplace(s)Natural Gas
Interior 
Built-in FeaturesEat-in KitchenKitchen IslandOpen FloorplanVaulted Ceiling(s)Walk-In Closet(s)High Speed InternetSmart Home
Window Features 
Shutters
Bath-Full 
Dimensions - 6 x 5Level - First
Bath-Half 
Dimensions - 6 x 6Level - First
Bedroom 
Dimensions - 11 x 12Level - FirstFeatures - Ceiling Fan(s), Walk-In Closet(s)
Bonus Room 
Dimensions - 33 x 10Level - FirstFeatures - Ceiling Fan(s)
Dining Room 
Dimensions - 8 x 17Level - First
Extra Strg Rm 
Dimensions - 4 x 5Level - First
Kitchen 
Dimensions - 11 x 17Level - FirstFeatures - Eat-in Kitchen, Kitchen Island, Pantry
Laundry 
Dimensions - 7 x 10Level - First
Living Room 
Dimensions - 17 x 17Level - FirstFeatures - Ceiling Fan(s)
Master Bathroom 
Dimensions - 19 x 11Level - First
Master Bedroom 
Dimensions - 14 x 17Level - FirstFeatures - Ceiling Fan(s), Walk-In Closet(s)
Office 
Dimensions - 11 x 15Level - FirstFeatures - Ceiling Fan(s)
Save
Ask
Tour
Hide
Share
Exterior Features
Construction Details 
BrickStone
Exterior 
Rain GuttersLightingPrivate Yard
Fencing 
Back YardWoodWrought Iron
Lot Features 
Cul-De-SacFew TreesLandscapedSubdivided
Patio And Porch 
CoveredPatio
Roof 
Shingle
Windows/Doors 
Shutters
Community Features
Association Dues 
1000
Community Features 
Gated
Financing Terms Available 
CashConventionalFHAVA Loan
HOA Fee Frequency 
Annually
School District 
Keller ISD
Schools
School District
Keller ISD
Elementary School
Caprock
Middle School
Trinity Springs
High School
Timber Creek
Listing courtesy of Tracy Higgins of eXp Realty LLC [email protected]


© 2020 North Texas Real Estate Information Systems. All rights reserved. Information is deemed reliable but is not guaranteed accurate by the MLS or NTREIS. The information being provided is for the consumer's personal, non-commercial use, and may not be reproduced, redistributed, or used for any purpose other than to identify prospective properties consumers may be interested in purchasing.
Last checked: 2026-08-10 03:51 AM CDT

Neighborhood & Commute
Source: Walkscore
Disclosure: Community information and market data powered by Constellation Data Labs. Information is deemed reliable but not guaranteed.
Save
Ask
Tour
Hide
Share