

Property Search
5616 Ammons StreetHaltom City, TX 76117
Due to the health concerns created by Coronavirus we are offering personal 1-1 online video walkthough tours where possible.
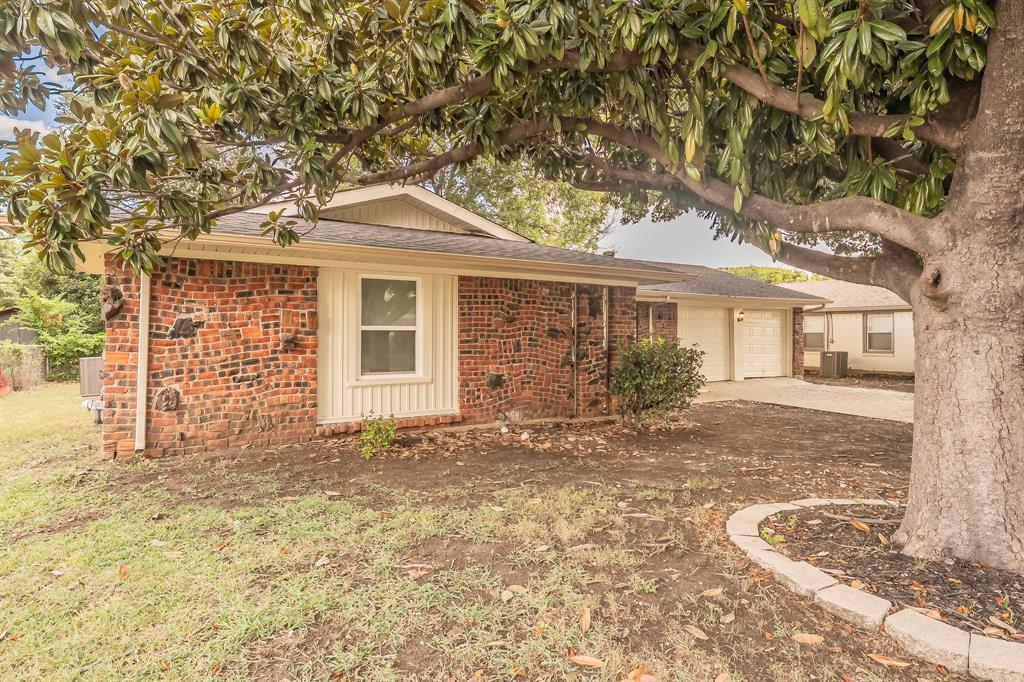
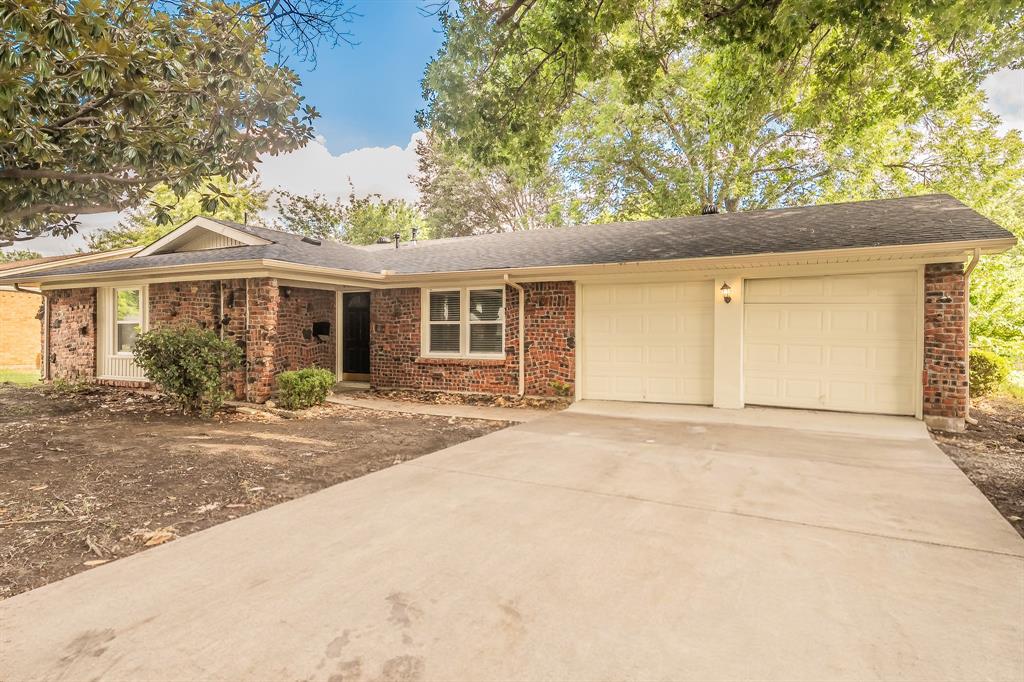


Don't miss this beautifully updated Fannie Mae HomePath home offering 3 bedrooms, 2 bathrooms, and a 2-car garage in an established neighborhood. Fresh interior finishes and a functional floor plan make this home move-in ready from day one. The spacious living area features luxury vinyl plank flooring and flows seamlessly into the dining room, creating an ideal space for entertaining. The updated galley kitchen offers granite countertops, subway tile backsplash, stainless steel appliances, abundant cabinetry, and generous counter space. A second living area provides flexible space for a family room, home office, or game room. The oversized primary suite offers plenty of room for large furniture and features an updated ensuite bath. Enjoy relaxing or entertaining year-round under the covered back patio overlooking the private backyard. Conveniently located near shopping, dining, parks, and major highways, this home combines comfort, space, and convenience. This is a Fannie Mae HomePath property. First-time buyers, complete the HomePath Ready Buyer homeownership course on the HomePath website and receive up to 3% closing cost assistance. Check the HomePath website for more details. Restrictions apply. Some photos have been digitally enhanced or virtually staged. Buyer and buyer's agent to verify all information.
| 5 hours ago | Listing updated with changes from the MLS® | |
| 5 hours ago | Listing first seen on site |

© 2020 North Texas Real Estate Information Systems. All rights reserved. Information is deemed reliable but is not guaranteed accurate by the MLS or NTREIS. The information being provided is for the consumer's personal, non-commercial use, and may not be reproduced, redistributed, or used for any purpose other than to identify prospective properties consumers may be interested in purchasing.
Last checked: 2026-07-27 05:32 PM CDT
Did you know? You can invite friends and family to your search. They can join your search, rate and discuss listings with you.