Property Search

Save
Ask
Tour
Hide
Share
$580,000
19 Days On Site

5812 Pine Flat Court
Fort Worth, TX 76179

For Sale|Single Family Residence|Active
4
Beds
4
Total Baths
3
Full Baths
1
Partial Bath
3,418
SqFt
$170
/SqFt
2014
Built
Subdivision:
Marine Creek Ranch Add
County:
Tarrant

Due to the health concerns created by Coronavirus we are offering personal 1-1 online video walkthough tours where possible.
Call Now: 817.371.0476
Is this the listing for you? We can help make it yours.
817.371.0476
5812 Pine Flat Court5812 Pine Flat Court5812 Pine Flat Court5812 Pine Flat Court
Save
Ask
Tour
Hide
Share

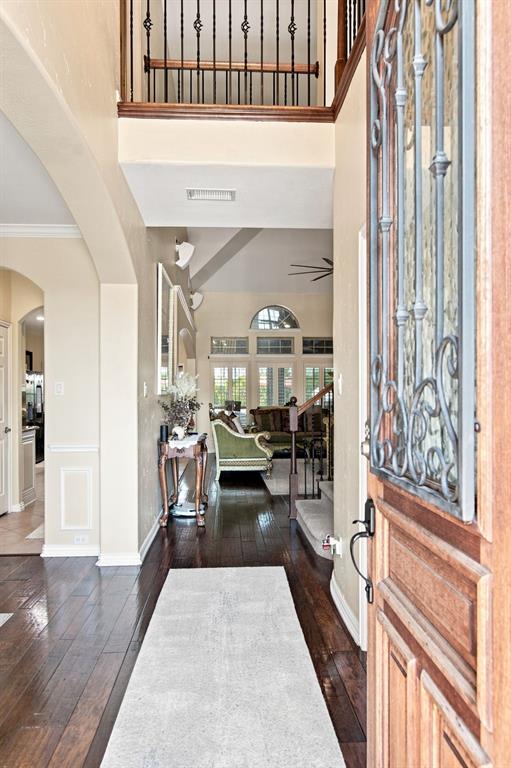
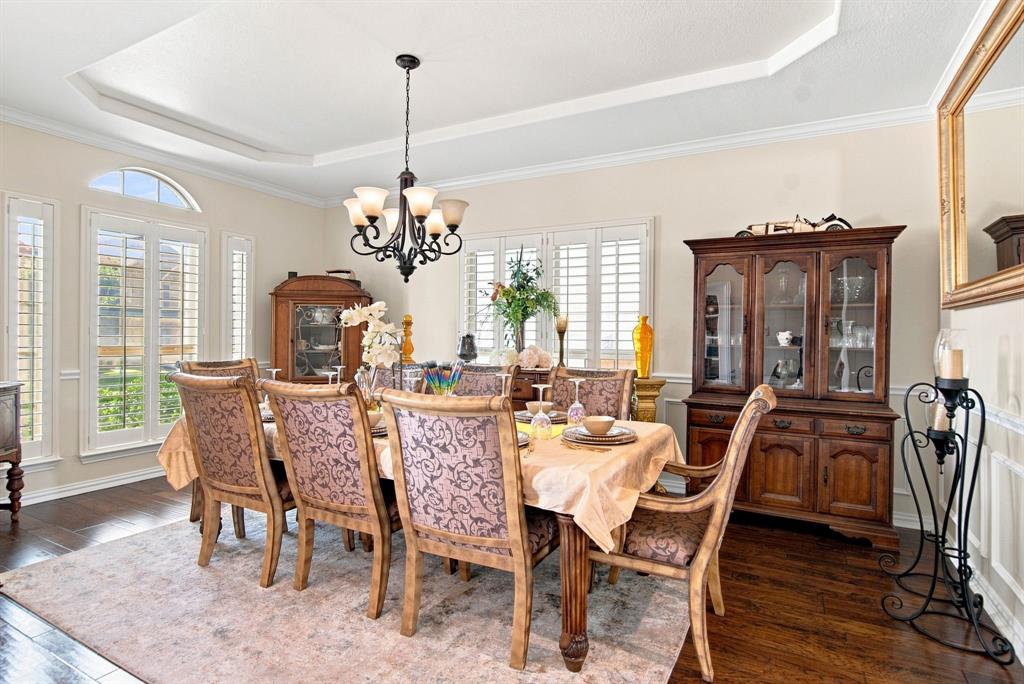
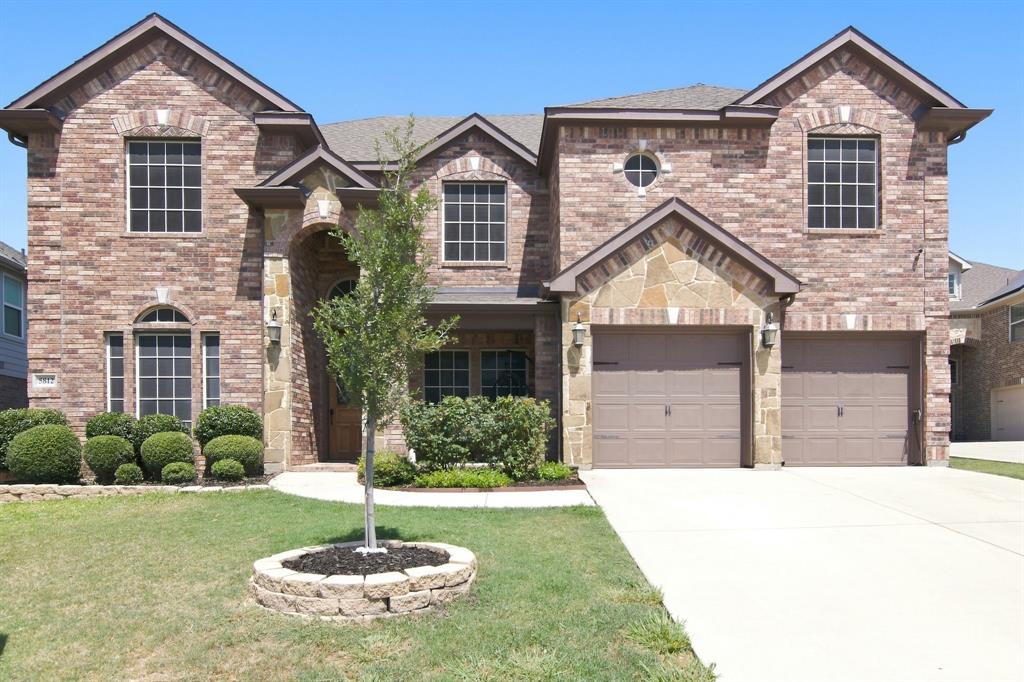
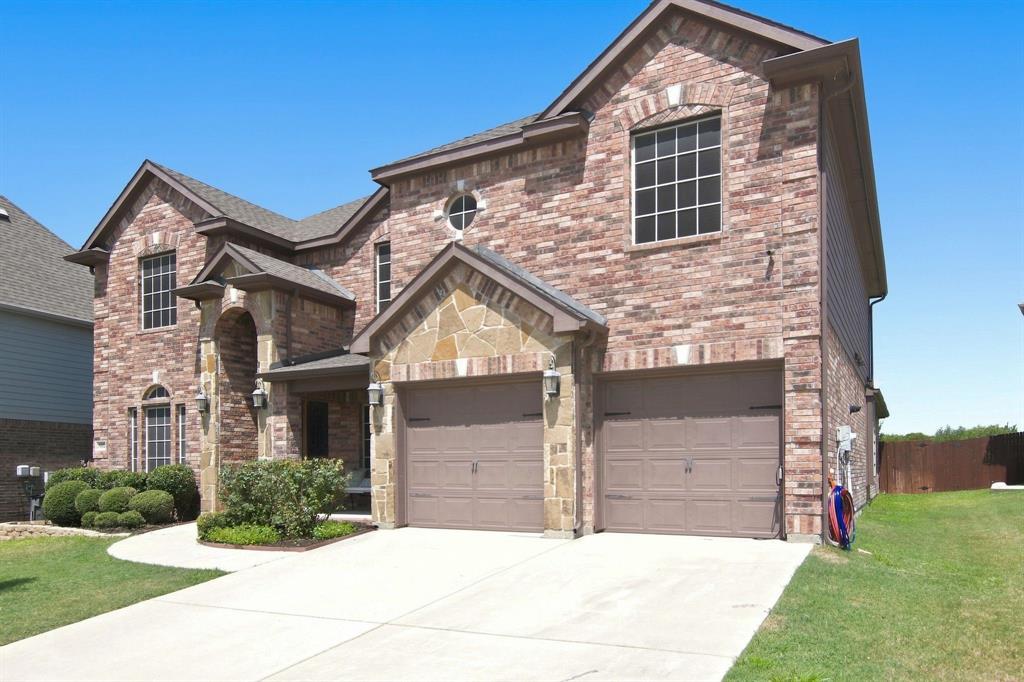
Tucked away on a quiet cul-de-sac in Marine Creek Ranch, this beautifully appointed 4-bedroom, 3.5- bath home offers more than 3,400 square feet of thoughtfully designed living space where luxury meets everyday comfort. A dedicated home office, spacious media room, and private guest suite with its own ensuite bath provide exceptional flexibility, while the primary suite offers a spacious walk-in closet with a custom metal organization system. The chef-inspired kitchen features granite countertops, a large island, double ovens, a gas cooktop, a Butlers pantry, and a spacious walk-in pantry with a custom metal organization system. Step outside to a true backyard retreat complete with a resort-style Gunite pool and cascading waterfall, custom enclosed patio with motorized Tuscan screens, outdoor kitchen beneath a pergola, fire pit, putting green, three detached storage sheds, and multiple spaces designed for year- round entertaining. Located within the highly desirable Marine Creek Ranch community near trails, parks, and Eagle Mountain Lake, this home delivers an exceptional lifestyle in one of northwest Fort Worth's most sought-after neighborhoods.

Save
Ask
Tour
Hide
Share
Listing Snapshot
Price 
$580,000
Days On Site 
19 Days
Bedrooms 
4
Inside Area (SqFt) 
3,418 sqft
Total Baths 
4
Full Baths 
3
Partial Baths 
1
Lot Size 
0.236 Acres
Year Built 
2014
MLS® Number 
21341321
Status 
Active
Property Tax 
$9,623
HOA/Condo/Coop Fees 
$198 Semi-Annually
Sq Ft Source 
N/A
Friends & Family
Recent Activity
a week agoListing updated with changes from the MLS®
3 weeks agoListing first seen on site
General Features
Acres 
0.236
Attached Garage 
Yes
Foundation 
Slab
Garage 
Yes
Garage Spaces 
2
Levels 
Two
Parking 
DrivewayGarageGarage Door OpenerGarage Faces FrontAttached
Property Sub Type 
Single Family Residence
Security 
Carbon Monoxide Detector(s)Fire AlarmFire Sprinkler SystemPrewiredSmoke Detector(s)
Sewer 
Public Sewer
Special Circumstances 
Standard
Style 
Traditional
Utilities 
Cable AvailableElectricity ConnectedNatural Gas AvailableSewer Available
Water Source 
Public
Interior Features
Appliances 
DishwasherDisposalDryerGas CooktopGas OvenGas RangeIce MakerMicrowaveDouble OvenRefrigeratorTankless Water HeaterVented Exhaust FanWasher
Cooling 
Ceiling Fan(s)Central AirElectric
Fireplace 
Yes
Fireplace Features 
DecorativeGas StarterLiving RoomStoneGas Log
Fireplaces 
1
Flooring 
CarpetCeramic TileWood
Heating 
Exhaust FanCentralNatural Gas
Interior 
Built-in FeaturesDry BarEat-in KitchenGranite CountersKitchen IslandNatural WoodworkOpen FloorplanPantryVaulted Ceiling(s)Walk-In Closet(s)Wired for DataHigh Speed InternetWired for Sound
Laundry Features 
Washer Hookup
Spa 
Yes
Window Features 
ShuttersWindow Coverings
Save
Ask
Tour
Hide
Share
Exterior Features
Exterior 
Fire PitGas GrillRain GuttersLightingOutdoor GrillOutdoor Kitchen
Fencing 
Wood
Lot Features 
Cul-De-SacFew TreesLandscapedSubdivided
Patio And Porch 
Awning(s)CoveredEnclosedFront PorchPatioRear PorchScreened
Pool Features 
CabanaGuniteIn GroundWaterfall
Roof 
Composition
Spa 
Yes
Windows/Doors 
ShuttersWindow Coverings
Community Features
Association Dues 
198
Community Features 
PoolPlayground
Financing Terms Available 
CashConventionalFHAVA Loan
HOA Fee Frequency 
Semi-Annually
School District 
Eagle MT-Saginaw ISD
Schools
School District
Eagle MT-Saginaw ISD
Elementary School
Parkview
Middle School
Ed Willkie
High School
Chisholm Trail
Listing courtesy of Matthew Hardisty of Regal, REALTORS [email protected]


© 2020 North Texas Real Estate Information Systems. All rights reserved. Information is deemed reliable but is not guaranteed accurate by the MLS or NTREIS. The information being provided is for the consumer's personal, non-commercial use, and may not be reproduced, redistributed, or used for any purpose other than to identify prospective properties consumers may be interested in purchasing.
Last checked: 2026-08-25 08:54 AM CDT

Neighborhood & Commute
Source: Walkscore
Disclosure: Community information and market data powered by Constellation Data Labs. Information is deemed reliable but not guaranteed.
Save
Ask
Tour
Hide
Share