Property Search

Save
Ask
Tour
Hide
Share
$325,900
New Listing

2037 Bliss Road
Fort Worth, TX 76177

For Sale|Single Family Residence|Active
4
Beds
4
Total Baths
3
Full Baths
1
Partial Bath
2,260
SqFt
$144
/SqFt
2007
Built
Subdivision:
Presidio Village
County:
Tarrant

Due to the health concerns created by Coronavirus we are offering personal 1-1 online video walkthough tours where possible.
Call Now: 817.371.0476
Is this the listing for you? We can help make it yours.
817.371.0476
2037 Bliss Road2037 Bliss Road2037 Bliss Road2037 Bliss Road
Save
Ask
Tour
Hide
Share

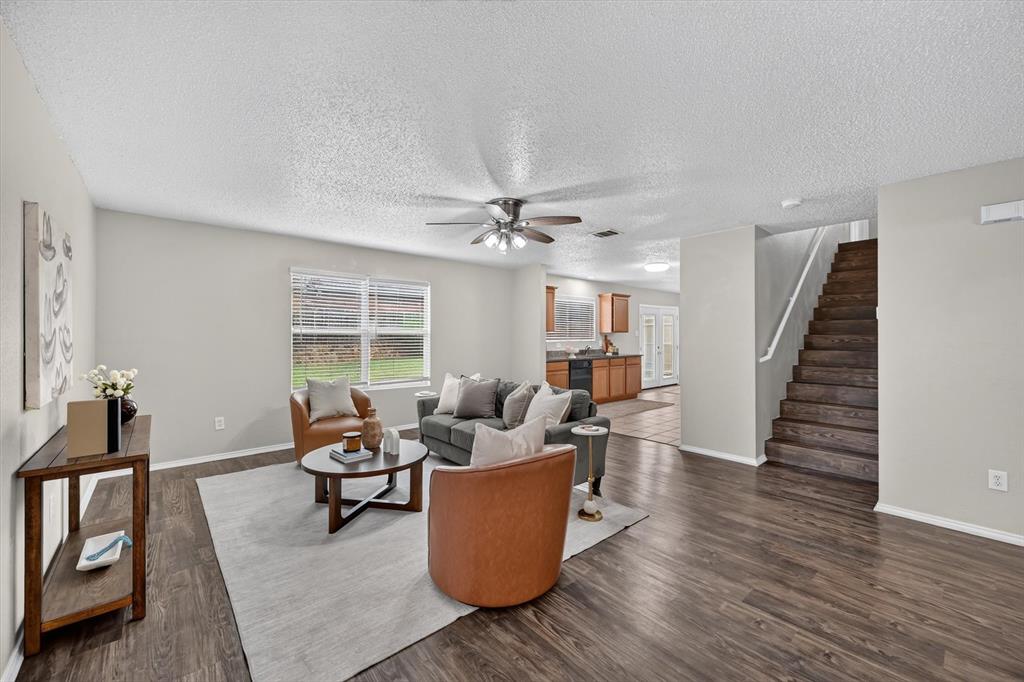
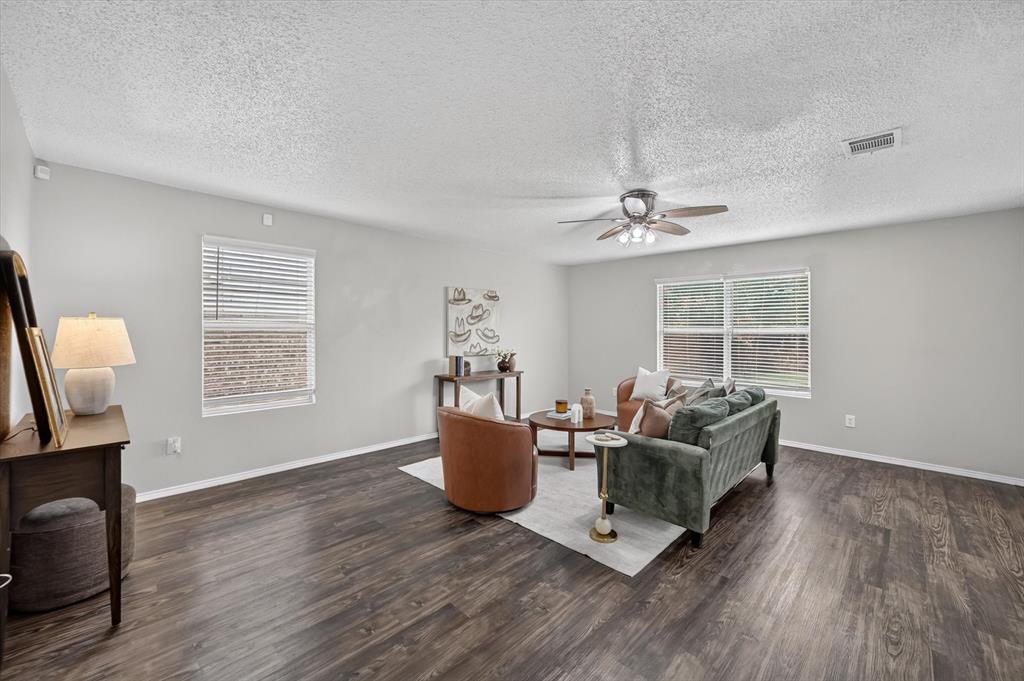
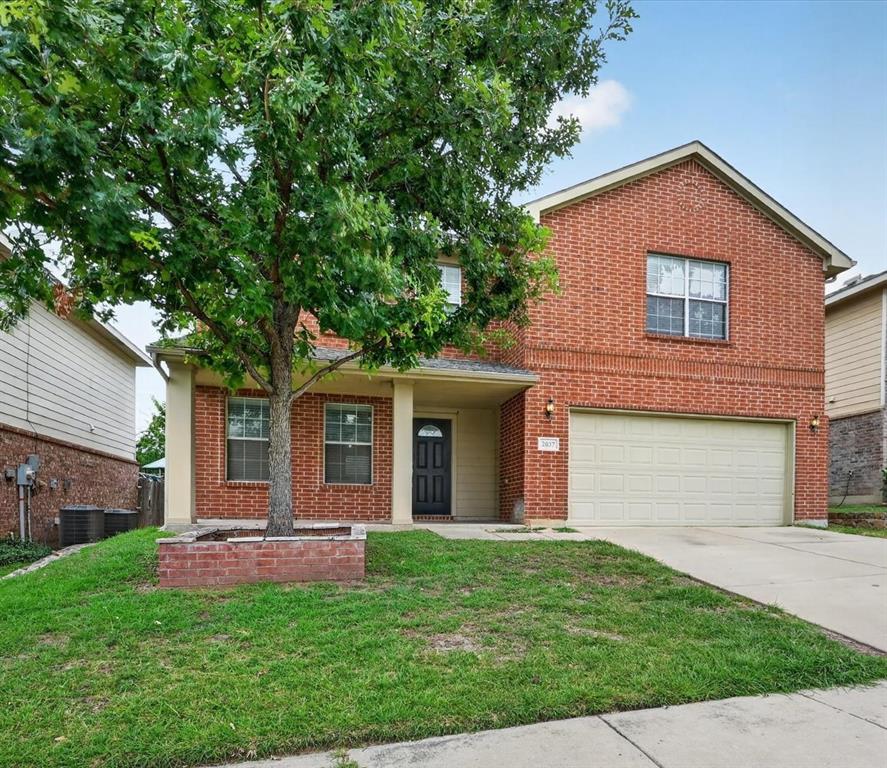
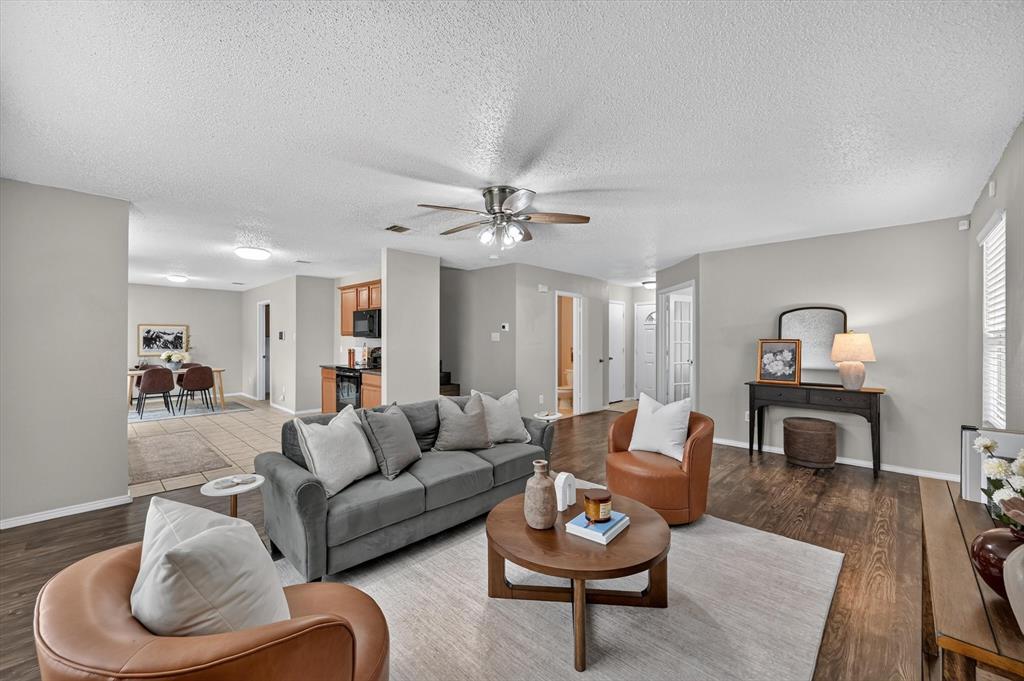
Welcome home to this spacious ONE OWNER two-story brick beauty in the desirable Presidio Village community, where there's room for everyone to live, work, and grow! Featuring 4 bedrooms and 3.5 bathrooms, this move-in ready home offers a functional layout with all bedrooms conveniently located upstairs, creating a private retreat for the whole family. Downstairs, you'll love the oversized living room that's perfect for entertaining, relaxing, or hosting family gatherings. Need a dedicated workspace? The large office provides the ideal spot for working from home, studying, or creating a hobby room. The kitchen is designed with everyday living in mind, offering space for a full dining table, abundant cabinetry, and a huge walk-in pantry to keep everything organized. There's an additional family room upstairs that could be used as a play room or living room or game room; the possibilities are endless! Freshly updated with brand-new interior paint and stylish plank flooring throughout, this home is completely carpet-free for easy maintenance and a modern look. The HVAC system is only a few years old! Step outside to a fully fenced backyard with loads of potential. Whether you dream of adding a pool, building a playground, or creating the perfect outdoor entertaining space, there's plenty of room to make it your own. Located in highly regarded Northwest ISD, this home is just minutes from shopping, restaurants, entertainment, and major highways, making commuting and everyday errands a breeze. If you've been searching for a home with generous living space, modern updates, and a fantastic location, this Presidio Village gem is ready to welcome its next family. Schedule your private showing today!

Save
Ask
Tour
Hide
Share
Listing Snapshot
Price 
$325,900
Days On Site 
0 Days
Bedrooms 
4
Inside Area (SqFt) 
2,260 sqft
Total Baths 
4
Full Baths 
3
Partial Baths 
1
Lot Size 
0.126 Acres
Year Built 
2007
MLS® Number 
21341468
Status 
Active
Property Tax 
$6,620
HOA/Condo/Coop Fees 
$250 Semi-Annually
Sq Ft Source 
N/A
Friends & Family
Recent Activity
10 hours agoListing updated with changes from the MLS®
20 hours agoListing first seen on site
General Features
Acres 
0.126
Attached Garage 
Yes
Foundation 
Slab
Garage 
Yes
Garage Spaces 
2
Levels 
Two
Parking 
DrivewayGarage Door OpenerGarage Faces FrontAttached
Property Sub Type 
Single Family Residence
Sewer 
Public Sewer
Special Circumstances 
Standard
Style 
Traditional
Utilities 
Cable Available
Water Source 
Public
Interior Features
Appliances 
DishwasherDisposalElectric RangeElectric Water HeaterMicrowave
Cooling 
Ceiling Fan(s)Central Air
Flooring 
Ceramic TileVinyl
Heating 
CentralElectric
Interior 
Eat-in KitchenHigh Speed Internet
Laundry Features 
Electric Dryer HookupWasher Hookup
Window Features 
Window Coverings
Bath-Full 
Dimensions - 5 x 9Level - Second
Bath-Half 
Dimensions - 8 x 3Level - First
Bedroom 
Dimensions - 11 x 12Level - Second
Dining Room 
Dimensions - 10 x 9Level - First
Family Room 
Dimensions - 24 x 12Level - Second
Kitchen 
Dimensions - 12 x 10Level - FirstFeatures - Eat-in Kitchen, Pantry
Living Room 
Dimensions - 27 x 23Level - FirstFeatures - Ceiling Fan(s)
Master Bathroom 
Dimensions - 10 x 12Level - Second
Master Bedroom 
Dimensions - 15 x 19Level - SecondFeatures - Walk-In Closet(s)
Office 
Dimensions - 11 x 11Level - FirstFeatures - Ceiling Fan(s)
Utility Room 
Dimensions - 11 x 6Level - First
Save
Ask
Tour
Hide
Share
Exterior Features
Construction Details 
Brick
Fencing 
Wood
Lot Features 
Few TreesInterior LotLandscapedSubdivided
Patio And Porch 
Front Porch
Roof 
CompositionShingle
Windows/Doors 
Window Coverings
Community Features
Association Dues 
250
Community Features 
Sidewalks
Financing Terms Available 
CashConventionalFHAVA Loan
HOA Fee Frequency 
Semi-Annually
School District 
Northwest ISD
Schools
School District
Northwest ISD
Elementary School
Peterson
Middle School
CW Worthington
High School
Eaton
Listing courtesy of Amanda Collins of 1st Choice Real Estate [email protected]


© 2020 North Texas Real Estate Information Systems. All rights reserved. Information is deemed reliable but is not guaranteed accurate by the MLS or NTREIS. The information being provided is for the consumer's personal, non-commercial use, and may not be reproduced, redistributed, or used for any purpose other than to identify prospective properties consumers may be interested in purchasing.
Last checked: 2026-07-27 04:00 PM CDT

Neighborhood & Commute
Source: Walkscore
Disclosure: Community information and market data powered by Constellation Data Labs. Information is deemed reliable but not guaranteed.
Save
Ask
Tour
Hide
Share